Welcome to this beautifully crafted 4-bedroom, 3-bath French Country home in the highly sought-after Lake Ridge Estates. Blending timeless architecture with modern upgrades, this spacious home offers exceptional quality, elegant finishes, and functional living spaces designed for today's lifestyle.
Enjoy an open-concept floor plan with 10-foot ceilings, abundant natural light, and rich hardwood flooring throughout the main living areas. The gourmet kitchen is the heart of the home, featuring granite countertops, custom maple cabinetry, stainless steel appliances, and a sun-filled keeping room that's perfect for casual dining, morning coffee, or entertaining guests.
The spacious primary suite offers a relaxing retreat with a spa-inspired ensuite bath complete with dual vanities, a Jacuzzi soaking tub, separate walk-in shower, and a generous walk-in closet. Three additional bedrooms and two full bathrooms provide flexibility for family, guests, a home office, or multi-generational living.
Recent improvements include a new roof, whole-house generator wiring, water softener system, and an insulated garage with heating and air-conditioning capability, creating a comfortable space for hobbies, a workshop, or fitness area. The upstairs attic also offers exciting potential to be finished as a bonus room, media room, or additional living space.
This exceptional home combines luxury, comfort, and convenience with easy access to shopping, dining, schools, and major commuting routes.
For sale
$399,879
3280 Chappelwood Dr, Crestview, FL 32539
4beds
2,357sqft
:
Get pre-qualified$2,530/mo
Single Family Residence
Built in 2008
0.42 Acres Lot
$-- Zestimate®
$170/sqft
$-- HOA
What's special
Three additional bedroomsNew roofGranite countertopsAbundant natural lightSun-filled keeping roomOpen-concept floor planSpacious primary suite
- 2 days |
- 328 |
- 39 |
Likely to sell faster than
Zillow last checked:
Listing updated:
Listed by:
Tammy M Schappert 845-518-5598,
The Property Group 850 Inc
Source: ECAOR,MLS#: 1008547
Facts & features
Interior
Bedrooms & bathrooms
- Bedrooms: 4
- Bathrooms: 3
- Full bathrooms: 3
Primary bedroom
- Level: First
- Area: 282.52 Square Feet
- Dimensions: 18.11 x 15.6
Bedroom
- Level: First
- Area: 90 Square Feet
- Dimensions: 12 x 7.5
Bedroom
- Level: First
- Area: 166.11 Square Feet
- Dimensions: 14.7 x 11.3
Bedroom
- Level: First
- Area: 99.75 Square Feet
- Dimensions: 9.5 x 10.5
Primary bathroom
- Level: First
- Area: 157.48 Square Feet
- Dimensions: 12.7 x 12.4
Dining room
- Level: First
- Area: 130.54 Square Feet
- Dimensions: 12.2 x 10.7
Kitchen
- Level: First
- Area: 144.64 Square Feet
- Dimensions: 12.8 x 11.3
Living room
- Level: First
- Area: 309.61 Square Feet
- Dimensions: 18.9 x 16.4
Heating
- Central
Cooling
- Central Air
Appliances
- Included: Dishwasher, Refrigerator
- Laundry: Washer/Dryer Hookup
Features
- Bookcases, Crown Molding, Tray Ceiling(s)
- Common walls with other units/homes: No Common Walls
Interior area
- Total structure area: 2,357
- Total interior livable area: 2,357 sqft
Property
Parking
- Parking features: Oversized
- Has attached garage: Yes
Features
- Stories: 1
- Patio & porch: Covered
Lot
- Size: 0.42 Acres
- Dimensions: 80 x 153.75 x 158.75 x 180.12
- Features: Cul-De-Sac
Details
- Parcel number: 264N231030000A0340
- Zoning description: County, Resid Single Family
Construction
Type & style
- Home type: SingleFamily
- Architectural style: French Provincial
- Property subtype: Single Family Residence
Materials
- Siding Brick Some
Condition
- Construction Complete
- New construction: No
- Year built: 2008
Utilities & green energy
- Sewer: Septic Tank
Community & HOA
Community
- Subdivision: LAKERIDGE EST
Location
- Region: Crestview
Financial & listing details
- Price per square foot: $170/sqft
- Annual tax amount: $2,463
- Date on market: 7/29/2026
- Road surface type: Paved
Estimated market value
Not available
Estimated sales range
Not available
Not available
Price history
| Date | Event | Price |
|---|---|---|
| 7/29/2026 | Listed for sale | $399,879+48.2%$170/sqft |
Source:  ECAOR #1008547 Report a problem ECAOR #1008547 Report a problem | ||
| 4/8/2011 | Listing removed | $269,900$115/sqft |
Source: Pelican Real Estate #546625 Report a problem | ||
| 10/16/2010 | Listed for sale | $269,900-18.2%$115/sqft |
Source: Pelican Real Estate #546625 Report a problem | ||
| 5/19/2008 | Listing removed | $329,900$140/sqft |
Source: Homes & Land #488761 Report a problem | ||
| 4/25/2008 | Listed for sale | $329,900$140/sqft |
Source: Homes & Land #488761 Report a problem | ||
Public tax history
Tax history is unavailable.
Monthly payment
Est. payment
Payment breakdown
Explore the cost of this home by adjusting the details. Changes won't be saved.Climate risks
Neighborhood: 32539
Nearby schools
GreatSchools rating
- 6/10Bob Sikes Elementary SchoolGrades: PK-5Distance: 4 mi
- 8/10Davidson Middle SchoolGrades: 6-8Distance: 2.8 mi
- 5/10Crestview High SchoolGrades: 9-12Distance: 2.9 mi
Schools provided by the listing agent
- Elementary: Bob Sikes
- Middle: Davidson
- High: Crestview
Source: ECAOR. This data may not be complete. We recommend contacting the local school district to confirm school assignments for this home.
- $404,8004 bd3 ba2.3k sqft3280 Chapplewood Dr, Crestview, FL 32539Off Market
- $303,2004 bd2 ba1.7k sqft3274 Chapplewood Dr, Crestview, FL 32539Off Market

- $15,128-- bd-- ba-- sqft3276 Chapelwood Dr, Crestview, FL 32539Off Market
- $312,5004 bd2 ba1.7k sqft3282 Chappelwood Dr, Crestview, FL 32539Off Market
- $298,6004 bd2 ba1.7k sqft3276 Chappelwood Dr, Crestview, FL 32539Off Market
- $293,3004 bd2 ba1.7k sqft3277 Chappelwood Dr, Crestview, FL 32539Sold
- $321,9004 bd2 ba1.8k sqft3284 Chappelwood Dr, Crestview, FL 32539For Sale
- $298,8004 bd2 ba1.7k sqft3278 Chappelwood Dr, Crestview, FL 32539Off Market
A local agent can set up tours, give advice and negotiate with sellers.
A local lender can help you make sure your offer is ready when you are.
Similar homes
- $384,9004 bd3 ba2.2k sqft2456 Dakota Way, Crestview, FL 32536For Sale

 MLS ID #1008490, Dino Sinopoli, Coldwell Banker Realty. ECAOR
 - $389,9005 bd3 ba2.6k sqft5737 Marigold Loop, Crestview, FL 32539For Sale
 MLS ID #1006124, Team Laurie & Lori, RE/MAX Agency One. ECAOR
 - $379,0004 bd2 ba2.6k sqft5632 N Brook Dr, Crestview, FL 32539For Sale
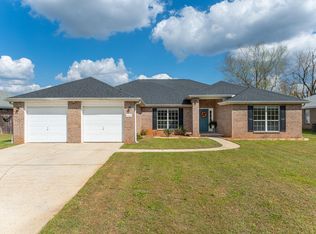 MLS ID #1000287, Kiliea Morgan, Coldwell Banker Realty. ECAOR
 - $--3 bd2 ba1.3k sqft4622 Dove Way, Crestview, FL 32539Auction
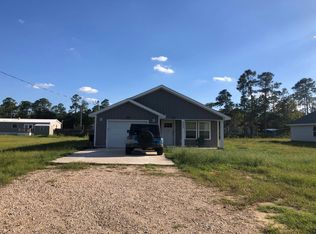 Auction.com 2
 - $405,0004 bd2 ba2.3k sqft6437 Amanda Ct, Crestview, FL 32536For SaleMLS ID #993748, Jacob J Foreman, Coldwell Banker Realty. ECAOR
- $399,0003 bd3 ba2.3k sqft4683 Lovegrass Ln, Crestview, FL 32539For SaleMLS ID #1005145, Sondra S Wallace, David Wallace Realty Llc. ECAOR
- $375,0004 bd3 ba2.4k sqft210 Citadel Ln, Crestview, FL 32539For SaleMLS ID #995753, Lauren E Mott, Realty ONE Group Emerald Coast. ECAOR
- $449,9005 bd3 ba3k sqft408 Chickadee St, Crestview, FL 32539For SaleMLS ID #1008375, Cecila D Dacent, Florida Homes Realty & Mortgage Limited Liability Company. ECAOR
- $399,9004 bd3 ba2.9k sqft4563 Hermosa Rd, Crestview, FL 32539For Sale
 MLS ID #1005885, April Sapp, Bastion Realty LLC. Navarre Area BOR
 - from $384,9904 bd2 ba2.2k sqftCamellia V G Plan, Houston Place, Crestview, FL 32539New ConstructionDSLD Homes
- $325,0004 bd2 ba2.4k sqft422 Mara Dr, Crestview, FL 32536For SaleMLS ID #1007128, Kelle D Lease, Lokation. ECAOR
- $289,9003 bd2 ba1.8k sqft272 Limestone Cir, Crestview, FL 32539For SaleMLS ID #1007458, Wendy M Thomas, Keller Williams Realty FWB. ECAOR
- $429,9005 bd3 ba3.2k sqft2700 Ashley Maria Ct, Crestview, FL 32539For SaleMLS ID #1003690, Tiffany M Spence, Spence Properties. ECAOR
- $445,0004 bd2 ba2.4k sqft2909 Chancery Ln, Crestview, FL 32539For SaleMLS ID #1002128, Caudill Home Team, Keller Williams Realty Cview. ECAOR
- $319,0004 bd2 ba2.1k sqft6214 Flash Ln, Crestview, FL 32536For SaleMLS ID #1006038, The Lotus Group, Coldwell Banker Realty. ECAOR
- from $394,9904 bd2 ba2.3k sqftComstock III G Plan, Houston Place, Crestview, FL 32539New ConstructionDSLD Homes
- $368,1653 bd2 ba1.9k sqft2979 Houston Place Dr, Crestview, FL 32539New ConstructionECAOR
- $384,9004 bd2 ba2.7k sqft310 Sidewinder Loop, Crestview, FL 32536For SaleMLS ID #1004118, Brittany Isham, Coldwell Banker Realty. ECAOR
- from $394,9904 bd2 ba2.3k sqftComstock III H Plan, Houston Place, Crestview, FL 32539New ConstructionDSLD Homes
- $328,0003 bd2 ba1.8k sqft3561 Autumn Woods Dr, Crestview, FL 32536For SaleMLS ID #1006549, William A Gibson, Keller Williams Realty Destin. ECAOR
