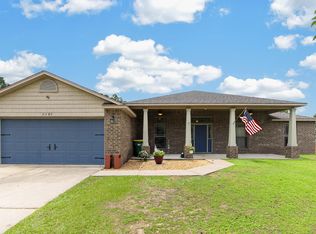
Welcome home to this charming traditional brick home, ideally situated on a quiet street in a beautiful, established subdivision known for its welcoming atmosphere and excellent schools. Combining timeless appeal with modern updates, this move-in-ready home has so much to offer.
This 3-bedroom, 2-bath home features a thoughtfully designed floor plan that's perfect for both everyday living and entertaining. The spacious living areas flow seamlessly, creating an inviting space for gathering with family and friends.
The home has been tastefully updated with new flooring installed in 2024 and a brand-new roof replaced in 2025, offering peace of mind for years to come. The kitchen features elegant granite countertops, stainless steel appliances, and plenty of workspace for preparing meals and entertaining guests.
Step outside to enjoy the large, private backyard and spacious back patio--ideal for cookouts, relaxing evenings, or simply enjoying your own outdoor retreat.
Additional features include a Ring doorbell and Nest camera system, providing added convenience and security.
With its classic brick exterior, modern updates, fantastic layout, and desirable location, this home is the perfect place to call home. Don't miss your opportunity to make it yours--schedule your private showing today!
For sale
Price cut: $11K (7/7)
$328,000
3561 Autumn Woods Dr, Crestview, FL 32536
3beds
1,838sqft
:
Get pre-qualified$2,075/mo
Single Family Residence
Built in 2013
10,018 Square Feet Lot
$-- Zestimate®
$178/sqft
$-- HOA
What's special
Classic brick exteriorFantastic layoutThoughtfully designed floor planSpacious back patioLarge private backyardStainless steel appliancesCharming traditional brick home
- 36 days |
- 159 |
- 11 |
Zillow last checked:
Listing updated:
Listed by:
William A Gibson 334-488-6628,
Keller Williams Realty Destin,
Laurie Hollowell Team 850-269-1369,
Keller Williams Realty Destin
Source: ECAOR,MLS#: 1006549
Facts & features
Interior
Bedrooms & bathrooms
- Bedrooms: 3
- Bathrooms: 2
- Full bathrooms: 2
Primary bedroom
- Level: First
- Area: 155.24 Square Feet
- Dimensions: 13.91 x 11.16
Bedroom
- Level: First
- Area: 127.2 Square Feet
- Dimensions: 12 x 10.6
Bedroom
- Level: First
- Area: 150.5 Square Feet
- Dimensions: 14 x 10.75
Family room
- Level: First
- Area: 304.18 Square Feet
- Dimensions: 18.16 x 16.75
Kitchen
- Level: First
- Area: 168.96 Square Feet
- Dimensions: 14.08 x 12
Heating
- Central
Cooling
- Central Air, Ceiling Fan(s)
Appliances
- Included: Dishwasher, Microwave, Double Oven
Features
- Vaulted Ceiling(s), Recessed Lighting
- Flooring: Vinyl
- Windows: Double Pane Windows
- Common walls with other units/homes: No Common Walls
Interior area
- Total structure area: 1,838
- Total interior livable area: 1,838 sqft
Property
Parking
- Total spaces: 2
- Parking features: Garage
- Attached garage spaces: 2
Features
- Stories: 1
- Patio & porch: Covered, Porch
- Exterior features: Private Yard
- Fencing: Privacy
Lot
- Size: 10,018 Square Feet
- Dimensions: 80 x 130
- Features: Level
Details
- Parcel number: 254N231200000A0060
- Zoning description: Resid Single Family
- Special conditions: Accept Backup Offers
Construction
Type & style
- Home type: SingleFamily
- Architectural style: Traditional
- Property subtype: Single Family Residence
Materials
- Brick, Trim Vinyl
- Foundation: Slab
Condition
- Construction Complete
- New construction: No
- Year built: 2013
Utilities & green energy
- Water: Public
Community & HOA
Community
- Subdivision: AUTUMN WOODS
Location
- Region: Crestview
Financial & listing details
- Price per square foot: $178/sqft
- Tax assessed value: $297,313
- Annual tax amount: $2,953
- Date on market: 6/29/2026
Estimated market value
Not available
Estimated sales range
Not available
Not available
Price history
| Date | Event | Price |
|---|---|---|
| 7/7/2026 | Price change | $328,000-3.2%$178/sqft |
Source:  ECAOR #1006549 Report a problem ECAOR #1006549 Report a problem | ||
| 6/29/2026 | Listed for sale | $339,000+6.6%$184/sqft |
Source: ECAOR #1006549 Report a problem | ||
| 1/8/2026 | Listing removed | -- |
Source: Owner Report a problem | ||
| 10/10/2025 | Listed for sale | $318,000+0.3%$173/sqft |
Source: Owner Report a problem | ||
| 8/26/2024 | Sold | $317,000+3.3%$172/sqft |
Source: ECAOR #952785 Report a problem | ||
| 9/21/2023 | Sold | $307,000-4.1%$167/sqft |
Source: ECAOR #929311 Report a problem | ||
| 8/14/2023 | Pending sale | $320,000$174/sqft |
Source: ECAOR #929311 Report a problem | ||
| 8/6/2023 | Listed for sale | $320,000+53.8%$174/sqft |
Source: ECAOR #929311 Report a problem | ||
| 8/13/2019 | Sold | $208,000+22.4%$113/sqft |
Source: Public Record Report a problem | ||
| 3/21/2014 | Sold | $169,900$92/sqft |
Source: ECAOR #605477 Report a problem | ||
Public tax history
| Year | Property taxes | Tax assessment |
|---|---|---|
| 2025 | $2,954 +6.9% | $297,313 +7% |
| 2024 | $2,764 +69.2% | $277,786 +43.1% |
| 2023 | $1,633 | $194,149 |
Find assessor info on the county website
Monthly payment
Est. payment
Payment breakdown
Explore the cost of this home by adjusting the details. Changes won't be saved.Climate risks
Neighborhood: 32536
Nearby schools
GreatSchools rating
- 8/10Walker Elementary SchoolGrades: PK-5Distance: 4.2 mi
- 8/10Davidson Middle SchoolGrades: 6-8Distance: 4 mi
- 5/10Crestview High SchoolGrades: 9-12Distance: 4.1 mi
Schools provided by the listing agent
- Elementary: Bob Sikes
- Middle: Davidson
- High: Crestview
Source: ECAOR. This data may not be complete. We recommend contacting the local school district to confirm school assignments for this home.

- $279,9003 bd2 ba1.5k sqft3559 Autumn Woods Dr, Crestview, FL 32536Sold
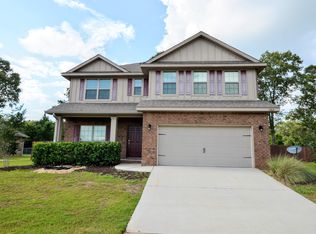
- $410,0004 bd4 ba2.5k sqft3563 Autumn Woods Dr, Crestview, FL 32539Off Market
- $262,7003 bd2 ba1.4k sqft3557 Autumn Woods Dr, Crestview, FL 32539Off Market
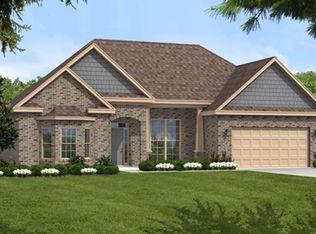
- $295,0003 bd2 ba2.3k sqft3560 Autumn Woods Dr, Crestview, FL 32539Sold
- $312,1004 bd2 ba1.8k sqft3568 Autumn Woods Dr, Crestview, FL 32539Off Market
- $449,0005 bd3 ba3.1k sqft3565 Autumn Woods Dr, Crestview, FL 32539Off Market
- $277,8003 bd2 ba1.5k sqft3559 Autumn Woods Dr, Crestview, FL 32539Off Market
- $143,9213 bd2 ba1.8k sqft3561 Autumn Woods Dr, Crestview, FL 32539Off Market
A local agent can set up tours, give advice and negotiate with sellers.
Similar homes
- $318,0004 bd2 ba1.8k sqft3085 Border Creek Rd, Crestview, FL 32536For Sale

 MLS ID #1008468, Norma J Busbee, Coldwell Banker Realty. ECAOR
 - $349,0004 bd2 ba2.3k sqft6305 Havenmist Ln, Crestview, FL 32536For Sale
 MLS ID #1008738, Michael Tomlin, Coldwell Banker Realty. ECAOR
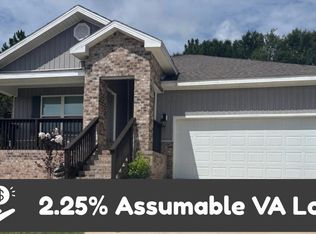
 - $321,9004 bd2 ba1.8k sqft3284 Chappelwood Dr, Crestview, FL 32539For Sale
 MLS ID #1007635, Jennifer A Dodge, Silver Sands Real Estate. ECAOR
 - $349,9004 bd2 ba2.3k sqft6280 Equine Dr, Crestview, FL 32536For Sale
 MLS ID #1008376, Amanda L Gaskin, Briar Patch Realty LLC. ECAOR
 - $290,0003 bd2 ba1.5k sqft3152 Maple St, Crestview, FL 32539For SaleMLS ID #1008957, Missy L McDonald, Red Hot Realty. ECAOR
- $319,0004 bd2 ba1.8k sqft6116 Mildreds Way, Crestview, FL 32539For SaleMLS ID #1009186, Jenny R Teel, Teel & Waters Real Estate Company Inc. ECAOR
- $339,9004 bd2 ba1.9k sqft2214 Jernigan Dr, Crestview, FL 32536For SaleMLS ID #1008433, Amanda L Gaskin, Briar Patch Realty LLC. ECAOR
- $320,0004 bd2 ba2k sqft2264 Lewis St, Crestview, FL 32536For SaleMLS ID #1001758, Sherri L Zimmerman, Carriage Hills Realty Inc. ECAOR
- $345,0004 bd2 ba2.1k sqft6022 Hidden Valley Rd, Crestview, FL 32539For SaleMLS ID #997264, Anna M White, Ellis Realty LLC. ECAOR
- $339,9004 bd2 ba2k sqft1244 Northview Dr, Crestview, FL 32536For SaleMLS ID #1008721, Betty Brookshire, Chapter One Realty LLC. ECAOR
- $329,9504 bd2 ba2k sqft114 Conquest Ave, Crestview, FL 32536For SaleMLS ID #1000645, Derek R Pigulski, Diamond Gulf Realty. ECAOR
- $330,0004 bd3 ba2k sqft5839 Crestlake Dr, Crestview, FL 32536For SaleMLS ID #1006501, Derik S Smith, LPT Realty LLC. ECAOR
- $339,9003 bd2 ba2k sqft149 Strike Eagle Dr, Crestview, FL 32536For SaleMLS ID #1005811, Merinda Vause, Assurance Realty of NWFL LLC. ECAOR
- $315,0004 bd2 ba2k sqft2273 Lewis St, Crestview, FL 32536For SaleMLS ID #1000597, Sherry W Fowler, ERA American Real Estate. ECAOR
- $399,8794 bd3 ba2.3k sqft3280 Chappelwood Dr, Crestview, FL 32539For SaleMLS ID #1008547, Tammy M Schappert, The Property Group 850 Inc. ECAOR
- $280,0003 bd2 ba1.5k sqft6160 Hayes Dr, Crestview, FL 32539For SaleMLS ID #680671, Kira Santos, Levin Rinke Realty. PAR
- $359,9004 bd2 ba1.7k sqft924 Sandbar Loop, Crestview, FL 32539For SaleMLS ID #1009196, John R Sallman, Salt & Light Realty. ECAOR
- $295,0003 bd2 ba1.7k sqft127 Oak Terrace Dr, Crestview, FL 32539For SaleMLS ID #1008968, Michael E Kocher, Realty ONE Group Emerald Coast. ECAOR
- $319,9003 bd2 ba1.6k sqft2045 Broad St, Crestview, FL 32536For SaleMLS ID #991777, Bashan B Thomas, Bastion Realty LLC. ECAOR
- $325,0003 bd2 ba1.9k sqft4541 Hermosa Rd, Crestview, FL 32539For SaleMLS ID #1008711, Heather Vaughn, The Property Group 850 Inc. ECAOR
