Skip main navigation
For sale
  • Price cut: $5K (7/1)
    $349,900

    149 Strike Eagle Dr, Crestview, FL 32536

    3beds
    2,005sqft
    : 
    Loading
    Get pre-qualified
    Single Family Residence
    Built in 2013
    0.31 Acres Lot
    $-- Zestimate®
    $175/sqft
    $-- HOA

    What's special

    Stylish light fixturesBrand-new paintBright and refreshed interiorThoughtful updates throughoutNew appliancesFresh modern feelInviting fireplace
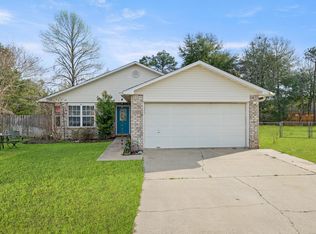
    Location location location!! South of I-10 quick access to 7th special forces and Eglin! This beautifully remodeled home offers a fresh, modern feel with thoughtful updates throughout. Step inside to find brand-new paint, updated flooring, stylish light fixtures, and new appliances that create a move-in-ready experience. The inviting fireplace adds warmth and charm to the living space, making it the perfect spot to relax or entertain. The home features a bright and refreshed interior with a blend of comfort and modern finishes. Whether you're enjoying quiet evenings at home or hosting friends and family, this property offers the perfect combination of style and functionality. Conveniently located in Crestview with easy access to shopping, dining, schools, and local amenities. Don't miss your opportunity to own this beautifully updated home -- schedule your showing today!
    27 days
    |
    296
    |
    39
    |

    Zillow last checked:

    Listing updated:

    Listed by:

    Merinda Vause 850-573-0138,

    Assurance Realty of NWFL LLC

    Source: ECAOR,MLS#: 1005811MLS Logo

    Loading...

      Facts & features

      Interior

      Bedrooms & bathrooms
      • Bedrooms: 3
      • Bathrooms: 2
      • Full bathrooms: 2
      Primary bedroom
      • Level: First
      • Area: 308 Square Feet
      • Dimensions: 22 x 14
      Bedroom
      • Level: First
      • Area: 156 Square Feet
      • Dimensions: 13 x 12
      Bedroom
      • Level: First
      • Area: 156 Square Feet
      • Dimensions: 13 x 12
      Breakfast room
      • Level: First
      • Area: 108 Square Feet
      • Dimensions: 12 x 9
      Dining room
      • Level: First
      • Area: 132 Square Feet
      • Dimensions: 12 x 11
      Garage
      • Level: First
      • Area: 400 Square Feet
      • Dimensions: 20 x 20
      Living room
      • Level: First
      • Area: 300 Square Feet
      • Dimensions: 20 x 15
      Heating
      • Central
      Cooling
      • Central Air, Ceiling Fan(s)
      Appliances
      • Included: Dishwasher, Microwave, Electric Water Heater
      • Laundry: Washer/Dryer Hookup
      Features
      • Split Bedroom
      • Flooring: Tile, Carpet
      • Common walls with other units/homes: No Common Walls
      Interior area
      • Total structure area: 2,005
      • Total interior livable area: 2,005 sqft

      Property

      Parking
      • Total spaces: 4
      • Parking features: Garage - Attached
      • Attached garage spaces: 2
      Features
      • Stories: 1
      • Patio & porch: Covered
      • Exterior features: Private Yard
      Lot
      • Size: 0.31 Acres
      • Features: Cleared, Cul-De-Sac, Level
      Details
      • Parcel number: 313N231100000A0230
      • Zoning description: Resid Single Family

      Construction

      Type & style
      • Home type: SingleFamily
      • Architectural style: Craftsman
      • Property subtype: Single Family Residence
      Materials
      • Brick
      • Foundation: Slab
      • Roof: Shingle
      Condition
      • Construction Complete
      • New construction: No
      • Year built: 2013

      Utilities & green energy

      • Sewer: Septic Tank
      • Water: Public

      Community & HOA

      Community
      • Subdivision: ALICIA PLACE
      HOA
      • Has HOA: Yes
      • Services included: Management
      Location
      • Region: Crestview

      Financial & listing details

      • Price per square foot: $175/sqft
      • Tax assessed value: $284,853
      • Annual tax amount: $4,119
      • Date on market: 6/19/2026
      • Road surface type: Paved

        Estimated market value

        Not available

        Estimated sales range

        Not available

        Not available

        Price history

        DateEventPrice
        7/1/2026Price change$349,900-1.4%$175/sqft
        Source: ECAOR #1005811 Report a problem
        6/25/2026Price change$354,900-1.4%$177/sqft
        Source: ECAOR #1005811 Report a problem
        6/19/2026Listed for sale$359,900+41.4%$180/sqft
        Source: ECAOR #1005811 Report a problem
        3/6/2026Sold$254,505+16.2%$127/sqft
        Source: ECAOR #989205 Report a problem
        9/29/2025Sold$219,000-37.4%$109/sqft
        Source: Public Record Report a problem
        8/6/2024Listing removed--
        Source: ECAOR #941633 Report a problem
        2/6/2024Listed for sale$349,9000%$175/sqft
        Source: ECAOR #941633 Report a problem
        1/16/2024Listing removed--
        Source: ECAOR #932253 Report a problem
        11/20/2023Listed for sale$350,000$175/sqft
        Source: ECAOR #932253 Report a problem
        10/30/2023Pending sale$350,000$175/sqft
        Source: ECAOR #932253 Report a problem
        10/10/2023Price change$350,000-1.4%$175/sqft
        Source: ECAOR #932253 Report a problem
        10/2/2023Price change$355,000-1.4%$177/sqft
        Source: ECAOR #932253 Report a problem
        9/14/2023Listed for sale$360,000+9.1%$180/sqft
        Source: ECAOR #932253 Report a problem
        6/21/2022Sold$330,000-1.8%$165/sqft
        Source: ECAOR #899739 Report a problem
        5/28/2022Pending sale$335,999+63.8%$168/sqft
        Source: ECAOR #899739 Report a problem
        2/13/2019Listing removed$1,500$1/sqft
        Source: Sundance Rental Management Inc Report a problem
        2/4/2019Listed for rent$1,500+3.4%$1/sqft
        Source: Sundance Rental Management Inc Report a problem
        10/22/2018Listing removed$1,450$1/sqft
        Source: Sundance Rental Management Inc Report a problem
        10/4/2018Price change$1,450-3.3%$1/sqft
        Source: Sundance Rental Management Inc Report a problem
        9/18/2018Listed for rent$1,500$1/sqft
        Source: Sundance Rental Management Inc Report a problem
        6/11/2014Sold$205,100-3%$102/sqft
        Source: Public Record Report a problem
        3/4/2014Listed for sale$211,435$105/sqft
        Source: ADAMS HOMES REALTY INC #596111 Report a problem

        Public tax history

        YearProperty taxesTax assessment
        2024$4,551 -0.8%$284,853 +0.4%
        2023$4,588 +20.2%$283,587 +9.5%
        2022$3,816 +13.1%$259,047 +28.6%
        2021$3,373 +8.3%$201,367 +8.9%
        2020$3,116 +5.2%$184,972 +6.2%
        2019$2,963 +3.4%$174,112 +4.3%
        2018$2,866 $166,868 +3.4%
        2017$2,866 +2%$161,418 +1.5%
        2016$2,809 +2%$158,975 +2.7%
        2015$2,754 +0.5%$154,810 +4.2%
        2014$2,739 $148,505 +442.2%
        2013-- $27,388
        2012-- $27,388 -3.5%
        2011-- $28,382 -5%
        2010-- $29,876 -12%
        2009-- $33,950 -3%
        2008-- $35,000
        2007-- $35,000
        2006-- $35,000
        Find assessor info on the county website

        Monthly payment

        Est. payment

        Payment breakdown

        Explore the cost of this home by adjusting the details. Changes won't be saved.
        All calculations are estimates and provided by Zillow, Inc. for informational purposes only. Actual amounts may vary.
        HOA fees may include property taxes on listings classified as Co-Ops. Contact the listing agent and/or owner for fee details.
        Mortgage interest rates are dependent on a number of factors, including credit score, down payment, and repayment length. Interest rate data provided by Zillow Group Marketplace, Inc. as of 1/1/1970 from various mortgage lenders with which we have lead or other similar arrangements; the Estimated Payment is an average of those rates.
        See how much you could borrow to make a competitive offer.

        Climate risks

        Neighborhood: 32536

        Getting around

        4 / 100
        Car-Dependent
        26 / 100
        Somewhat Bikeable

        Nearby schools

        GreatSchools rating
        Schools provided by the listing agent
        • Elementary: Antioch
        • Middle: Davidson
        • High: Crestview

        Source: ECAOR. This data may not be complete. We recommend contacting the local school district to confirm school assignments for this home.

        A local agent can set up tours, give advice and negotiate with sellers.

        Browse local experts

        Similar homes