Skip main navigation
Sold for $249,900
  • $249,900

    1273 Jefferyscot Dr, Crestview, FL 32536

    3beds
    1,582sqft
    Single Family Residence
    Built in 1998
    0.31 Acres Lot
    $249,900 Zestimate®
    $158/sqft
    $1,846 Estimated rent

    Home value

    $249,900

    $235,000 - $267,000

    $1,846/mo

    Zestimate® history
    Loading
    Loading...

    Owner options

    List your home for rent

    $1,846/mo

    Rent Zestimate®

    Find your next renter with Zillow Rental Manager. Plus, with online applications, you can quickly screen prospective tenants – for free.

    Learn more

    $1,846/mo

    Rent Zestimate®

    Refinance and save

    $1,709/mo

    Est. payment

    Refinancing to a lower rate could help reduce your monthly payments and save thousands over the life of the loan.

    See today's rates

    $1,709/mo

    Est. payment

    Explore your selling options

    Work with a Zillow partner agent

    Leverage their expertise and Zillow's premium Showcase listings to get your home seen by more buyers.

    Get started

    List with your own agent

    Get your home in front of millions of buyers by listing it on Zillow.

    Learn how to do it

    Sell it yourself

    Take full control of how buyers see your home on Zillow by listing For Sale by Owner (FSBO).

    List your home

    What's special

    Functional design
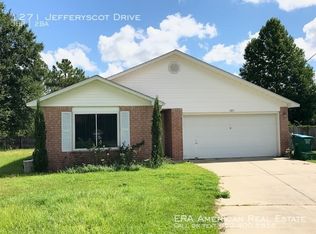
    Tucked away deep within Countryview Estates, south of I 10, this charming 3-bedroom, 2-bathroom home offers 1,582 square feet of comfortable living. The location provides the perfect balance of privacy and convenience with easy access to Eglin Air Force Base, Duke Field, and major commuting routes, and is approximately 30 minutes from the beautiful Gulf Coast beaches. I Tucked away deep within Countryview Estates, south of I 10, this charming 3-bedroom, 2-bathroom home offers 1,582 square feet of comfortable living. The location provides the perfect balance of privacy and convenience with easy access to Eglin Air Force Base, Duke Field, and major commuting routes, and is approximately 30 minutes from the beautiful Gulf Coast beaches. Inside, you will find an open floor plan with vaulted ceilings that creates a bright and airy feel throughout the main living space, offering a welcoming layout perfect for everyday living and entertaining. With generous living areas and a functional design, this home provides the perfect opportunity for a buyer ready to add their personal style and updates to make it truly their own. Major improvements have already been addressed for peace of mind. The roof was replaced in October 2015, and the septic drain field and hot water heater were replaced in 2018. An irrigation system services the entire yard, helping keep the landscape healthy and well maintained. The seller is willing to replace the HVAC system with an acceptable offer, providing additional value and comfort for the future homeowner. Offering comfort, potential, and a great location close to local conveniences and the Gulf Coast, whether you are a first-time homebuyer, military family, or someone looking for a home with room to personalize, this property presents an excellent opportunity.

    Zillow last checked:

    Listing updated:

    Listed by:

    Kristen D Kuenzel 850-362-8712,

    EXP Realty LLC

    Bought with:

    Dawn Burt, 3317300

    Keller Williams Success Realty

    Julianne S Thomas, 3462587

    Keller Williams Success Realty

    Source: ECAOR,MLS#: 997864MLS Logo

    Facts & features

    Interior

    Bedrooms & bathrooms
    • Bedrooms: 3
    • Bathrooms: 2
    • Full bathrooms: 2
    Primary bedroom
    • Level: First
    • Area: 238 Square Feet
    • Dimensions: 17 x 14
    Bedroom
    • Level: First
    • Area: 144 Square Feet
    • Dimensions: 12 x 12
    Bedroom
    • Level: First
    • Area: 144 Square Feet
    • Dimensions: 12 x 12
    Dining area
    • Level: First
    • Area: 209 Square Feet
    • Dimensions: 19 x 11
    Dining room
    • Description: Dining/Kitchen Combo
    • Level: First
    • Area: 60 Square Feet
    • Dimensions: 10 x 6
    Family room
    • Level: First
    • Area: 342 Square Feet
    • Dimensions: 19 x 18
    Kitchen
    • Level: First
    • Area: 35 Square Feet
    • Dimensions: 7 x 5
    Heating
    • Central, Natural Gas
    Cooling
    • Ceiling Fan(s)
    Appliances
    • Included: Dishwasher, Range Hood, Electric Water Heater
    Features
    • Common walls with other units/homes: No Common Walls
    Interior area
    • Total structure area: 1,582
    • Total interior livable area: 1,582 sqft

    Property

    Parking
    • Parking features: Garage
    • Has attached garage: Yes
    Features
    • Stories: 1
    Lot
    • Size: 0.31 Acres
    • Dimensions: 42 x 220
    Details
    • Parcel number: 303N23056N00000180
    • Zoning description: Resid Single Family
    • Special conditions: Accept Backup Offers

    Construction

    Type & style
    • Home type: SingleFamily
    • Architectural style: Ranch
    • Property subtype: Single Family Residence
    Materials
    • Siding Brick Some, Vinyl Siding
    • Foundation: Slab
    • Roof: Fiberglass
    Condition
    • Construction Complete
    • New construction: No
    • Year built: 1998

    Utilities & green energy

    • Sewer: Septic Tank

    Community & neighborhood

    Location
    • Region: Crestview
    • Subdivision: COUNTRYVIEW ESTATES 4TH ADDN PH 5

    Price history

    DateEventPrice
    6/30/2026Sold$249,900$158/sqft
    Source: ECAOR #997864 Report a problem
    5/17/2026Pending sale$249,900$158/sqft
    Source: ECAOR #997864 Report a problem
    3/30/2026Price change$249,900-3.8%$158/sqft
    Source: ECAOR #997864 Report a problem
    3/13/2026Listed for sale$259,900+106.4%$164/sqft
    Source: ECAOR #997864 Report a problem
    9/9/2015Sold$125,900+0.8%$80/sqft
    Source: Public Record Report a problem
    7/17/2015Pending sale$124,900$79/sqft
    Source: Homepath #731590 Report a problem
    7/11/2015Price change$124,900-7.4%$79/sqft
    Source: Homepath #731590 Report a problem
    6/10/2015Listed for sale$134,900+84.5%$85/sqft
    Source: Homepath #731590 Report a problem
    1/28/2015Sold$73,100-21.4%$46/sqft
    Source: Public Record Report a problem
    5/1/2001Sold$93,000$59/sqft
    Source: Public Record Report a problem

    Public tax history

    YearProperty taxesTax assessment
    2024$1,365 +3.2%$127,008 +3%
    2023$1,323 +3.8%$123,309 +3%
    2022$1,275 +1.3%$119,717 +3%
    2021$1,258 +1.5%$116,230 +1.4%
    2020$1,239 +2.3%$114,625 +2.3%
    2019$1,211 +1.9%$112,048 +1.9%
    2018$1,189 $109,959 +2.1%
    2017$1,189 +1.7%$107,697 +2.8%
    2016$1,169 -35.6%$104,723 +9.5%
    2015$1,814 +83.2%$95,672 +0.8%
    2014$990 $94,913 +1.5%
    2013-- $93,510 +1.7%
    2012-- $91,947 +3%
    2011-- $89,269 +1.5%
    2010-- $87,950 +2.7%
    2009-- $85,638 +0.1%
    2008-- $85,552 +3%
    2007-- $83,060 +2.5%
    2006-- $81,034 +3%
    2005-- $78,674 +3%
    2004-- $76,383 +1.9%
    2003-- $74,959 +2.4%
    2002-- $73,202 +1.7%
    2001-- $72,000

    Find assessor info on the county website

    Neighborhood: 32536

    Nearby schools

    GreatSchools rating
    Schools provided by the listing agent
    • Elementary: Antioch
    • Middle: Shoal River
    • High: Crestview

    Source: ECAOR. This data may not be complete. We recommend contacting the local school district to confirm school assignments for this home.

    Get pre-qualified for a loan
    At Zillow Home Loans, we can pre-qualify you in as little as 5 minutes with no impact to your credit score.

    An equal housing lender. NMLS #10287.

    Sell for more on Zillow
    Get a Zillow Showcase℠ listing at no additional cost and you could sell for .
    $249,900
    2% more
    +$4,998
    With Zillow Showcase(estimated)
    $254,898