Solid construction south of I-10 in Crestview. This 3 bedroom, 2 bath home has been a successful rental property for many years. Open plan features living/kitchen/dining area with vaulted ceiling and laminate and tile flooring with lots of natural light from multiple front windows. The kitchen, fully-equipped with appliances, offers a pantry, an island and a breakfast bar. Split bedroom design with the primary bedroom located toward the back of house and other two bedrooms in the front. The primary suite includes the bedroom with laminate flooring, a bathroom with a double-vanity, tub/shower combo and a large walk-in closet. The second bath, full with single-vanity and tub/shower combo is shared by the two guest rooms also featuring laminate flooring. The interior utility room is very convenient pass-through entrance from the two-car garage. Very nice outdoor shed in the back yard for extra storage. Level yard with some fencing in back. Open patio offers many possibilities. Thank you for considering this great home.
For sale
$259,900
1269 Jefferyscot Dr, Crestview, FL 32536
3beds
1,582sqft
Single Family Residence
Built in 1997
0.29 Acres Lot
$-- Zestimate®
$164/sqft
$-- HOA
What's special
Level yardTwo-car garageSplit bedroom designVaulted ceilingLaminate and tile flooringOpen patioLarge walk-in closet
- 23 hours
- 130
- 10
Zillow last checked:
Listing updated:
Listed by:
Amanda L Reaves 850-797-0927,
Coldwell Banker Realty
Source: ECAOR,MLS#: 1013672
Facts & features
Interior
Bedrooms & bathrooms
- Bedrooms: 3
- Bathrooms: 2
- Full bathrooms: 2
Primary bedroom
- Description: No Carpet
- Level: First
- Area: 180 Square Feet
- Dimensions: 15 x 12
Bedroom
- Description: No Carpet
- Level: First
- Area: 121 Square Feet
- Dimensions: 11 x 11
Bedroom
- Description: No Carpet
- Level: First
- Area: 121 Square Feet
- Dimensions: 11 x 11
Dining area
- Description: Open Plan
- Level: First
- Area: 99 Square Feet
- Dimensions: 11 x 9
Great room
- Description: Vaulted Celing
- Level: First
- Area: 270 Square Feet
- Dimensions: 18 x 15
Kitchen
- Description: Pantry, Island, Breakfast Bar
- Level: First
- Area: 108 Square Feet
- Dimensions: 12 x 9
Heating
- Central
Cooling
- Central Air, Ceiling Fan(s)
Appliances
- Included: Dishwasher, Refrigerator, Electric Water Heater
- Laundry: Washer/Dryer Hookup
Features
- Breakfast Bar, Vaulted Ceiling(s), Kitchen Island, Pantry, Split Bedroom, Woodwork Painted
- Flooring: Laminate, Tile
- Windows: Double Pane Windows
- Common walls with other units/homes: No Common Walls
Interior area
- Total structure area: 1,582
- Total interior livable area: 1,582 sqft
Property
Parking
- Total spaces: 2
- Parking features: Garage Door Opener
- Attached garage spaces: 2
Features
- Stories: 1
- Patio & porch: Patio
Lot
- Size: 0.29 Acres
- Dimensions: 1 x 1
- Features: Cleared, Covenants, Interior Lot, Level
Details
- Additional structures: Yard Building
- Parcel number: 303N23056N00000160
- Zoning description: Resid Single Family
Construction
Type & style
- Home type: SingleFamily
- Architectural style: Contemporary
- Property subtype: Single Family Residence
Materials
- Siding Brick Some, Vinyl Siding, Trim Vinyl
- Foundation: Slab
- Roof: Metal
Condition
- Construction Complete
- New construction: No
- Year built: 1997
Utilities & green energy
- Sewer: Septic Tank
- Water: Public
Community & HOA
Community
- Security: Smoke Detector(s)
- Subdivision: COUNTRYVIEW ESTATES 4TH ADDN PH 2
Location
- Region: Crestview
Financial & listing details
- Price per square foot: $164/sqft
- Tax assessed value: $181,701
- Annual tax amount: $2,884
- Date on market: 10/16/2026
- Road surface type: Paved
Estimated market value
Not available
Estimated sales range
Not available
Not available
Price history
| Date | Event | Price |
|---|---|---|
| 10/16/2026 | Listed for sale | $259,900-19%$164/sqft |
Source:  ECAOR #1013672 Report a problem ECAOR #1013672 Report a problem | ||
| 6/5/2023 | Listing removed | -- |
Source: Owner Report a problem | ||
| 6/1/2023 | Listing removed | -- |
Source: Zillow Rentals Report a problem | ||
| 5/29/2023 | Listed for rent | $2,100+10.5%$1/sqft |
Source: Zillow Rentals Report a problem | ||
| 5/19/2023 | Listing removed | -- |
Source: Zillow Rentals Report a problem | ||
| 5/15/2023 | Price change | $1,900-9.5%$1/sqft |
Source: Zillow Rentals Report a problem | ||
| 5/7/2023 | Listed for rent | $2,100$1/sqft |
Source: Zillow Rentals Report a problem | ||
| 4/28/2023 | Listing removed | -- |
Source: Zillow Rentals Report a problem | ||
| 4/27/2023 | Listed for rent | $2,100$1/sqft |
Source: Zillow Rentals Report a problem | ||
| 4/17/2023 | Listing removed | -- |
Source: Zillow Rentals Report a problem | ||
| 4/16/2023 | Listed for rent | $2,100$1/sqft |
Source: Zillow Rentals Report a problem | ||
| 4/11/2023 | Listed for sale | $321,000+151%$203/sqft |
Source: Owner Report a problem | ||
| 4/3/2023 | Listing removed | -- |
Source: Zillow Rentals Report a problem | ||
| 3/31/2023 | Listed for rent | $2,100+68%$1/sqft |
Source: Zillow Rentals Report a problem | ||
| 3/24/2021 | Listing removed | -- |
Source: Owner Report a problem | ||
| 2/3/2020 | Listing removed | $1,250$1/sqft |
Source: Owner Report a problem | ||
| 1/29/2020 | Price change | $1,250-3.8%$1/sqft |
Source: Owner Report a problem | ||
| 1/21/2020 | Price change | $1,300-3.7%$1/sqft |
Source: Zillow Rental Manager Report a problem | ||
| 12/22/2019 | Listed for rent | $1,350+3.8%$1/sqft |
Source: Zillow Rental Manager Report a problem | ||
| 5/1/2019 | Listing removed | $1,300$1/sqft |
Source: Zillow Rental Manager Report a problem | ||
| 4/25/2019 | Listed for rent | $1,300+8.3%$1/sqft |
Source: Zillow Rental Manager Report a problem | ||
| 7/6/2018 | Listing removed | $1,200$1/sqft |
Source: Zillow Rental Manager Report a problem | ||
| 6/5/2018 | Price change | $1,200-4%$1/sqft |
Source: Zillow Rental Manager Report a problem | ||
| 5/31/2018 | Listed for rent | $1,250+8.7%$1/sqft |
Source: Zillow Rental Manager Report a problem | ||
| 4/4/2017 | Listing removed | $1,150$1/sqft |
Source: Zillow Rental Manager Report a problem | ||
| 9/18/2012 | Sold | $127,900$81/sqft |
Source: ECAOR #576550 Report a problem | ||
Public tax history
| Year | Property taxes | Tax assessment |
|---|---|---|
| 2025 | $2,885 -2.6% | $181,701 -2% |
| 2024 | $2,961 +3% | $185,338 -3.6% |
| 2023 | $2,876 +7.9% | $192,194 +6.4% |
| 2022 | $2,666 +13% | $180,648 +28.3% |
| 2021 | $2,358 +8.4% | $140,796 +9% |
| 2020 | $2,176 +6.1% | $129,192 +7.2% |
| 2019 | $2,050 +8.3% | $120,490 +9.3% |
| 2018 | $1,893 | $110,224 +6.2% |
| 2017 | $1,893 +4.8% | $103,836 +2.8% |
| 2016 | $1,807 +3.3% | $101,009 +4.2% |
| 2015 | $1,750 +72.7% | $96,972 +0.5% |
| 2014 | $1,013 | $96,527 -1.5% |
| 2013 | -- | $98,015 +9.8% |
| 2012 | -- | $89,227 +3% |
| 2011 | -- | $86,628 +1.5% |
| 2010 | -- | $85,348 +2.7% |
| 2009 | -- | $83,104 +0.1% |
| 2008 | -- | $83,021 +3% |
| 2007 | -- | $80,603 +2.5% |
| 2006 | -- | $78,637 +3% |
| 2005 | -- | $76,347 +3% |
| 2004 | -- | $74,123 +1.9% |
| 2003 | -- | $72,741 +2.4% |
| 2002 | -- | $71,036 +1.6% |
| 2001 | -- | $69,917 |
Find assessor info on the county website
Monthly payment
Est. payment
Payment breakdown
Explore the cost of this home by adjusting the details. Changes won't be saved.Climate risks
Neighborhood: 32536
Nearby schools
Schools provided by the listing agent
- Elementary: Antioch
- Middle: Shoal River
- High: Crestview
Source: ECAOR. This data may not be complete. We recommend contacting the local school district to confirm school assignments for this home.
Similar homes
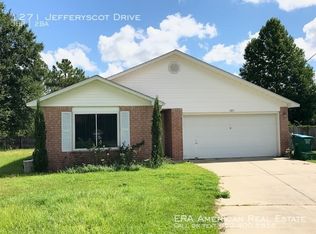
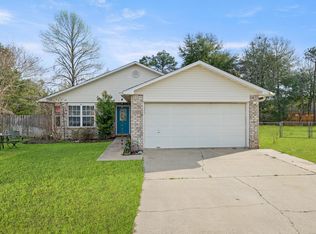
- $269,9993 bd2 ba1.7k sqft1206 EGO DRIVE, CRESTVIEW, FL 32536For Sale
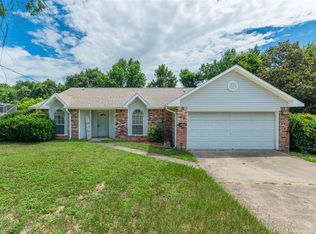
 MLS ID #TB8519891, Cal Knecht, BHHS FIRST MAGNOLIA REALTY. Stellar MLS
 - $275,0003 bd2 ba1.6k sqft1305 Jefferyscot Ct, Crestview, FL 32536For Sale
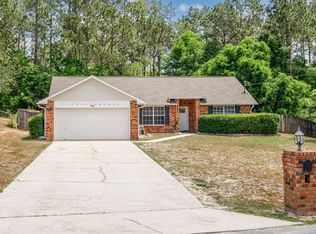
 MLS ID #1001728, Yuliya Grabko, Realty ONE Group Emerald Coast. ECAOR
 - $240,0003 bd2 ba1.2k sqft6 Flora Cv, Crestview, FL 32539For Sale
 MLS ID #1013762, Abbott Martin Group, EXP Realty LLC. ECAOR
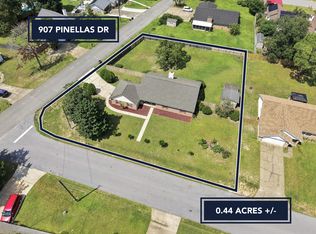
 - $277,0003 bd2 ba1.4k sqft907 Pinellas Dr, Crestview, FL 32536For Sale
 MLS ID #1011293, Christy M Dennis, The Property Group 850 Inc. ECAOR
 - $335,0003 bd2 ba1.6k sqft201 Country Club Dr, Crestview, FL 32536For SaleMLS ID #1013784, Christina K Black, Blackwater Real Estate LLC. ECAOR
- $345,0004 bd2 ba2k sqft476 Jillian Dr, Crestview, FL 32536For SaleMLS ID #1013757, Andrew J Tveit, Coldwell Banker Realty. ECAOR
- $289,0003 bd2 ba1.5k sqft404 Bobby Dr, Crestview, FL 32536For SaleMLS ID #1011026, Zarina S Ellis, Ellis Realty LLC. ECAOR
- $277,0003 bd2 ba1.8k sqft484 Jillian Dr, Crestview, FL 32536For SaleMLS ID #1000289, Janet F Johnson, ERA American Real Estate. ECAOR
- $258,7503 bd2 ba1.7k sqft127 Nivana Dr, Crestview, FL 32536For SaleMLS ID #1009125, The Schultz Team, Coldwell Banker Realty. ECAOR
- $249,9003 bd2 ba1.4k sqft123 Nivana Dr, Crestview, FL 32536For SaleMLS ID #1011116, Howard G Leavins, La Bella Vita Property Group LLC. ECAOR
- $279,0003 bd2 ba1.7k sqft5327 Whitney Ct, Crestview, FL 32536For SaleMLS ID #1010938, Michele Griffin, Century 21 AllPoints Realty. ECAOR
- $249,9003 bd2 ba1.4k sqft284 Limestone Cir, Crestview, FL 32539For SaleMLS ID #1013348, Cheryl A St Pe, One Beach Real Estate. ECAOR
- $295,0003 bd2 ba1.7k sqft5187 Whitehurst Ln, Crestview, FL 32536For SaleMLS ID #1009474, Heather Vaughn, The Property Group 850 Inc. ECAOR
- $285,0003 bd2 ba1.4k sqft105 Aqua Dr, Crestview, FL 32536For SaleMLS ID #1004087, Sharon D Thomas, Spence Properties. ECAOR
- $225,0003 bd2 ba1.2k sqft210 Water Oak Ln, Crestview, FL 32539For SaleMLS ID #1013519, Joseph Nacchia, Berkshire Hathaway Home Services PenFed Realty. ECAOR
- $224,9003 bd2 ba1.2k sqft107 Nivana Dr, Crestview, FL 32536For SaleMLS ID #1008991, Howard G Leavins, La Bella Vita Property Group LLC. ECAOR
- $285,0004 bd2 ba1.7k sqft127 Oak Terrace Dr, Crestview, FL 32539For SaleMLS ID #1008968, Michael E Kocher, Realty ONE Group Emerald Coast. ECAOR
- $245,0004 bd2 ba1.2k sqft162 Cabana Way, Crestview, FL 32536For SaleMLS ID #1007982, Dawn M Maahs, Coldwell Banker Realty. ECAOR
- $239,9003 bd2 ba1.5k sqft932 Kelvin Ct, Crestview, FL 32536For SaleMLS ID #1007961, Christopher J Field, EXP Realty LLC. ECAOR
