Presenting a beautifully and recently remodeled 3-bedroom, 2-bath residence offering 1,523 square feet of comfortable living space. Thoughtfully updated in 2022/2023, this home combines modern finishes with everyday comfort.
Step inside to discover a bright, inviting interior featuring recessed lighting throughout, creating a warm and contemporary feel. The spacious dining area showcases elegant hardwood flooring, while the kitchen, bathrooms, and laundry room are finished with durable tile for both beauty and easy maintenance.
The layout is designed for everyday living, offering comfortable spaces to gather with family, preparing meals, entertain friends, or simply relax after a long day.
Conveniently location to restaurants, shopping, and parks, you'll enjoy easy access to everyday amenities while still having a comfortable place to call home.
If you're searching for a home that's been beautifully updated and is ready for its next owner, this one deserves a spot at the top of your list. Schedule your private showing today!
For sale
$239,900
932 Kelvin Ct, Crestview, FL 32536
3beds
1,523sqft
Single Family Residence
Built in 1957
9,583 Square Feet Lot
$-- Zestimate®
$158/sqft
$-- HOA
What's special
Bright inviting interiorElegant hardwood flooringSpacious dining areaRecessed lighting throughout
- 86 days
- 164
- 21
Zillow last checked:
Listing updated:
Listed by:
Christopher J Field 850-419-9824,
EXP Realty LLC
Source: ECAOR,MLS#: 1007961
Facts & features
Interior
Bedrooms & bathrooms
- Bedrooms: 3
- Bathrooms: 2
- Full bathrooms: 2
Primary bedroom
- Level: First
- Area: 320 Square Feet
- Dimensions: 20 x 16
Bedroom
- Level: First
- Area: 90 Square Feet
- Dimensions: 10 x 9
Bedroom
- Level: First
- Area: 110 Square Feet
- Dimensions: 11 x 10
Den
- Level: First
- Area: 171 Square Feet
- Dimensions: 19 x 9
Dining room
- Level: First
- Area: 156 Square Feet
- Dimensions: 13 x 12
Kitchen
- Level: First
- Area: 99 Square Feet
- Dimensions: 11 x 9
Living room
- Level: First
- Area: 187 Square Feet
- Dimensions: 17 x 11
Cooling
- Central Air, Ceiling Fan(s)
Appliances
- Included: Dishwasher, Microwave, Range Hood, Electric Water Heater
- Laundry: Washer/Dryer Hookup
Features
- Recessed Lighting, Newly Painted
- Flooring: Laminate, Carpet
- Windows: Double Pane Windows, Window Treatments
- Common walls with other units/homes: No Common Walls
Interior area
- Total structure area: 1,523
- Total interior livable area: 1,523 sqft
- Finished area below ground: 0
Property
Parking
- Total spaces: 4
- Parking features: Attached Carport
- Carport spaces: 1
Features
- Stories: 1
- Exterior features: Outdoor Grill
- Fencing: Chain Link
Lot
- Size: 9,583 Square Feet
- Dimensions: 80 x 120
- Features: Dead End, Level
Details
- Additional structures: Yard Building
- Parcel number: 203N23083000020170
- Zoning description: City, Resid Single Family
- Special conditions: Accept Backup Offers
Construction
Type & style
- Home type: SingleFamily
- Architectural style: Traditional
- Property subtype: Single Family Residence
Materials
- Brick, Trim Wood
- Foundation: Slab, Foundation Off Grade
- Roof: Composition
Condition
- Construction Complete,Renovated
- New construction: No
- Year built: 1957
Utilities & green energy
- Water: Public
Community & HOA
Community
- Security: Smoke Detector(s)
- Subdivision: FAIRVIEW S/D OF CV LOTS 17 & 18 BLK 2
Location
- Region: Crestview
Financial & listing details
- Price per square foot: $158/sqft
- Tax assessed value: $166,489
- Annual tax amount: $1,764
- Date on market: 7/17/2026
- Road surface type: Paved
Estimated market value
Not available
Estimated sales range
Not available
Not available
Price history
| Date | Event | Price |
|---|---|---|
| 7/17/2026 | Listed for sale | $239,900+9%$158/sqft |
Source:  ECAOR #1007961 Report a problem ECAOR #1007961 Report a problem | ||
| 4/3/2023 | Sold | $220,000-2.2%$144/sqft |
Source: Public Record Report a problem | ||
| 2/24/2023 | Pending sale | $225,000$148/sqft |
Source: ECAOR #915991 Report a problem | ||
| 1/31/2023 | Listed for sale | $225,000+400%$148/sqft |
Source: ECAOR #915991 Report a problem | ||
| 10/14/2020 | Sold | $45,000+18.4%$30/sqft |
Source: Public Record Report a problem | ||
| 5/24/2017 | Sold | $38,000-15.4%$25/sqft |
Source: ECAOR #763208 Report a problem | ||
| 4/28/2017 | Price change | $44,900-10%$29/sqft |
Source: Assurance Realty of NWFL LLC #763208 Report a problem | ||
| 2/1/2017 | Price change | $49,900-8.4%$33/sqft |
Source: Assurance Realty of NWFL LLC #763208 Report a problem | ||
| 1/5/2017 | Price change | $54,500-7.6%$36/sqft |
Source: Assurance Realty of NWFL LLC #763208 Report a problem | ||
| 10/27/2016 | Listed for sale | $59,000-30.6%$39/sqft |
Source: Assurance Realty of NWFL LLC #763208 Report a problem | ||
| 10/6/2006 | Sold | $85,000$56/sqft |
Source: Public Record Report a problem | ||
Public tax history
| Year | Property taxes | Tax assessment |
|---|---|---|
| 2025 | $1,764 +3.2% | $163,113 +2.9% |
| 2024 | $1,709 -3.1% | $158,516 +45.4% |
| 2023 | $1,764 +33.6% | $109,029 +34.5% |
| 2022 | $1,320 +157.4% | $81,057 +164.8% |
| 2021 | $513 -51.7% | $30,614 -52% |
| 2020 | $1,061 +9.6% | $63,740 +12% |
| 2019 | $969 +5.2% | $56,923 +6.1% |
| 2018 | $921 | $53,627 +7.2% |
| 2017 | $921 +5.7% | $50,046 +10.8% |
| 2016 | $871 +11.3% | $45,158 +6.3% |
| 2015 | $782 +4.1% | $42,468 -0.6% |
| 2014 | $751 | $42,721 -1.6% |
| 2013 | -- | $43,433 +3.5% |
| 2012 | -- | $41,974 -4% |
| 2011 | -- | $43,733 -3.2% |
| 2010 | -- | $45,183 -10.1% |
| 2009 | -- | $50,251 -10% |
| 2008 | -- | $55,814 -8.6% |
| 2007 | -- | $61,038 +8.3% |
| 2006 | -- | $56,356 +22.8% |
| 2005 | -- | $45,890 +33.1% |
| 2004 | -- | $34,473 +1.9% |
| 2003 | -- | $33,830 +2.4% |
| 2002 | -- | $33,037 +1.6% |
| 2001 | -- | $32,517 |
Find assessor info on the county website
Monthly payment
Est. payment
Payment breakdown
Explore the cost of this home by adjusting the details. Changes won't be saved.Climate risks
Neighborhood: 32536
Nearby schools
Schools provided by the listing agent
- Elementary: Bob Sikes
- Middle: Shoal River
- High: Crestview
Source: ECAOR. This data may not be complete. We recommend contacting the local school district to confirm school assignments for this home.
Similar homes
- $--3 bd2 ba1.3k sqft205 Grimes Ave, Crestview, FL 32536Auction
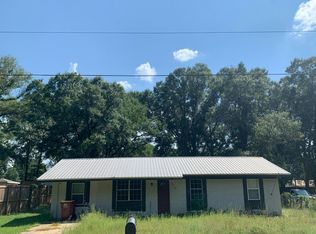 Auction.com 2
 - $260,0003 bd2 ba1.2k sqft327 Lakeview Dr, Crestview, FL 32536For Sale
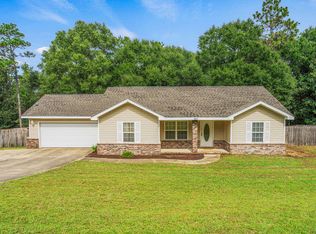
 MLS ID #1013612, Karen M McCauley, Realty ONE Group Emerald Coast. ECAOR
 - $245,0004 bd2 ba1.2k sqft162 Cabana Way, Crestview, FL 32536For Sale
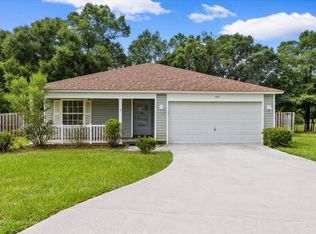 MLS ID #1007982, Dawn M Maahs, Coldwell Banker Realty. ECAOR
 - $225,0003 bd2 ba1.2k sqft210 Water Oak Ln, Crestview, FL 32539For Sale
 MLS ID #1013519, Joseph Nacchia, Berkshire Hathaway Home Services PenFed Realty. ECAOR
 - $265,5003 bd2 ba1.5k sqft1218 Ego Dr, Crestview, FL 32536For SaleMLS ID #1010111, Ilse L Sanchez Calero, Keller Williams Realty Cview. ECAOR
- $170,0003 bd2 ba1.6k sqft398 S Spring St, Crestview, FL 32536For SaleMLS ID #1013512, Scott W Fader, Joseph Walter Realty LLC. ECAOR
- $249,9003 bd2 ba1.4k sqft284 Limestone Cir, Crestview, FL 32539For SaleMLS ID #1013348, Cheryl A St Pe, One Beach Real Estate. ECAOR
- $245,0003 bd2 ba1.1k sqft303 Runnymeade Dr, Crestview, FL 32539For SaleMLS ID #1006162, Cora J Rasmussen, Realty ONE Group Emerald Coast. ECAOR
- $249,9003 bd2 ba1.4k sqft4804 Acorn Dr, Crestview, FL 32539For SaleMLS ID #1013033, Team Laurie & Lori, RE/MAX Agency One. ECAOR
- $239,9003 bd2 ba1.2k sqft5134 Lake Dr, Crestview, FL 32539For SaleMLS ID #1009529, Amber R Kolarick, The Property Group 850 Inc. ECAOR
- $229,5003 bd2 ba1.1k sqft114 Jeff Dr, Crestview, FL 32536For SaleMLS ID #1007440, Jillian R Coon, ERA American Real Estate. ECAOR
- $198,0003 bd2 ba1.8k sqft855 Pearl St, Crestview, FL 32536For SaleMLS ID #1006398, Dawn M Johnson, Back Stage Realty. ECAOR
- $210,0003 bd2 ba1.1k sqft168 Cabana Way, Crestview, FL 32536For SaleMLS ID #1009475, Bonnie A Seals, ERA American Real Estate. ECAOR
- $269,9993 bd2 ba1.7k sqft1206 EGO DRIVE, CRESTVIEW, FL 32536For Sale
 MLS ID #TB8519891, Cal Knecht, BHHS FIRST MAGNOLIA REALTY. Stellar MLS
 - $229,9003 bd2 ba1.2k sqft2878 Aplin Rd, Crestview, FL 32539For SaleMLS ID #1009844, Samantha L Lapomardo, Coldwell Banker Realty. ECAOR
- $237,5005 bd4 ba1.6k sqft101 Blaylock St, Crestview, FL 32539For SaleMLS ID #1006210, Shauna R Drayer, EXP Realty LLC. ECAOR
- $277,0003 bd2 ba1.4k sqft907 Pinellas Dr, Crestview, FL 32536For SaleMLS ID #1011293, Christy M Dennis, The Property Group 850 Inc. ECAOR
- $195,0004 bd2 ba1.2k sqft108 Oglesby Ave, Crestview, FL 32536For SaleMLS ID #989749, Phyllis A Bason, Coldwell Banker Realty. ECAOR
- $285,0003 bd2 ba1.3k sqft161 W North Ave, Crestview, FL 32536For SaleMLS ID #1004580, Paul A Domenech, Keller Williams Realty FWB. ECAOR
- $277,0003 bd2 ba1.8k sqft484 Jillian Dr, Crestview, FL 32536For SaleMLS ID #1000289, Janet F Johnson, ERA American Real Estate. ECAOR
