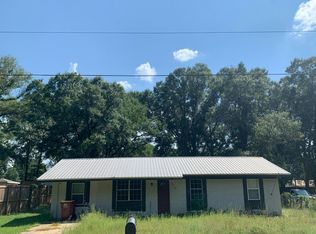
Welcome home to this beautifully refreshed home that feels like new! Offering 1,248 square feet of thoughtfully updated living space, this home combines modern updates, comfortable living, and a spacious .42-acre lot with room to enjoy the outdoors.
Step inside to discover fresh paint throughout, new blinds, brand-new flooring, and new bedroom carpeting. Even the baseboards have been replaced, giving the home a clean, crisp, finished look from top to bottom. Trey ceilings in the bedrooms add an elegant touch, while the functional floor plan offers comfortable spaces for everyday living.
The kitchen is ready for its new owners, featuring all new appliances -just four months old, and a newly replaced kitchen sink. Major updates provide added peace of mind, including a new water heater and an HVAC system just four years old, with both the interior and exterior units replaced. The HVAC system has also been recently serviced to help ensure reliable performance.
Looking for even more value? A new roof will be installed prior to closing with an acceptable offer, giving buyers another important update to look forward to. Security cameras will also remain with the property for the new homeowner to connect to their own hard drive.
Outside, the generous .42-acre fenced lot offers space to relax, entertain, garden, or simply enjoy having a little extra room to spread out. A convenient two-car garage adds valuable storage and parking space. With extensive cosmetic updates, newer appliances, a well-maintained HVAC system, and a new roof planned with an acceptable offer, this home is ready for its next chapter.
Beautifully updated, move-in ready, and refreshed with care--this is one you won't want to miss! Schedule your showing today.
For sale
$260,000
327 Lakeview Dr, Crestview, FL 32536
3beds
1,248sqft
Single Family Residence
Built in 2006
0.42 Acres Lot
$258,200 Zestimate®
$208/sqft
$-- HOA
What's special
New blindsTwo-car garageFresh paint throughoutNew bedroom carpetingNewer appliancesNew water heaterExtensive cosmetic updates
- 13 hours
- 168
- 16
Zillow last checked:
Listing updated:
Listed by:
Karen M McCauley 850-830-0411,
Realty ONE Group Emerald Coast
Source: ECAOR,MLS#: 1013612
Facts & features
Interior
Bedrooms & bathrooms
- Bedrooms: 3
- Bathrooms: 2
- Full bathrooms: 2
Primary bedroom
- Level: First
- Area: 182 Square Feet
- Dimensions: 14 x 13
Bedroom
- Level: First
- Area: 132 Square Feet
- Dimensions: 12 x 11
Kitchen
- Level: First
- Area: 220 Square Feet
- Dimensions: 20 x 11
Laundry
- Level: First
- Area: 42 Square Feet
- Dimensions: 7 x 6
Living room
- Level: First
- Area: 272 Square Feet
- Dimensions: 17 x 16
Heating
- Central
Cooling
- Central Air, Ceiling Fan(s)
Appliances
- Included: Dishwasher, Electric Water Heater
- Laundry: Washer/Dryer Hookup
Features
- Tray Ceiling(s), Newly Painted, Split Bedroom
- Flooring: Laminate, Tile, Carpet
- Windows: Window Treatments
- Common walls with other units/homes: No Common Walls
Interior area
- Total structure area: 1,248
- Total interior livable area: 1,248 sqft
Property
Parking
- Total spaces: 6
- Parking features: Garage Door Opener
- Attached garage spaces: 2
Features
- Stories: 1
- Patio & porch: Patio
- Fencing: Privacy
Lot
- Size: 0.42 Acres
- Dimensions: 110 x 180 x 95 x 175
- Features: Interior Lot
Details
- Parcel number: 073N231311000A0150
- Zoning description: Resid Single Family
Construction
Type & style
- Home type: SingleFamily
- Architectural style: Ranch
- Property subtype: Single Family Residence
Materials
- Siding Brick Some, Vinyl Siding
- Foundation: Slab
- Roof: Shingle
Condition
- Construction Complete
- New construction: No
- Year built: 2006
Utilities & green energy
- Water: Public
Community & HOA
Community
- Security: Smoke Detector(s)
- Subdivision: JERNIGAN S/D 2ND ADDN
Location
- Region: Crestview
Financial & listing details
- Price per square foot: $208/sqft
- Tax assessed value: $170,619
- Annual tax amount: $2,708
- Date on market: 10/11/2026
- Road surface type: Paved
Estimated market value
$258,200
$245,000 - $271,000
$1,777/mo
Price history
| Date | Event | Price |
|---|---|---|
| 10/11/2026 | Listed for sale | $260,000+83.1%$208/sqft |
Source:  ECAOR #1013612 Report a problem ECAOR #1013612 Report a problem | ||
| 7/3/2019 | Sold | $142,000+5.2%$114/sqft |
Source: ECAOR #824129 Report a problem | ||
| 6/4/2019 | Pending sale | $135,000$108/sqft |
Source: Coldwell Banker Residential Real Estate - Crestview #824129 Report a problem | ||
| 5/31/2019 | Listed for sale | $135,000+22.8%$108/sqft |
Source: Coldwell Banker Residential Re #824129 Report a problem | ||
| 5/1/2016 | Sold | $109,900+34%$88/sqft |
Source: Agent Provided Report a problem | ||
| 4/9/2015 | Listing removed | $995$1/sqft |
Source: Century 21 Wilson Minger Agency #725237 Report a problem | ||
| 3/18/2015 | Listed for rent | $995$1/sqft |
Source: Century 21 Wilson Minger Agency #725237 Report a problem | ||
| 4/8/2014 | Listing removed | $995$1/sqft |
Source: Century 21 Wilson Minger Agency #700863 Report a problem | ||
| 3/13/2014 | Listed for rent | $995$1/sqft |
Source: Century 21 Wilson Minger Agency #700863 Report a problem | ||
| 7/26/2012 | Sold | $82,000+127.8%$66/sqft |
Source: Public Record Report a problem | ||
| 6/18/2012 | Sold | $36,000-57.6%$29/sqft |
Source: Public Record Report a problem | ||
| 6/8/2012 | Price change | $84,900-49.6%$68/sqft |
Source: Homepath #578570 Report a problem | ||
| 6/2/2012 | Listed for sale | -- |
Source: Homepath #578570 Report a problem | ||
| 6/20/2006 | Sold | $168,500+2708.3%$135/sqft |
Source: Public Record Report a problem | ||
| 12/23/2003 | Sold | $6,000$5/sqft |
Source: Public Record Report a problem | ||
Public tax history
| Year | Property taxes | Tax assessment |
|---|---|---|
| 2025 | $2,709 +3.3% | $170,619 +3.9% |
| 2024 | $2,623 +1.7% | $164,158 -7.6% |
| 2023 | $2,579 +7.8% | $177,626 +6.4% |
| 2022 | $2,391 +15.1% | $166,911 +34.6% |
| 2021 | $2,077 +7.9% | $124,023 +8.5% |
| 2020 | $1,926 +10.2% | $114,325 +11.4% |
| 2019 | $1,747 +4.8% | $102,671 +5.8% |
| 2018 | $1,667 | $97,052 +6.7% |
| 2017 | $1,667 +5.3% | $90,936 +6.8% |
| 2016 | $1,582 +102.3% | $85,183 +0.7% |
| 2015 | $782 -1.5% | $84,591 -0.8% |
| 2014 | $794 | $85,276 -1.6% |
| 2013 | -- | $86,669 -1.7% |
| 2012 | -- | $88,175 -7.5% |
| 2011 | -- | $95,279 -3.5% |
| 2010 | -- | $98,689 -10.3% |
| 2009 | -- | $110,082 -13.8% |
| 2008 | -- | $127,713 -7.3% |
| 2007 | -- | $137,779 +959.8% |
| 2006 | -- | $13,000 +42.9% |
| 2005 | -- | $9,100 +75.9% |
| 2004 | -- | $5,172 +244.8% |
| 2003 | -- | $1,500 +47.1% |
| 2002 | -- | $1,020 +2% |
| 2001 | -- | $1,000 |
Find assessor info on the county website
Monthly payment
Est. payment
Payment breakdown
Explore the cost of this home by adjusting the details. Changes won't be saved.Climate risks
Neighborhood: 32536
Nearby schools
Schools provided by the listing agent
- Elementary: Northwood
- Middle: Davidson
- High: Crestview
Source: ECAOR. This data may not be complete. We recommend contacting the local school district to confirm school assignments for this home.
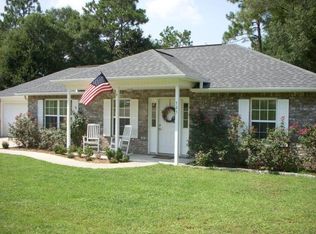

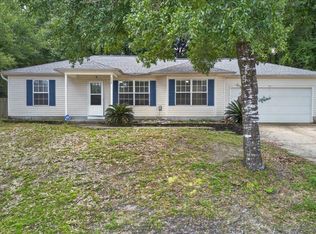
Similar homes
- $265,0003 bd2 ba1.2k sqft1302 Sunshine Dr, Crestview, FL 32539For Sale By Owner
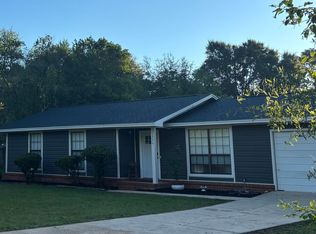
- $245,0003 bd2 ba1.1k sqft671 Ridge Lake Rd, Crestview, FL 32536For Sale
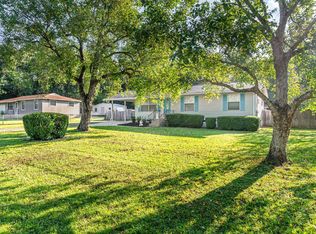
 MLS ID #1012731, Aubreyuna S Thomas, Keller Williams Realty Cview. ECAOR
 - $--3 bd2 ba1.3k sqft205 Grimes Ave, Crestview, FL 32536Auction
 Auction.com 2
 - $235,0003 bd2 ba1.3k sqft170 Ridge Lake Rd, Crestview, FL 32536For Sale
 MLS ID #1000711, Mary P Plummer, ERA American Real Estate. ECAOR
 - $229,5003 bd2 ba1.1k sqft114 Jeff Dr, Crestview, FL 32536For SaleMLS ID #1007440, Jillian R Coon, ERA American Real Estate. ECAOR
- $300,0003 bd2 ba1.4k sqft620 Panama Dr, Crestview, FL 32536For SaleMLS ID #1010307, Tevan Millette, 1st Class Panhandle. ECAOR
- $275,0003 bd2 ba1.6k sqft171 Conquest Ave, Crestview, FL 32536For SaleMLS ID #1010955, Ryann M Green, Century 21 AllPoints Realty. ECAOR
- $285,0003 bd2 ba1.3k sqft161 W North Ave, Crestview, FL 32536For SaleMLS ID #1004580, Paul A Domenech, Keller Williams Realty FWB. ECAOR
- $245,0004 bd2 ba1.2k sqft162 Cabana Way, Crestview, FL 32536For SaleMLS ID #1007982, Dawn M Maahs, Coldwell Banker Realty. ECAOR
- $224,9003 bd2 ba1.2k sqft1540 Texas Pkwy, Crestview, FL 32536For SaleMLS ID #1007078, Patrick M Butler, Latitude Vibes Realty LLC. ECAOR
- $244,5003 bd2 ba1.5k sqft754 Ridge Lake Rd, Crestview, FL 32536For SaleMLS ID #1007705, James J Watts, J Watts Properties Inc. ECAOR
- $264,9003 bd2 ba1.2k sqft1093 Farmer St, Crestview, FL 32539For SaleMLS ID #1011130, Caudill Home Team, Keller Williams Realty Cview. ECAOR
- $295,0004 bd2 ba1.3k sqft6096 Old Bethel Rd, Crestview, FL 32536For SaleMLS ID #1012277, Polly McMillan, The Property Group 850 Inc. ECAOR
- $274,9003 bd2 ba1.3k sqft310 Brannon Ct, Crestview, FL 32539For SaleMLS ID #1013100, Jason E Miller, The Property Group 850 Inc. ECAOR
- $260,0003 bd2 ba1.5k sqft2592 Kingston Rd, Crestview, FL 32536For SaleMLS ID #1010105, Pay It Forward Group, World Impact Real Estate. ECAOR
- $275,0003 bd2 ba1.4k sqft105 Horizon Way, Crestview, FL 32539For SaleMLS ID #1013587, Patricia M Griffin, Teel & Waters Real Estate Company Inc. ECAOR
- $210,0003 bd2 ba1.1k sqft168 Cabana Way, Crestview, FL 32536For SaleMLS ID #1009475, Bonnie A Seals, ERA American Real Estate. ECAOR
- $170,0003 bd2 ba1.6k sqft398 S Spring St, Crestview, FL 32536For SaleMLS ID #1013512, Scott W Fader, Joseph Walter Realty LLC. ECAOR
- $239,9003 bd2 ba1.5k sqft932 Kelvin Ct, Crestview, FL 32536For SaleMLS ID #1007961, Christopher J Field, EXP Realty LLC. ECAOR
- $244,9003 bd2 ba1.1k sqft5529 Rainbow Ln, Crestview, FL 32539For SaleMLS ID #1000729, Christine A Cleek, Rising Star Real Estate Inc. ECAOR
