BUYER INCENTIVES AVAILABLE + BRAND-NEW EXTERIOR A/C UNIT COMING IN SEPTEMBER! This beautiful custom-built home is currently tenant-occupied, providing an excellent opportunity for buyers seeking a property with rental income already in place.
Don't miss this beautiful 3-bedroom, 2-bath home offering privacy, modern finishes, and an exceptional setting. Positioned as the last home at the end of the road, the property enjoys minimal passing traffic, while the backyard backs directly up to the woods, creating a peaceful and private atmosphere that's hard to find.
Step inside to a bright, open-concept floor plan designed for comfortable everyday living and entertaining. Tile flooring flows throughout the main living areas, while the kitchen serves as the heart of the home with granite countertops, modern cabinetry, and plenty of space for gathering.
The spacious primary suite features two walk-in closets and a private bathroom with a double-sink granite vanity. Front and rear patios provide additional space to enjoy the outdoors, with the wooded backdrop creating an especially private and relaxing backyard setting.
For added value and peace of mind, a brand-new exterior A/C unit is scheduled to be installed in September. Combined with available buyer incentives, an attractive open layout, modern finishes, and a uniquely private end-of-road location, this home presents a fantastic opportunity for an investment-minded buyer or someone planning ahead for future occupancy.
Schedule your private showing today and come see everything this property has to offer!
All dimensions and descriptions are deemed to be accurate, and if important, are to be verified by buyer.
For sale
$300,000
620 Panama Dr, Crestview, FL 32536
3beds
1,468sqft
Single Family Residence
Built in 2021
0.29 Acres Lot
$-- Zestimate®
$204/sqft
$-- HOA
What's special
Modern finishesUniquely private end-of-road locationBright open-concept floor planFront and rear patiosModern cabinetrySpacious primary suiteMinimal passing traffic
- 50 days
- 59
- 3
Zillow last checked:
Listing updated:
Listed by:
Tevan Millette 850-844-3532,
1st Class Panhandle
Source: ECAOR,MLS#: 1010307
Facts & features
Interior
Bedrooms & bathrooms
- Bedrooms: 3
- Bathrooms: 2
- Full bathrooms: 2
Primary bedroom
- Description: Buyer to verify
- Level: First
- Area: 198 Square Feet
- Dimensions: 15 x 13.2
Bedroom
- Description: Buyer to verify
- Level: First
- Area: 132 Square Feet
- Dimensions: 11 x 12
Bedroom
- Description: Buyer to verify
- Level: First
- Area: 132 Square Feet
- Dimensions: 11 x 12
Primary bathroom
- Description: Buyer to verify
- Level: First
- Area: 75 Square Feet
- Dimensions: 15 x 5
Dining area
- Description: Buyer to verify
- Level: First
- Area: 97.2 Square Feet
- Dimensions: 9 x 10.8
Garage
- Description: Buyer to verify
- Area: 420.2 Square Feet
- Dimensions: 22 x 19.1
Living room
- Description: Buyer to verify
- Level: First
- Area: 246.4 Square Feet
- Dimensions: 16 x 15.4
Heating
- Central
Cooling
- Central Air, Ceiling Fan(s)
Appliances
- Included: Dishwasher, Microwave, Refrigerator, Electric Water Heater
- Laundry: Washer/Dryer Hookup
Features
- Flooring: Tile, Carpet
- Windows: Double Pane Windows
- Common walls with other units/homes: No Common Walls
Interior area
- Total structure area: 1,468
- Total interior livable area: 1,468 sqft
Property
Parking
- Total spaces: 6
- Parking features: Garage Door Opener
- Attached garage spaces: 2
Features
- Stories: 1
- Patio & porch: Patio
Lot
- Size: 0.29 Acres
- Dimensions: 88 x 144
- Features: Dead End, Wooded
Details
- Parcel number: 073N231311000G0140
- Zoning description: Resid Single Family
Construction
Type & style
- Home type: SingleFamily
- Architectural style: Traditional
- Property subtype: Single Family Residence
Materials
- Vinyl Siding
- Foundation: Slab
- Roof: Shingle
Condition
- Construction Complete
- New construction: No
- Year built: 2021
Utilities & green energy
- Water: Public
Community & HOA
Community
- Subdivision: JERNIGAN S/D 2ND ADDN
Location
- Region: Crestview
Financial & listing details
- Price per square foot: $204/sqft
- Tax assessed value: $248,007
- Annual tax amount: $3,937
- Date on market: 8/21/2026
- Road surface type: Paved
Estimated market value
Not available
Estimated sales range
Not available
Not available
Price history
| Date | Event | Price |
|---|---|---|
| 8/21/2026 | Listed for sale | $300,000+17.6%$204/sqft |
Source:  ECAOR #1010307 Report a problem ECAOR #1010307 Report a problem | ||
| 8/31/2023 | Listing removed | -- |
Source: ECAOR #867692 Report a problem | ||
| 6/25/2021 | Sold | $255,000+2%$174/sqft |
Source: Public Record Report a problem | ||
| 3/29/2021 | Pending sale | $250,000$170/sqft |
Source: ECAOR #867692 Report a problem | ||
| 3/26/2021 | Listed for sale | $250,000+1370.6%$170/sqft |
Source: ECAOR #867692 Report a problem | ||
| 12/9/2020 | Sold | $17,000$12/sqft |
Source: Public Record Report a problem | ||
Public tax history
| Year | Property taxes | Tax assessment |
|---|---|---|
| 2025 | $3,937 +3.2% | $248,007 +3.9% |
| 2024 | $3,814 +12.9% | $238,680 -4.6% |
| 2023 | $3,377 +2.9% | $250,275 +3% |
| 2022 | $3,282 +933.1% | $242,985 +1181.3% |
| 2021 | $318 +1.4% | $18,964 +2% |
| 2020 | $313 -1% | $18,593 |
| 2019 | $316 -0.9% | $18,593 |
| 2018 | $319 | $18,593 |
| 2017 | $319 -1.3% | $18,593 |
| 2016 | $324 +0.5% | $18,593 +3% |
| 2015 | $322 +0.8% | $18,051 -5% |
| 2014 | $319 | $19,001 |
| 2013 | -- | $19,001 |
| 2012 | -- | $19,001 -17.8% |
| 2011 | -- | $23,111 -5% |
| 2010 | -- | $24,327 -12% |
| 2009 | -- | $27,645 |
Find assessor info on the county website
Monthly payment
Est. payment
Payment breakdown
Explore the cost of this home by adjusting the details. Changes won't be saved.Climate risks
Neighborhood: 32536
Nearby schools
Schools provided by the listing agent
- Elementary: Northwood
- Middle: Shoal River
- High: Crestview
Source: ECAOR. This data may not be complete. We recommend contacting the local school district to confirm school assignments for this home.
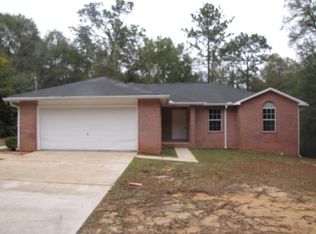
Similar homes
- $--3 bd2 ba1.3k sqft205 Grimes Ave, Crestview, FL 32536Auction
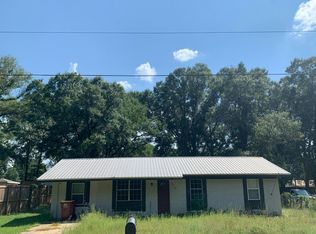 Auction.com 2
 - $285,0003 bd2 ba1.3k sqft161 W North Ave, Crestview, FL 32536For Sale
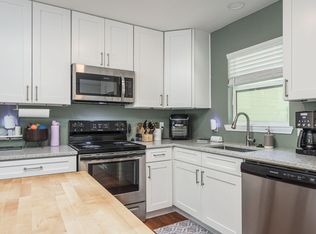
 MLS ID #1004580, Paul A Domenech, Keller Williams Realty FWB. ECAOR
 - $297,5003 bd2 ba1.2k sqft298 Park Ln, Crestview, FL 32536For Sale
 MLS ID #1011639, Jacob J Foreman, Coldwell Banker Realty. ECAOR
 - $295,0004 bd2 ba1.3k sqft6096 Old Bethel Rd, Crestview, FL 32536For Sale
 MLS ID #1012277, Polly McMillan, The Property Group 850 Inc. ECAOR
 - $275,0003 bd2 ba1.6k sqft171 Conquest Ave, Crestview, FL 32536For SaleMLS ID #1010955, Ryann M Green, Century 21 AllPoints Realty. ECAOR
- $294,0003 bd2 ba1.4k sqft156 Oak Ln, Crestview, FL 32536For SaleMLS ID #1004435, Caudill Home Team, Keller Williams Realty Cview. ECAOR
- $274,9003 bd2 ba1.3k sqft310 Brannon Ct, Crestview, FL 32539For SaleMLS ID #1013100, Jason E Miller, The Property Group 850 Inc. ECAOR
- $329,0003 bd2 ba1.7k sqft5816 Old Bethel Rd, Crestview, FL 32536For SaleMLS ID #1010509, Wanda G Roberts, Wanda G Roberts Realty LLC. ECAOR
- $324,9004 bd2 ba2k sqft101 Conquest Ave, Crestview, FL 32536For SaleMLS ID #1009440, Jessica R Kelly, Coldwell Banker Realty. ECAOR
- $245,0003 bd2 ba1.1k sqft671 Ridge Lake Rd, Crestview, FL 32536For SaleMLS ID #1012731, Aubreyuna S Thomas, Keller Williams Realty Cview. ECAOR
- $315,0004 bd2 ba2k sqft2273 Lewis St, Crestview, FL 32536For SaleMLS ID #1000597, Sherry W Fowler, ERA American Real Estate. ECAOR
- $264,9003 bd2 ba1.2k sqft1093 Farmer St, Crestview, FL 32539For SaleMLS ID #1011130, Caudill Home Team, Keller Williams Realty Cview. ECAOR
- $303,0003 bd2 ba1.7k sqft103 Ridgeway Cir, Crestview, FL 32536For SaleMLS ID #977411, Kendra R Sheikho, Coldwell Banker Realty. ECAOR
- $339,8003 bd2 ba1.7k sqft128 Twin Oak Dr, Crestview, FL 32536For SaleMLS ID #1004970, Anne B Conley, ERA American Real Estate. ECAOR
- $289,0003 bd2 ba1.6k sqft109 Ridgeway Cir, Crestview, FL 32536For SaleMLS ID #993960, Matthew R Hoover, The Property Group 850 Inc. ECAOR
- $324,5004 bd2 ba2k sqft114 Conquest Ave, Crestview, FL 32536For SaleMLS ID #1000645, Derek R Pigulski, Diamond Gulf Realty. ECAOR
- $235,0003 bd2 ba1.3k sqft170 Ridge Lake Rd, Crestview, FL 32536For SaleMLS ID #1000711, Mary P Plummer, ERA American Real Estate. ECAOR
- $244,5003 bd2 ba1.5k sqft754 Ridge Lake Rd, Crestview, FL 32536For SaleMLS ID #1007705, James J Watts, J Watts Properties Inc. ECAOR
