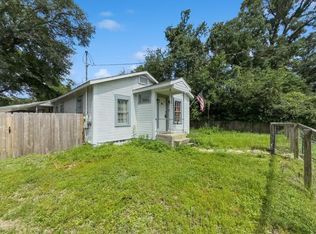
NEW ROOF August 2026. Country Living at its BEST but close to town. Rural and retro brick and cedar home with a detached garage. This home is set back from the road and offers a private setting. It has a large yard with shade trees, a small back deck and a covered front porch, The house offers the comfort of a split bedroom floor plan, a living room, a large kitchen with ample cabinets and a dining room. The large laundry room has access to the deck and backyard. Easy for children to pop out to play and for access to the BBQ grill. Don't be deceived by the square footage - this home lives larger. Bob Sikes elementary School is a short distance away and many newer facilities are located in this northern Crestview area. Enjoy mornings and evenings..... on the back deck or front porch. You will be happy to be home. The new by-pass will open soon to allow a better commute to Eglin AFB 7th Special Forces and Hurlburt Field for military bases.
For sale
Price cut: $10K (8/2)
$209,000
170 Ridge Lake Rd, Crestview, FL 32536
3beds
1,350sqft
Single Family Residence
Built in 1985
0.36 Acres Lot
$-- Zestimate®
$155/sqft
$-- HOA
What's special
Detached garageCovered front porchPrivate settingSmall back deckSplit bedroom floor planDining room
- 151 days
- 632
- 35
Zillow last checked:
Listing updated:
Listed by:
Mary P Plummer 850-543-0200,
ERA American Real Estate
Source: ECAOR,MLS#: 1000711
Facts & features
Interior
Bedrooms & bathrooms
- Bedrooms: 3
- Bathrooms: 2
- Full bathrooms: 2
Primary bedroom
- Level: First
- Area: 182 Square Feet
- Dimensions: 14 x 13
Bedroom
- Level: First
- Area: 121 Square Feet
- Dimensions: 11 x 11
Bedroom
- Level: First
- Area: 104.4 Square Feet
- Dimensions: 11.6 x 9
Dining room
- Level: First
- Area: 115.5 Square Feet
- Dimensions: 11 x 10.5
Garage
- Level: First
- Area: 310.5 Square Feet
- Dimensions: 23 x 13.5
Kitchen
- Level: First
- Area: 110 Square Feet
- Dimensions: 11 x 10
Laundry
- Level: First
- Area: 5.4 Square Feet
- Dimensions: 10.8 x 0.5
Living room
- Level: First
- Area: 238 Square Feet
- Dimensions: 17 x 14
Heating
- Central
Cooling
- Central Air
Appliances
- Included: Dishwasher, Electric Water Heater
- Laundry: Washer/Dryer Hookup
Features
- Split Bedroom
- Flooring: Tile, Vinyl, Carpet
- Windows: Window Treatments
- Common walls with other units/homes: No Common Walls
Interior area
- Total structure area: 1,350
- Total interior livable area: 1,350 sqft
Property
Parking
- Total spaces: 3
- Parking features: Detached, Garage
- Garage spaces: 1
Features
- Stories: 1
- Patio & porch: Deck
Lot
- Size: 0.36 Acres
- Dimensions: 100 x 160 x 100 x 160
Details
- Parcel number: 063N23000000190070
- Zoning description: Resid Single Family
Construction
Type & style
- Home type: SingleFamily
- Architectural style: Ranch
- Property subtype: Single Family Residence
Materials
- Frame, Siding Brick Some, Wood Siding
Condition
- Construction Complete
- New construction: No
- Year built: 1985
Utilities & green energy
- Sewer: Septic Tank
Community & HOA
Community
- Security: Smoke Detector(s)
- Subdivision: METES & BOUNDS
Location
- Region: Crestview
Financial & listing details
- Price per square foot: $155/sqft
- Tax assessed value: $159,634
- Annual tax amount: $2,534
- Date on market: 4/15/2026
- Road surface type: Paved
Estimated market value
Not available
Estimated sales range
Not available
Not available
Price history
| Date | Event | Price |
|---|---|---|
| 8/2/2026 | Price change | $209,000-4.6%$155/sqft |
Source:  ECAOR #1000711 Report a problem ECAOR #1000711 Report a problem | ||
| 6/2/2026 | Price change | $219,000-4.4%$162/sqft |
Source: ECAOR #1000711 Report a problem | ||
| 4/15/2026 | Listed for sale | $229,000+358%$170/sqft |
Source: ECAOR #1000711 Report a problem | ||
| 4/11/2018 | Listing removed | $1,025$1/sqft |
Source: Zillow Rental Network Report a problem | ||
| 3/27/2018 | Listed for rent | $1,025$1/sqft |
Source: Zillow Rental Network Report a problem | ||
| 1/11/2018 | Listing removed | $1,025$1/sqft |
Source: Zillow Rental Network Report a problem | ||
| 12/7/2017 | Listed for rent | $1,025+3%$1/sqft |
Source: Zillow Rental Network Report a problem | ||
| 6/2/2017 | Listing removed | $995$1/sqft |
Source: ERA American Real Estate Report a problem | ||
| 5/5/2017 | Listed for rent | $995+13.7%$1/sqft |
Source: ERA American Real Estate Report a problem | ||
| 10/19/2013 | Listing removed | $875$1/sqft |
Source: ERA American Realty Of NW Florida, Report a problem | ||
| 9/1/2013 | Price change | $875-5.4%$1/sqft |
Source: ERA American Realty Of NW Florida, Report a problem | ||
| 8/24/2013 | Price change | $925-2.6%$1/sqft |
Source: ERA American Realty Of NW Florida, Report a problem | ||
| 5/13/2013 | Listed for rent | $950+2.7%$1/sqft |
Source: ERA American Realty Of NW Florida, Report a problem | ||
| 6/24/2012 | Listing removed | $925$1/sqft |
Source: American Realty Report a problem | ||
| 6/9/2012 | Listed for rent | $925$1/sqft |
Source: American Realty Report a problem | ||
| 3/1/1985 | Sold | $50,000$37/sqft |
Source: Agent Provided Report a problem | ||
Public tax history
| Year | Property taxes | Tax assessment |
|---|---|---|
| 2025 | $2,534 +2.9% | $159,634 +3.5% |
| 2024 | $2,463 +1.6% | $154,165 -6.7% |
| 2023 | $2,424 +7.9% | $165,156 +6.5% |
| 2022 | $2,247 +14.3% | $155,094 +32.2% |
| 2021 | $1,965 +7.6% | $117,330 +7.9% |
| 2020 | $1,826 +9% | $108,699 +10.4% |
| 2019 | $1,675 +9% | $98,438 +10.1% |
| 2018 | $1,536 | $89,446 +6.1% |
| 2017 | $1,536 +4.7% | $84,340 +1.2% |
| 2016 | $1,468 +1.6% | $83,368 +5.8% |
| 2015 | $1,444 +3.6% | $78,790 -1.4% |
| 2014 | $1,394 | $79,920 -1.4% |
| 2013 | -- | $81,050 -1.4% |
| 2012 | -- | $82,216 -3.7% |
| 2011 | -- | $85,408 -3.4% |
| 2010 | -- | $88,411 -10.2% |
| 2009 | -- | $98,446 -8.4% |
| 2008 | -- | $107,435 -8.8% |
| 2007 | -- | $117,790 +19.1% |
| 2006 | -- | $98,897 +21.1% |
| 2005 | -- | $81,633 +20.8% |
| 2004 | -- | $67,592 +5.8% |
| 2003 | -- | $63,888 +8.5% |
| 2002 | -- | $58,891 +1.7% |
| 2001 | -- | $57,918 |
Find assessor info on the county website
Monthly payment
Est. payment
Payment breakdown
Explore the cost of this home by adjusting the details. Changes won't be saved.Climate risks
Neighborhood: 32536
Nearby schools
Schools provided by the listing agent
- Elementary: Bob Sikes
- Middle: Davidson
- High: Crestview
Source: ECAOR. This data may not be complete. We recommend contacting the local school district to confirm school assignments for this home.
Similar homes
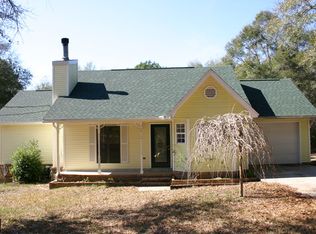
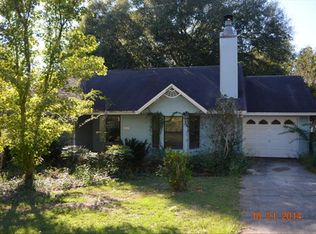
- $224,9003 bd2 ba1.2k sqft1540 Texas Pkwy, Crestview, FL 32536For Sale
 MLS ID #1007078, Patrick M Butler, Latitude Vibes Realty LLC. ECAOR
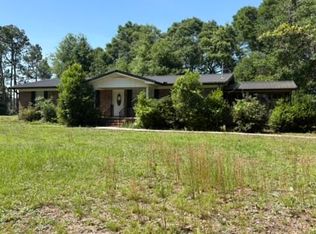
 - $224,9003 bd2 ba1k sqft2555 Sunset Dr, Crestview, FL 32536For Sale By Owner
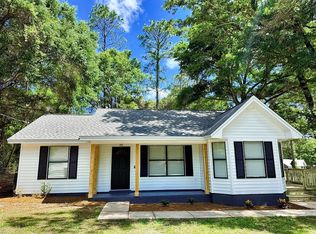
- $199,9003 bd1 ba1.3k sqft165 Smith St, Crestview, FL 32539For Sale
 MLS ID #1001251, Levi W Kearney, Innerscope Realty LLC. ECAOR
 - $185,0003 bd1 ba1.1k sqft383 N Booker St, Crestview, FL 32536For Sale
 MLS ID #982782, Blue Wave Group, Coldwell Banker Realty. ECAOR
 - $215,0003 bd1 ba1.1k sqft2317 Lewis St, Crestview, FL 32536For SaleMLS ID #1002709, Zarina S Ellis, Ellis Realty LLC. ECAOR
- $225,0003 bd2 ba1.1k sqft328 Lakeview Dr, Crestview, FL 32536For SaleMLS ID #1003518, Lawrence M Medlock, The Property Group 850 Inc. ECAOR
- $210,0003 bd2 ba1.1k sqft168 Cabana Way, Crestview, FL 32536For SaleMLS ID #1009475, Bonnie A Seals, ERA American Real Estate. ECAOR
- $198,0003 bd2 ba1.8k sqft855 Pearl St, Crestview, FL 32536For SaleMLS ID #1006398, Dawn M Johnson, Back Stage Realty. ECAOR
- $230,0003 bd2 ba1.1k sqft114 Jeff Dr, Crestview, FL 32536For SaleMLS ID #1007440, Jillian R Coon, ERA American Real Estate. ECAOR
- $195,0004 bd2 ba1.2k sqft108 Oglesby Ave, Crestview, FL 32536For SaleMLS ID #989749, Phyllis A Bason, Coldwell Banker Realty. ECAOR
- $195,0003 bd2 ba1.1k sqft12 Flora Cv, Crestview, FL 32539For SaleMLS ID #1000069, Lyndon E Clifton, Go Coastal Real Estate. ECAOR
- $249,9003 bd2 ba1.4k sqft2619 Victoria Pl, Crestview, FL 32536For SaleMLS ID #1010772, Amanda L Gaskin, Briar Patch Realty LLC. ECAOR
- $175,0003 bd2 ba1.8k sqft656 McClelland St, Crestview, FL 32536For SaleMLS ID #1002827, Leya P Schindler, Century 21 AllPoints Realty. ECAOR
- $255,0003 bd2 ba1.6k sqft141 Chessher Ct, Crestview, FL 32539For SaleMLS ID #1010380, Karen R Albright, Opendoor Brokerage LLC. ECAOR
- $215,0003 bd2 ba1k sqft2880 Aplin Rd, Crestview, FL 32539For SaleMLS ID #999385, Ashley M Botelho, Realty ONE Group Emerald Coast. ECAOR
- $229,9003 bd2 ba1.2k sqft2878 Aplin Rd, Crestview, FL 32539For SaleMLS ID #1009844, Samantha L Lapomardo, Coldwell Banker Realty. ECAOR
- $180,0002 bd2 ba1.2k sqft1219 Walter Ave, Crestview, FL 32536For SaleMLS ID #1003247, Nelmar Chen, Coldwell Banker Realty. ECAOR
- $209,9003 bd2 ba1k sqft5929 Meadow Ln N, Crestview, FL 32539For SaleMLS ID #1003184, Your House Team, RE/MAX Agency One. ECAOR
- $220,0002 bd1 ba998 sqft3183 Audrey Dr, Crestview, FL 32539For SaleMLS ID #999729, Lee R Barr, World Impact Real Estate. ECAOR
- $165,0002 bd1 ba1k sqft5410 Malcolm Tucker Ave, Crestview, FL 32536For SaleMLS ID #1004262, Mary J Osgard, EXP Realty LLC. ECAOR
