This property is part of a CH 7 Bankruptcy and is subject to approval by the US Bankruptcy Court. It is also a short sale, and subject to short sale lender approval. Both are being managed by a third party, BK Hub. The property currently has a honey bee infestation which is being remediated by the lender. Located on 2 city lots this home has mature landscaping and is close to shopping and local amenities. This is a great opportunity for the right buyer!
For sale
Price cut: $10K (8/11)
$239,000
1540 Texas Pkwy, Crestview, FL 32536
3beds
1,232sqft
Single Family Residence
Built in 1965
0.61 Acres Lot
$-- Zestimate®
$194/sqft
$-- HOA
What's special
Mature landscaping
- 57 days
- 342
- 17
Zillow last checked:
Listing updated:
Listed by:
Patrick M Butler 561-866-7155,
Latitude Vibes Realty LLC
Source: ECAOR,MLS#: 1007078
Facts & features
Interior
Bedrooms & bathrooms
- Bedrooms: 3
- Bathrooms: 2
- Full bathrooms: 2
Primary bedroom
- Area: 176.58 Square Feet
- Dimensions: 16.2 x 10.9
Bedroom
- Level: First
- Area: 97.5 Square Feet
- Dimensions: 10 x 9.75
Bedroom
- Level: First
- Area: 124.5 Square Feet
- Dimensions: 12.45 x 10
Den
- Level: First
- Area: 175.2 Square Feet
- Dimensions: 12 x 14.6
Dining area
- Level: First
- Area: 163.68 Square Feet
- Dimensions: 14.11 x 11.6
Kitchen
- Level: First
- Area: 117 Square Feet
- Dimensions: 13 x 9
Laundry
- Level: First
- Area: 81.6 Square Feet
- Dimensions: 12 x 6.8
Sun room
- Description: Heated and Cooled
- Level: First
- Area: 299.29 Square Feet
- Dimensions: 19.69 x 15.2
Heating
- Central, Natural Gas
Cooling
- Central Air
Appliances
- Included: Dishwasher, Microwave, Refrigerator
Features
- Crown Molding
- Flooring: Tile, Carpet
- Has fireplace: Yes
- Fireplace features: Gas
- Common walls with other units/homes: No Common Walls
Interior area
- Total structure area: 1,232
- Total interior livable area: 1,232 sqft
Property
Features
- Stories: 1
- Patio & porch: Porch
- Exterior features: Rain Gutters
Lot
- Size: 0.61 Acres
- Dimensions: 152.7 x 176.7 x 149 x 176.2
- Features: Interior Lot, Level
Details
- Parcel number: 053N230010000M0220
- Zoning description: Resid Single Family
- Special conditions: Bankruptcy Property,Short Sale
Construction
Type & style
- Home type: SingleFamily
- Architectural style: Ranch
- Property subtype: Single Family Residence
Materials
- Brick
- Roof: Metal
Condition
- Construction Complete
- New construction: No
- Year built: 1965
Utilities & green energy
- Water: Public
Community & HOA
Community
- Subdivision: ADAMS POWELL
Location
- Region: Crestview
Financial & listing details
- Price per square foot: $194/sqft
- Tax assessed value: $209,921
- Annual tax amount: $2,535
- Date on market: 7/7/2026
- Road surface type: Paved
Estimated market value
Not available
Estimated sales range
Not available
Not available
Price history
| Date | Event | Price |
|---|---|---|
| 8/11/2026 | Price change | $239,000-4%$194/sqft |
Source:  ECAOR #1007078 Report a problem ECAOR #1007078 Report a problem | ||
| 7/7/2026 | Listed for sale | $249,000-8.8%$202/sqft |
Source: ECAOR #1007078 Report a problem | ||
| 10/27/2023 | Sold | $273,000-9%$222/sqft |
Source: ECAOR #926963 Report a problem | ||
| 9/30/2023 | Pending sale | $299,900$243/sqft |
Source: ECAOR #926963 Report a problem | ||
| 9/5/2023 | Price change | $299,900-10.5%$243/sqft |
Source: ECAOR #926963 Report a problem | ||
| 8/17/2023 | Listed for sale | $334,900$272/sqft |
Source: ECAOR #926963 Report a problem | ||
| 8/9/2023 | Listing removed | -- |
Source: ECAOR #926963 Report a problem | ||
| 8/4/2023 | Listed for sale | $334,900$272/sqft |
Source: ECAOR #926963 Report a problem | ||
Public tax history
| Year | Property taxes | Tax assessment |
|---|---|---|
| 2025 | $2,535 +2.8% | $206,710 +2.9% |
| 2024 | $2,465 -9.8% | $200,884 +18.9% |
| 2023 | $2,732 +335.9% | $168,884 +110% |
| 2022 | $627 +2.6% | $80,430 +3% |
| 2021 | $611 +2.2% | $78,087 +1.4% |
| 2020 | $597 +3.6% | $77,009 +2.3% |
| 2019 | $577 +0.7% | $75,278 +1.9% |
| 2018 | $573 | $73,874 +2.1% |
| 2017 | $573 -0.2% | $72,355 +2.1% |
| 2016 | $574 +0.9% | $70,867 +0.7% |
| 2015 | $568 -2.3% | $70,374 +0.8% |
| 2014 | $582 | $69,815 +1.5% |
| 2013 | -- | $68,783 +1.7% |
| 2012 | -- | $67,633 +3% |
| 2011 | -- | $65,663 +1.5% |
| 2010 | -- | $64,693 +2.7% |
| 2009 | -- | $62,992 +0.1% |
| 2008 | -- | $62,929 +3% |
| 2007 | -- | $61,096 +2.5% |
| 2006 | -- | $59,606 +3% |
| 2005 | -- | $57,870 +3% |
| 2004 | -- | $56,184 +1.9% |
| 2003 | -- | $55,136 +2.4% |
| 2002 | -- | $53,844 +1.6% |
| 2001 | -- | $52,996 |
Find assessor info on the county website
Monthly payment
Est. payment
Payment breakdown
Explore the cost of this home by adjusting the details. Changes won't be saved.Climate risks
Neighborhood: 32536
Nearby schools
Schools provided by the listing agent
- Elementary: Bob Sikes
- Middle: Davidson
- High: Crestview
Source: ECAOR. This data may not be complete. We recommend contacting the local school district to confirm school assignments for this home.
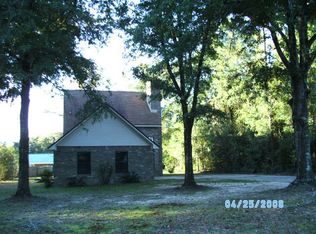
Similar homes
- $230,0003 bd2 ba1.1k sqft114 Jeff Dr, Crestview, FL 32536For Sale
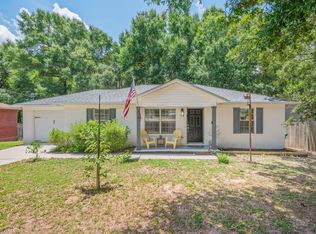
 MLS ID #1007440, Jillian R Coon, ERA American Real Estate. ECAOR
 - $224,5003 bd2 ba1k sqft326 Lakeview Dr, Crestview, FL 32536For Sale
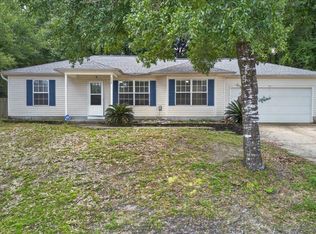 MLS ID #1009476, Daniel J Perry, EXP Realty LLC. ECAOR
 - $239,5003 bd2 ba1k sqft1232 Mapoles St, Crestview, FL 32536For Sale
 MLS ID #1005299, Lisa L Hiekel, LPT Realty LLC. ECAOR
 - $264,9003 bd2 ba1.2k sqft1093 Farmer St, Crestview, FL 32539For Sale
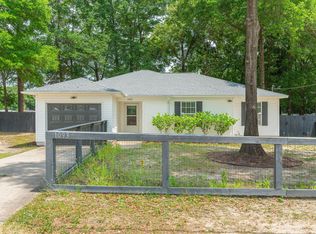 MLS ID #1011130, Caudill Home Team, Keller Williams Realty Cview. ECAOR
 - $209,0003 bd2 ba1.3k sqft170 Ridge Lake Rd, Crestview, FL 32536For SaleMLS ID #1000711, Mary P Plummer, ERA American Real Estate. ECAOR
- $260,0003 bd2 ba1.6k sqft141 Chessher Ct, Crestview, FL 32539For SaleMLS ID #1010380, Karen R Albright, Opendoor Brokerage LLC. ECAOR
- $225,0003 bd2 ba1.1k sqft328 Lakeview Dr, Crestview, FL 32536For SaleMLS ID #1003518, Lawrence M Medlock, The Property Group 850 Inc. ECAOR
- $260,0003 bd2 ba1k sqft5360 Monterrey Rd, Crestview, FL 32539For SaleMLS ID #1007629, Cora J Rasmussen, Realty ONE Group Emerald Coast. ECAOR
- $215,0003 bd1 ba1.1k sqft2317 Lewis St, Crestview, FL 32536For SaleMLS ID #1002709, Zarina S Ellis, Ellis Realty LLC. ECAOR
- $235,0003 bd2 ba1.2k sqft2878 Aplin Rd, Crestview, FL 32539For SaleMLS ID #1009844, Samantha L Lapomardo, Coldwell Banker Realty. ECAOR
- $239,9003 bd2 ba1.2k sqft5134 Lake Dr, Crestview, FL 32539For SaleMLS ID #1009529, Amber R Kolarick, The Property Group 850 Inc. ECAOR
- $244,9003 bd2 ba1.1k sqft5529 Rainbow Ln, Crestview, FL 32539For SaleMLS ID #1000729, Christine A Cleek, Rising Star Real Estate Inc. ECAOR
- $245,0003 bd2 ba1.1k sqft303 Runnymeade Dr, Crestview, FL 32539For SaleMLS ID #1006162, Cora J Rasmussen, Realty ONE Group Emerald Coast. ECAOR
- $285,0003 bd2 ba1.3k sqft161 W North Ave, Crestview, FL 32536For SaleMLS ID #1004580, Paul A Domenech, Keller Williams Realty FWB. ECAOR
- $259,9003 bd2 ba1.3k sqft5593 Galaxy Dr, Crestview, FL 32539For SaleMLS ID #982024, Hattie M Auclair, Coldwell Banker Realty. ECAOR
