Don't miss 141 Chessher Ct, featuring a welcoming fireplace. This central fireplace creates a cozy spot where you can settle in on cooler evenings, providing a perfect backdrop for quiet moments or lively conversations. Outside, a storage shed provides convenient, dedicated space for all your gardening tools and outdoor equipment, keeping everything organized and accessible. This home is ready for comfortable living and practical storage.
Pending
Price cut: $5K (9/10)
$255,000
141 Chessher Ct, Crestview, FL 32539
3beds
1,682sqft
Single Family Residence
Built in 1965
1.26 Acres Lot
$-- Zestimate®
$152/sqft
$-- HOA
What's special
Welcoming fireplace
- 40 days
- 1,033
- 65
Likely to sell faster than
Zillow last checked:
Listing updated:
Listed by:
Karen R Albright 480-462-5392,
Opendoor Brokerage LLC
Source: ECAOR,MLS#: 1010380
Facts & features
Interior
Bedrooms & bathrooms
- Bedrooms: 3
- Bathrooms: 2
- Full bathrooms: 2
Primary bedroom
- Level: First
- Area: 143 Square Feet
- Dimensions: 13 x 11
Bedroom
- Level: First
- Area: 169 Square Feet
- Dimensions: 13 x 13
Bedroom
- Level: First
- Area: 143 Square Feet
- Dimensions: 11 x 13
Primary bathroom
- Level: First
- Area: 63 Square Feet
- Dimensions: 9 x 7
Bathroom
- Level: First
- Area: 36 Square Feet
- Dimensions: 9 x 4
Heating
- Natural Gas
Cooling
- Central Air, Ceiling Fan(s)
Appliances
- Included: Dishwasher, Microwave, Gas Water Heater
Features
- Flooring: Vinyl, Carpet
- Windows: Double Pane Windows
- Has fireplace: Yes
- Common walls with other units/homes: No Common Walls
Interior area
- Total structure area: 1,682
- Total interior livable area: 1,682 sqft
Property
Parking
- Total spaces: 4
- Parking features: Garage
- Attached garage spaces: 4
Features
- Stories: 1
Lot
- Size: 1.26 Acres
- Dimensions: 54886
Details
- Parcel number: 093N23042000050000
- Zoning description: Resid Single Family
Construction
Type & style
- Home type: SingleFamily
- Architectural style: Other
- Property subtype: Single Family Residence
Materials
- Siding Brick Some
- Foundation: Slab
- Roof: Shake
Condition
- Construction Complete
- New construction: No
- Year built: 1965
Utilities & green energy
- Sewer: Septic Tank
- Water: Public
Community & HOA
Community
- Subdivision: CHESSHERS 1ST ADD
Location
- Region: Crestview
Financial & listing details
- Price per square foot: $152/sqft
- Tax assessed value: $249,917
- Annual tax amount: $3,300
- Date on market: 8/22/2026
Estimated market value
Not available
Estimated sales range
Not available
Not available
Price history
| Date | Event | Price |
|---|---|---|
| 9/28/2026 | Pending sale | $255,000$152/sqft |
Source:  ECAOR #1010380 Report a problem ECAOR #1010380 Report a problem | ||
| 9/10/2026 | Price change | $255,000-1.9%$152/sqft |
Source: ECAOR #1010380 Report a problem | ||
| 8/22/2026 | Listed for sale | $260,000$155/sqft |
Source: ECAOR #1010380 Report a problem | ||
| 7/27/2026 | Sold | $260,000$155/sqft |
Source: Public Record Report a problem | ||
Public tax history
| Year | Property taxes | Tax assessment |
|---|---|---|
| 2025 | $3,301 +78.6% | $249,917 +54% |
| 2024 | $1,848 +2.9% | $162,248 +3% |
| 2023 | $1,796 -0.7% | $157,522 +3% |
| 2022 | $1,807 +1% | $152,934 +3% |
| 2021 | $1,790 +1.3% | $148,480 +1.4% |
| 2020 | $1,767 +2% | $146,430 +2.3% |
| 2019 | $1,731 +48.6% | $143,138 +1.9% |
| 2018 | $1,165 | $140,469 +2.1% |
| 2017 | $1,165 +2.1% | $137,580 +2.1% |
| 2016 | $1,141 +2.5% | $134,750 +0.7% |
| 2015 | $1,113 -2.1% | $133,813 +0.2% |
| 2014 | $1,137 | $133,483 +1.5% |
| 2013 | -- | $131,510 +1.7% |
| 2012 | -- | $129,312 +3% |
| 2011 | -- | $125,546 +2.4% |
| 2010 | -- | $122,629 +48.6% |
| 2009 | -- | $82,503 +0.1% |
| 2008 | -- | $82,421 +3% |
| 2007 | -- | $80,020 +2.5% |
| 2006 | -- | $78,068 +3% |
| 2005 | -- | $75,794 +3% |
| 2004 | -- | $73,586 +1.9% |
| 2003 | -- | $72,214 +2.4% |
| 2002 | -- | $70,521 +1.6% |
| 2001 | -- | $69,410 |
Find assessor info on the county website
Monthly payment
Est. payment
Payment breakdown
Explore the cost of this home by adjusting the details. Changes won't be saved.Climate risks
Neighborhood: 32539
Nearby schools
Schools provided by the listing agent
- Elementary: Walker
- Middle: Davidson
- High: Crestview
Source: ECAOR. This data may not be complete. We recommend contacting the local school district to confirm school assignments for this home.
Similar homes
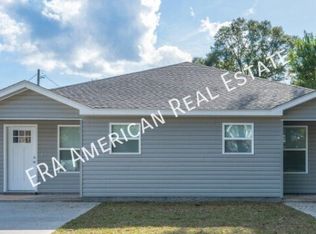
- $237,5005 bd4 ba1.6k sqft101 Blaylock St, Crestview, FL 32539For Sale

 MLS ID #1006210, Shauna R Drayer, EXP Realty LLC. ECAOR
 - $264,9003 bd2 ba1.2k sqft1093 Farmer St, Crestview, FL 32539For Sale
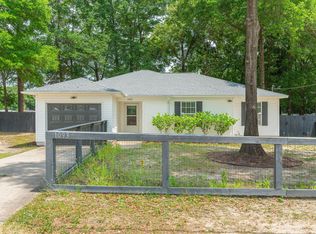 MLS ID #1011130, Caudill Home Team, Keller Williams Realty Cview. ECAOR
 - $274,9003 bd2 ba1.6k sqft3025 Stillwell Blvd, Crestview, FL 32539For Sale
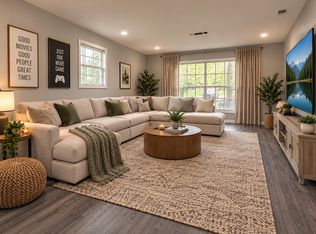 MLS ID #1010980, Audrey M Curry, RE/MAX Agency One. ECAOR
 - $194,9003 bd1 ba1.3k sqft165 Smith St, Crestview, FL 32539For Sale
 MLS ID #1001251, Levi W Kearney, Innerscope Realty LLC. ECAOR
 - $229,9003 bd2 ba2.1k sqft3174 Earl Kennedy Rd, Crestview, FL 32539For SaleMLS ID #1010101, Dino Sinopoli, Coldwell Banker Realty. ECAOR
- $244,0003 bd2 ba1.3k sqft3080 Oak St, Crestview, FL 32539For SaleMLS ID #1011498, Wanda G Roberts, Wanda G Roberts Realty LLC. ECAOR
- $258,3344 bd2 ba2.1k sqft2910 Crescent Ave, Crestview, FL 32539For SaleMLS ID #1011294, Lena Reeves Home Group, Newcastle Property Management. ECAOR
- $259,9003 bd2 ba1.7k sqft130 Sandstone Trl, Crestview, FL 32539For SaleMLS ID #1010690, Merinda Vause, Assurance Realty of NWFL LLC. ECAOR
- $258,3344 bd2 ba2.1k sqft2912 Crescent Ave, Crestview, FL 32539For SaleMLS ID #1011292, Lena Reeves Home Group, Newcastle Property Management. ECAOR
- $229,9003 bd2 ba1.2k sqft2878 Aplin Rd, Crestview, FL 32539For SaleMLS ID #1009844, Samantha L Lapomardo, Coldwell Banker Realty. ECAOR
- $239,9003 bd2 ba1.2k sqft5134 Lake Dr, Crestview, FL 32539For SaleMLS ID #1009529, Amber R Kolarick, The Property Group 850 Inc. ECAOR
- $249,9003 bd2 ba1.2k sqft3172 Maple St, Crestview, FL 32539For SaleMLS ID #1012147, Cosmo M Spellings, Assurance Realty of NWFL LLC. ECAOR
- $230,0003 bd2 ba1.1k sqft324 John King Rd, Crestview, FL 32539For SaleMLS ID #1003115, The Proper Group, Coldwell Banker Realty. ECAOR
- $309,9003 bd2 ba1.6k sqft119 Palmetto Dr, Crestview, FL 32539For SaleMLS ID #1010966, Anthony J DeRosa, All American Realty and Investment Group PLLC. ECAOR
- $170,0003 bd1 ba1.6k sqft697 Long Dr, Crestview, FL 32539For SaleMLS ID #998643, Wanda G Roberts, Wanda G Roberts Realty LLC. ECAOR
- $224,9003 bd2 ba1.2k sqft1540 Texas Pkwy, Crestview, FL 32536For SaleMLS ID #1007078, Patrick M Butler, Latitude Vibes Realty LLC. ECAOR
- $235,0003 bd2 ba1.3k sqft170 Ridge Lake Rd, Crestview, FL 32536For SaleMLS ID #1000711, Mary P Plummer, ERA American Real Estate. ECAOR
