''SCARLETT'' READY IN EARLY JANUARY - Cul-de-sac location in the new Longview Estates with quick access to Highway 90 and city conveniences. All brick construction with 1350 SF of thoughtfully designed living space and BUILDER CONTRIBUTIONS OF UP TO $13,000 TOWARD CLOSING COSTS! Step inside to discover raised ceilings, recessed lighting & beautiful luxury vinyl plank flooring throughout. Open concept kitchen and family room create an inviting space for entertaining or relaxing at home. Quartz countertops, center work island with bar seating, walk-in pantry! Enjoy morning coffee on the covered front porch or unwind on the covered rear porch. With quality finishes and a smart functional layout, this home delivers style, comfort and value in on exciting package. Make your move towards a brand-new home today!! Photos of similar sold home, elevation will vary, interior/exterior colors/finishes will vary.
For sale
$273,000
116 Horizon Way, Crestview, FL 32539
3beds
1,350sqft
Single Family Residence
Built in 2027
5,227 Square Feet Lot
$-- Zestimate®
$202/sqft
$-- HOA
What's special
All brick constructionQuality finishesQuartz countertopsCul-de-sac locationCovered front porchCovered rear porchRaised ceilings
- 22 hours
- 71
- 0
Zillow last checked:
Listing updated:
Listed by:
Jenny R Teel,
Teel & Waters Real Estate Company Inc,
Patricia M Griffin,
Teel & Waters Real Estate Company Inc
Source: ECAOR,MLS#: 1014706
Facts & features
Interior
Bedrooms & bathrooms
- Bedrooms: 3
- Bathrooms: 2
- Full bathrooms: 2
Primary bedroom
- Level: First
- Area: 165.6 Square Feet
- Dimensions: 13.8 x 12
Bedroom
- Level: First
- Area: 118.72 Square Feet
- Dimensions: 11.2 x 10.6
Bedroom
- Level: First
- Area: 118.72 Square Feet
- Dimensions: 10.6 x 11.2
Primary bathroom
- Level: First
- Area: 65.52 Square Feet
- Dimensions: 8 x 8.2
Family room
- Level: First
- Area: 211.68 Square Feet
- Dimensions: 14.7 x 14.4
Kitchen
- Description: Kitchen/ Dining
- Level: First
- Area: 187.2 Square Feet
- Dimensions: 13 x 14.4
Laundry
- Level: First
- Area: 42.25 Square Feet
- Dimensions: 6.5 x 6.5
Heating
- Central
Cooling
- Central Air, Ceiling Fan(s)
Appliances
- Included: Dishwasher, Microwave, Electric Water Heater
- Laundry: Washer/Dryer Hookup
Features
- Vaulted Ceiling(s), Kitchen Island, Recessed Lighting, Newly Painted, Pantry, Shelving
- Flooring: Vinyl
- Windows: Double Pane Windows
- Attic: Pull Down Stairs
- Common walls with other units/homes: No Common Walls
Interior area
- Total structure area: 1,350
- Total interior livable area: 1,350 sqft
Property
Parking
- Total spaces: 1
- Parking features: Garage Door Opener
- Attached garage spaces: 1
Features
- Stories: 1
- Patio & porch: Porch
Lot
- Size: 5,227 Square Feet
- Dimensions: 40 x 130 x 40 x 130
- Features: Cul-De-Sac, Interior Lot
Details
- Parcel number: 093N23922000000080
- Zoning description: City
Construction
Type & style
- Home type: SingleFamily
- Architectural style: Craftsman
- Property subtype: Single Family Residence
Materials
- Brick, Trim Aluminum, Trim Vinyl
- Roof: Shingle
Condition
- Under Construction
- New construction: No
- Year built: 2027
Utilities & green energy
- Sewer: Septic Tank
- Water: Public
Green energy
- Energy efficient items: Doors
Community & HOA
Community
- Security: Smoke Detector(s)
- Subdivision: Longview Estates
Location
- Region: Crestview
Financial & listing details
- Price per square foot: $202/sqft
- Date on market: 11/2/2026
- Road surface type: Paved
Estimated market value
Not available
Estimated sales range
Not available
Not available
Price history
| Date | Event | Price |
|---|---|---|
| 11/2/2026 | Listed for sale | $273,000$202/sqft |
Source:  ECAOR #1014706 Report a problem | ||
Public tax history
Tax history is unavailable.
Monthly payment
Est. payment
Payment breakdown
Explore the cost of this home by adjusting the details. Changes won't be saved.Climate risks
Neighborhood: 32539
Nearby schools
Schools provided by the listing agent
- Elementary: Walker
- Middle: Davidson
- High: Crestview
Source: ECAOR. This data may not be complete. We recommend contacting the local school district to confirm school assignments for this home.

Similar homes
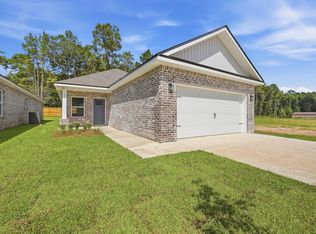
- $275,0004 bd2 ba1.4k sqft5168 Lake Dr S, Crestview, FL 32539For Sale

 MLS ID #1014649, Jessica Mackrael, Coldwell Banker Realty. ECAOR
- $274,9003 bd2 ba1.3k sqft310 Brannon Ct, Crestview, FL 32539For Sale
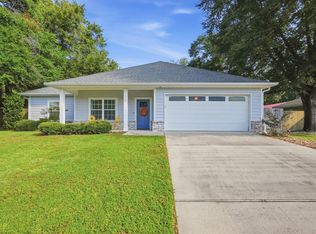 MLS ID #1013100, Jason E Miller, The Property Group 850 Inc. ECAOR
- $255,0003 bd2 ba1.6k sqft141 Chessher Ct, Crestview, FL 32539For Sale
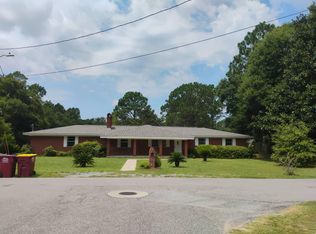 MLS ID #1010380, Karen R Albright, Opendoor Brokerage LLC. ECAOR
- $284,9003 bd2 ba1.6k sqft211 Tiffot Ct, Crestview, FL 32539For Sale
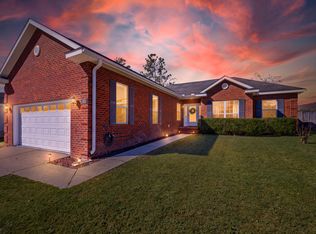 MLS ID #1014262, Lisa J Deering, Berkshire Hathaway Home Services PenFed Realty. ECAOR
- $281,9003 bd2 ba1.3k sqft2822 Blackbird Ct, Crestview, FL 32539For SaleMLS ID #1014604, Patricia M Griffin, Teel & Waters Real Estate Company Inc. ECAOR
- $264,9003 bd2 ba1.2k sqft1093 Farmer St, Crestview, FL 32539For SaleMLS ID #1011130, Caudill Home Team, Keller Williams Realty Cview. ECAOR
- $269,9003 bd2 ba1.6k sqft3025 Stillwell Blvd, Crestview, FL 32539For SaleMLS ID #1010980, Audrey M Curry, RE/MAX Agency One. ECAOR
- $250,0003 bd1 ba1.1k sqft215 Aza Pl, Crestview, FL 32539For Sale
 MLS ID #1004263, Mona Lewis, KELLER WILLIAMS REALTY GULF COAST. Navarre Area BOR
- $264,9003 bd2 ba1.2k sqft439 Bowers Ave E, Crestview, FL 32539For SaleMLS ID #1013855, Cheryl D Purvines, Coldwell Banker Realty. ECAOR
- $259,9003 bd2 ba1.3k sqft250 W North Ave, Crestview, FL 32536For SaleMLS ID #1014385, Heather Vaughn, The Property Group 850 Inc. ECAOR
- $299,9003 bd2 ba1.6k sqft119 Palmetto Dr, Crestview, FL 32539For SaleMLS ID #1010966, Anthony J DeRosa, All American Realty and Investment Group PLLC. ECAOR
- $276,9903 bd2 ba1.4k sqft5024 Myrtle Loop #Hs-30, Crestview, FL 32539For SaleMLS ID #1014080, Andrew P Biegalski, Lennar Realty Inc. ECAOR
- $199,9003 bd1 ba875 sqft119 Sikes Dr, Crestview, FL 32539For SaleMLS ID #1014748, Nikita M Chapman, Sage Counsel Realty LLC. ECAOR
- $297,9003 bd2 ba1.7k sqft103 Horizon Way, Crestview, FL 32539For SaleMLS ID #1012051, Patricia M Griffin, Teel & Waters Real Estate Company Inc. ECAOR
- $289,9003 bd2 ba1.5k sqft110 Bronze Cir, Crestview, FL 32539For SaleMLS ID #1013932, Crystal L Harnett, Coldwell Banker Realty. ECAOR
- $240,0003 bd2 ba1.4k sqft6 Flora Cv, Crestview, FL 32539For SaleMLS ID #1013762, Abbott Martin Group, EXP Realty LLC. ECAOR
- $297,9003 bd2 ba1.7k sqft102 Horizon Way, Crestview, FL 32539For SaleMLS ID #1007650, Patricia M Griffin, Teel & Waters Real Estate Company Inc. ECAOR
- $258,9993 bd2 ba1.2k sqft502 E Bowers Ave, Crestview, FL 32539For SaleMLS ID #1010713, Danielle F King, Sage Counsel Realty LLC. ECAOR
- $279,5003 bd2 ba1.2k sqftLOT 2 Valley Rd, Crestview, FL 32539For SaleMLS ID #1011616, Jillian R Coon, ERA American Real Estate. ECAOR
