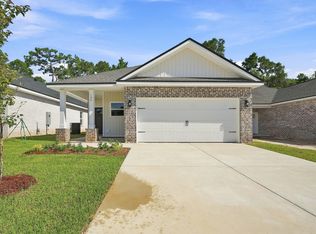
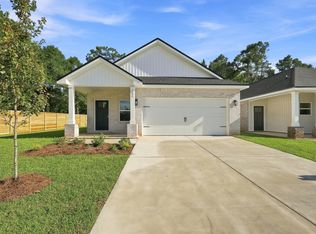
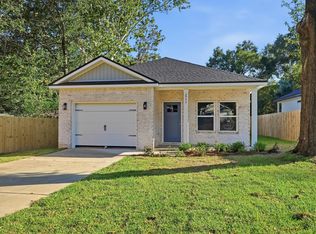
READY NOW - UP TO $20,000 TOWARDS BUYERS CLOSING COSTS - MUST CLOSE BY OCT. 30 (BUILDER'S PREFERRED LENDER) - ''Austin'' floor plan, for this new one street subdivision ''LONGVIEW ESTATES''. All brick with cozy front porch, finished 2-car-garage and fully landscaped yard. Open family gathering space, breakfast bar in kitchen + cozy dining nook, pantry space and quartz countertops. Owner's suite has walk-in closet; bath has double vanities and linen storage. Two additional bedrooms and full bath located off family room, BONUS: MUD ROOM + LAUNDRY ROOM.
For sale
Price cut: $20K (9/15)
$275,000
106 Horizon Way, Crestview, FL 32539
3beds
1,471sqft
Single Family Residence
Built in 2026
4,791 Square Feet Lot
$-- Zestimate®
$187/sqft
$-- HOA
What's special
Two additional bedroomsQuartz countertopsFully landscaped yardCozy front porchLaundry roomLinen storagePantry space
- 58 days
- 133
- 16
Zillow last checked:
Listing updated:
Listed by:
Patricia M Griffin,
Teel & Waters Real Estate Company Inc,
Jenny R Teel,
Teel & Waters Real Estate Company Inc
Source: ECAOR,MLS#: 1009132
Facts & features
Interior
Bedrooms & bathrooms
- Bedrooms: 3
- Bathrooms: 2
- Full bathrooms: 2
Primary bedroom
- Level: First
- Area: 194.81 Square Feet
- Dimensions: 16.1 x 12.1
Bedroom
- Level: First
- Area: 112.27 Square Feet
- Dimensions: 10.9 x 10.3
Bedroom
- Level: First
- Area: 113.36 Square Feet
- Dimensions: 10.9 x 10.4
Other
- Description: Front Porch
- Level: First
- Area: 50 Square Feet
- Dimensions: 10 x 5
Dining area
- Level: First
- Area: 106.19 Square Feet
- Dimensions: 13.11 x 8.1
Family room
- Level: First
- Area: 311.85 Square Feet
- Dimensions: 13.5 x 23.1
Kitchen
- Level: First
- Area: 135 Square Feet
- Dimensions: 13.5 x 10
Laundry
- Level: First
- Area: 34.8 Square Feet
- Dimensions: 5.8 x 6
Mud room
- Level: First
- Area: 46.4 Square Feet
- Dimensions: 8 x 5.8
Heating
- Central
Cooling
- Central Air, Ceiling Fan(s)
Appliances
- Included: Dishwasher, Microwave, Electric Water Heater
- Laundry: Washer/Dryer Hookup
Features
- Breakfast Bar, Vaulted Ceiling(s), Recessed Lighting, Newly Painted, Pantry, Shelving, Split Bedroom
- Flooring: Vinyl, Carpet
- Windows: Double Pane Windows, Hurricane Shutters
- Attic: Pull Down Stairs
- Common walls with other units/homes: No Common Walls
Interior area
- Total structure area: 1,471
- Total interior livable area: 1,471 sqft
Property
Parking
- Total spaces: 2
- Parking features: Garage Door Opener
- Attached garage spaces: 2
Features
- Stories: 1
- Patio & porch: Patio, Porch
Lot
- Size: 4,791 Square Feet
- Dimensions: 40 x 129.23 x 40 x 129.47
- Features: Covenants, Interior Lot, Level, Restrictions
Details
- Parcel number: 093N23922000000030
- Zoning description: City, Resid Single Family
Construction
Type & style
- Home type: SingleFamily
- Architectural style: Craftsman
- Property subtype: Single Family Residence
Materials
- Brick, Trim Aluminum, Trim Vinyl
- Roof: Shingle
Condition
- Construction Complete
- New construction: No
- Year built: 2026
Utilities & green energy
- Water: Public
Community & HOA
Community
- Security: Smoke Detector(s)
- Subdivision: Longview Estates
Location
- Region: Crestview
Financial & listing details
- Price per square foot: $187/sqft
- Date on market: 8/4/2026
- Road surface type: Paved
Estimated market value
Not available
Estimated sales range
Not available
Not available
Price history
| Date | Event | Price |
|---|---|---|
| 9/15/2026 | Price change | $275,000-6.8%$187/sqft |
Source:  ECAOR #1009132 Report a problem ECAOR #1009132 Report a problem | ||
| 8/4/2026 | Listed for sale | $295,000$201/sqft |
Source: ECAOR #1009132 Report a problem | ||
Public tax history
Tax history is unavailable.
Monthly payment
Est. payment
Payment breakdown
Explore the cost of this home by adjusting the details. Changes won't be saved.Climate risks
Neighborhood: 32539
Nearby schools
Schools provided by the listing agent
- Elementary: Walker
- Middle: Davidson
- High: Crestview
Source: ECAOR. This data may not be complete. We recommend contacting the local school district to confirm school assignments for this home.

Similar homes
- $297,9003 bd2 ba1.7k sqft103 Horizon Way, Crestview, FL 32539For Sale
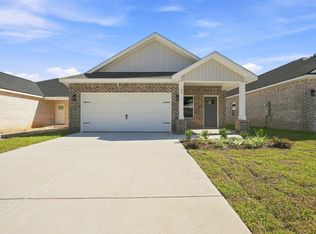
 MLS ID #1012051, Patricia M Griffin, Teel & Waters Real Estate Company Inc. ECAOR
 - $269,9003 bd2 ba1.2k sqft607 Amos St, Crestview, FL 32539For Sale
 MLS ID #1010915, Cheryl D Purvines, Coldwell Banker Realty. ECAOR
 - $307,9004 bd2 ba1.8k sqft101 Horizon Way, Crestview, FL 32539For Sale
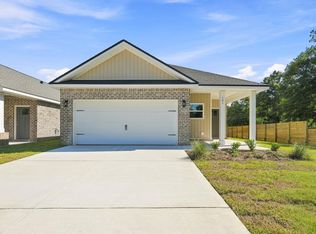 MLS ID #1012039, Patricia M Griffin, Teel & Waters Real Estate Company Inc. ECAOR
 - $259,0003 bd2 ba1.2k sqft2942 McCarty Ave, Crestview, FL 32539For Sale
 MLS ID #1009916, Jenny R Teel, Teel & Waters Real Estate Company Inc. ECAOR
 - $282,0003 bd2 ba1.3k sqft2826 Blackbird Ct, Crestview, FL 32539For SaleMLS ID #1011895, Patricia M Griffin, Teel & Waters Real Estate Company Inc. ECAOR
- $259,9003 bd2 ba1.7k sqft130 Sandstone Trl, Crestview, FL 32539For SaleMLS ID #1010690, Merinda Vause, Assurance Realty of NWFL LLC. ECAOR
- $269,9004 bd2 ba1.7k sqft3507 Malus Ct, Crestview, FL 32539For SaleMLS ID #1002953, Jordan M Dennis, EXP Realty LLC. ECAOR
- $275,0003 bd2 ba1.6k sqft1305 Jefferyscot Ct, Crestview, FL 32536For SaleMLS ID #1001728, Yuliya Grabko, Realty ONE Group Emerald Coast. ECAOR
- $270,0003 bd2 ba1.3k sqft3158 Chestnut St, Crestview, FL 32539For SaleMLS ID #1006877, Kayla M Kennedy, Axen Realty LLC. ECAOR
- $324,9004 bd2 ba1.7k sqft5725 Dearing St, Crestview, FL 32539New ConstructionECAOR
- $209,9903 bd2 ba1.1k sqft179 McArthur St, Crestview, FL 32539For SaleMLS ID #999722, Octavia P Valencia, WJH Brokerage FL LLC. ECAOR
- $312,5004 bd2 ba1.8k sqft809 Moorhen Way, Crestview, FL 32539For SaleMLS ID #1002978, Yvonne West, Lokation. ECAOR
- $338,4703 bd2 ba1.5k sqft2973 Houston Place Dr, Crestview, FL 32539New ConstructionECAOR
- $325,9003 bd2 ba1.1k sqft100 Windsor Dr, Crestview, FL 32539For SaleMLS ID #997101, Jeannette LaPrade, Coldwell Banker Realty. ECAOR
- $309,0003 bd2 ba1.4k sqft4614 Eagle Way, Crestview, FL 32539For SaleMLS ID #1011136, Tara P Walker, Rosemary Beach Realty LLC. ECAOR
- $302,2003 bd2 ba1.6k sqft6131 Buckshot Dr, Crestview, FL 32539For SaleMLS ID #988090, Shannon P Bennett, Adams Homes Realty Inc. ECAOR
- $299,0004 bd2 ba1.7k sqft809 Otto Loop, Crestview, FL 32539For SaleMLS ID #996473, Elizabeth Bell, Lokation. ECAOR
