BRAND NEW 'WESTON' 4 BEDROOM PLAN - Ready Now - ask about 4.99% INTEREST RATE + $12,000 TOWARDS BUYERS CLOSING COSTS (BUILDER'S LENDER ONLY). New conveniently located 1 cul-de-sac street subdivision with easy to all city amenities and Highway 90 East. Cozy front porch opens to foyer area, raised ceiling family/kitchen/dining area. Quartz countertops, breakfast bar + work island and cozy dining for many entertaining options. Split bedrooms, owner's bath has double vanities, linen storage, walk-in closets and shower. Laundry room + Mud room w/space for freezer/bench/lockers. All brick construction, luxury vinyl plank flooring in common areas, carpet in bedrooms, recessed lighting, ceilings everywhere, fully landscaped yard and finished 2-car-garage.
For sale
Price cut: $100 (9/1)
$327,900
104 Horizon Way, Crestview, FL 32539
4beds
1,857sqft
Single Family Residence
Built in 2026
5,227 Square Feet Lot
$-- Zestimate®
$177/sqft
$-- HOA
What's special
All brick constructionQuartz countertopsFully landscaped yardCarpet in bedroomsCozy front porchLinen storageFoyer area
- 62 days
- 68
- 2
Zillow last checked:
Listing updated:
Listed by:
Patricia M Griffin,
Teel & Waters Real Estate Company Inc,
Jenny R Teel,
Teel & Waters Real Estate Company Inc
Source: ECAOR,MLS#: 1007660
Facts & features
Interior
Bedrooms & bathrooms
- Bedrooms: 4
- Bathrooms: 2
- Full bathrooms: 2
Primary bedroom
- Level: First
- Area: 201.64 Square Feet
- Dimensions: 14.2 x 14.2
Bedroom
- Level: First
- Area: 113.11 Square Feet
- Dimensions: 11.1 x 10.2
Bedroom
- Level: First
- Area: 98.28 Square Feet
- Dimensions: 10.8 x 9.1
Bedroom
- Level: First
- Area: 112.09 Square Feet
- Dimensions: 11 x 10.2
Other
- Description: Front Porch
- Level: First
- Area: 66 Square Feet
- Dimensions: 11 x 6
Other
- Description: Rear Porch
- Level: First
- Area: 96 Square Feet
- Dimensions: 6 x 16
Dining room
- Level: First
- Area: 156 Square Feet
- Dimensions: 13 x 12
Family room
- Level: First
- Area: 282.36 Square Feet
- Dimensions: 15.6 x 18.1
Kitchen
- Level: First
- Area: 187.2 Square Feet
- Dimensions: 15.6 x 12
Laundry
- Level: First
- Area: 42.12 Square Feet
- Dimensions: 5.4 x 7.8
Heating
- Central
Cooling
- Central Air, Ceiling Fan(s)
Appliances
- Included: Dishwasher, Microwave, Electric Water Heater
- Laundry: Washer/Dryer Hookup
Features
- Breakfast Bar, Vaulted Ceiling(s), Kitchen Island, Recessed Lighting, Newly Painted, Pantry, Shelving, Split Bedroom
- Flooring: Vinyl, Carpet
- Windows: Double Pane Windows, Hurricane Shutters
- Attic: Pull Down Stairs
- Common walls with other units/homes: No Common Walls
Interior area
- Total structure area: 1,857
- Total interior livable area: 1,857 sqft
Property
Parking
- Total spaces: 2
- Parking features: Garage Door Opener
- Attached garage spaces: 2
Features
- Stories: 1
- Patio & porch: Patio, Porch
Lot
- Size: 5,227 Square Feet
- Dimensions: 40 x 129 x 40 x 128
- Features: Covenants, Interior Lot, Level, Restrictions
Details
- Parcel number: 093N23922300000020
- Zoning description: City, Resid Single Family
Construction
Type & style
- Home type: SingleFamily
- Architectural style: Craftsman
- Property subtype: Single Family Residence
Materials
- Brick, Trim Aluminum, Trim Vinyl
- Roof: Shingle
Condition
- Construction Complete
- New construction: No
- Year built: 2026
Utilities & green energy
- Water: Public
Green energy
- Energy efficient items: Doors
Community & HOA
Community
- Subdivision: Longview Estates
HOA
- Has HOA: Yes
- Services included: Management
Location
- Region: Crestview
Financial & listing details
- Price per square foot: $177/sqft
- Date on market: 7/14/2026
- Road surface type: Paved
Estimated market value
Not available
Estimated sales range
Not available
Not available
Price history
| Date | Event | Price |
|---|---|---|
| 9/1/2026 | Price change | $327,9000%$177/sqft |
Source:  ECAOR #1007660 Report a problem ECAOR #1007660 Report a problem | ||
| 7/14/2026 | Listed for sale | $328,000$177/sqft |
Source: ECAOR #1007660 Report a problem | ||
Public tax history
Tax history is unavailable.
Monthly payment
Est. payment
Payment breakdown
Explore the cost of this home by adjusting the details. Changes won't be saved.Climate risks
Neighborhood: 32539
Nearby schools
Schools provided by the listing agent
- Elementary: Walker
- Middle: Davidson
- High: Crestview
Source: ECAOR. This data may not be complete. We recommend contacting the local school district to confirm school assignments for this home.

Similar homes
- $320,0005 bd3 ba2k sqft440 Eisenhower Dr, Crestview, FL 32539For Sale
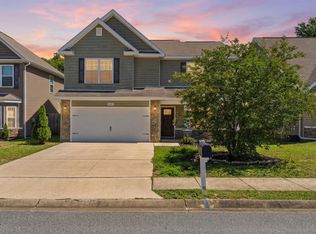
 MLS ID #1003245, Jeremy L Ricondo, Keller Williams Realty Gulf Coast. ECAOR
 - $317,9003 bd2 ba1.7k sqft102 Horizon Way, Crestview, FL 32539For Sale
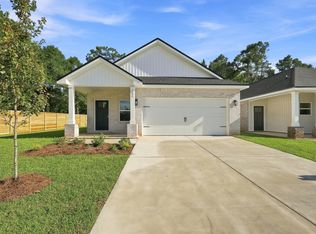 MLS ID #1007650, Patricia M Griffin, Teel & Waters Real Estate Company Inc. ECAOR
 - $349,9004 bd2 ba2.1k sqft4882 Kensington Ln, Crestview, FL 32539For Sale
 MLS ID #1011766, Dino Sinopoli, Coldwell Banker Realty. ECAOR
 - $319,9003 bd2 ba1.6k sqft119 Palmetto Dr, Crestview, FL 32539For Sale
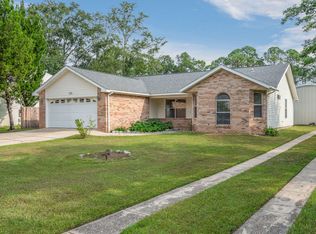 MLS ID #1010966, Anthony J DeRosa, All American Realty and Investment Group PLLC. ECAOR
 - $310,0004 bd2 ba1.8k sqft5463 Jenee Ct, Crestview, FL 32539For SaleMLS ID #1003501, Tanya L Rivera, The Property Group 850 Inc. ECAOR
- $335,0004 bd2 ba1.8k sqft2827 Blackbird Ct, Crestview, FL 32539For SaleMLS ID #1007097, Jenny R Teel, Teel & Waters Real Estate Company Inc. ECAOR
- $374,9994 bd3 ba2.1k sqft124 Creve Core Dr, Crestview, FL 32539For SaleMLS ID #1011559, Kelly A Shultz, 1 Percent Lists Florida Coast. ECAOR
- $310,0004 bd2 ba1.7k sqft211 Laurel Hill St, Crestview, FL 32539For SaleMLS ID #1010658, Gordon R Boyer, EXP Realty LLC. ECAOR
- $299,0005 bd3 ba1.9k sqft129 Mill Pond Cv, Crestview, FL 32539For SaleMLS ID #1011097, Karen L Whyte, ERA American Real Estate. ECAOR
- $329,5004 bd2 ba1.8k sqft2808 Blackbird Ct, Crestview, FL 32539For SaleMLS ID #1002846, Jenny R Teel, Teel & Waters Real Estate Company Inc. ECAOR
- $359,9004 bd2 ba1.7k sqft924 Sandbar Loop, Crestview, FL 32539For SaleMLS ID #1009196, John R Sallman, Salt & Light Realty. ECAOR
- $329,9004 bd2 ba1.6k sqft3209 Twilight Dr, Crestview, FL 32539For SaleMLS ID #1009783, Jillian R Coon, ERA American Real Estate. ECAOR
- $319,9003 bd2 ba1.9k sqft4541 Hermosa Rd, Crestview, FL 32539For SaleMLS ID #1008711, Heather Vaughn, The Property Group 850 Inc. ECAOR
- $299,9004 bd3 ba2k sqft104 Hollow Cv, Crestview, FL 32539For SaleMLS ID #1008811, Sherry W Fowler, ERA American Real Estate. ECAOR
- $330,0003 bd2 ba1.7k sqft115 Blooming Cv, Crestview, FL 32539For SaleMLS ID #1006012, Tammy M Schappert, The Property Group 850 Inc. ECAOR
- $349,9004 bd2 ba1.8k sqft125 Blooming Cv, Crestview, FL 32539For SaleMLS ID #1001185, Heather Vaughn, The Property Group 850 Inc. ECAOR
- $329,9004 bd2 ba1.8k sqft5908 Silvercrest Blvd, Crestview, FL 32536For SaleMLS ID #1010216, Dino Sinopoli, Coldwell Banker Realty. ECAOR
- $313,6004 bd2 ba2k sqft2264 Lewis St, Crestview, FL 32536For SaleMLS ID #1001758, Sherri L Zimmerman, Carriage Hills Realty Inc. ECAOR
- $336,9004 bd2 ba1.9k sqft2214 Jernigan Dr, Crestview, FL 32536For SaleMLS ID #1008433, Amanda L Gaskin, Briar Patch Realty LLC. ECAOR
- $336,9003 bd2 ba1.6k sqft2810 Wingman Way, Crestview, FL 32539New ConstructionECAOR
