Closing cost concessions available. Welcome to a piece of Crestview history, where classic craftsmanship meets modern comfort. This beautifully renovated 3-bedroom, 1-bathroom home is a 1946 gem, perfectly situated just a short stroll from Historic Downtown Main Street.
Step inside and discover a space that has been thoughtfully updated while preserving its vintage charm. The home offers 1,125 square feet of comfortable living space, with an intelligent layout that includes a spacious master bedroom, a cozy dining area, and a separate laundry room. The property's systems have also been updated for peace of mind, with a new HVAC and roof both installed in 2018. The lot also features a convenient workshop and yard building for all your projects and storage needs. A unique bonus is the existing half-bath and plumbing ready for a second bathroom, offering future owners the opportunity for easy expansion.
This property is a perfect blend of old-world character and modern convenience, ready to become your next home. Don't miss this opportunity to own a piece of Crestview's charmschedule your private tour today!
For sale
$185,000
383 N Booker St, Crestview, FL 32536
3beds
1,125sqft
Single Family Residence
Built in 1946
8,400 Square Feet Lot
$183,100 Zestimate®
$164/sqft
$-- HOA
What's special
Convenient workshopSeparate laundry roomCozy dining areaSpacious master bedroom
- 22 days
- 201
- 24
Zillow last checked:
Listing updated:
Listed by:
Blue Wave Group 850-353-4196,
Coldwell Banker Realty,
Justine F Bales 603-986-6499,
Coldwell Banker Realty
Source: ECAOR,MLS#: 982782
Facts & features
Interior
Bedrooms & bathrooms
- Bedrooms: 3
- Bathrooms: 1
- Full bathrooms: 1
Primary bedroom
- Level: First
- Area: 215.09 Square Feet
- Dimensions: 15.7 x 13.7
Bedroom
- Level: First
- Area: 1152 Square Feet
- Dimensions: 96 x 12
Dining room
- Level: First
- Area: 13192 Square Feet
- Dimensions: 97 x 136
Kitchen
- Level: First
- Area: 14453 Square Feet
- Dimensions: 97 x 149
Living room
- Level: First
- Area: 12880 Square Feet
- Dimensions: 115 x 112
Cooling
- Central Air
Features
- Windows: Window Treatments
- Common walls with other units/homes: No Common Walls
Interior area
- Total structure area: 1,125
- Total interior livable area: 1,125 sqft
Property
Parking
- Parking features: Attached Carport, Detached
- Has carport: Yes
Features
- Stories: 1
- Patio & porch: Covered
- Exterior features: Private Yard
- Fencing: Full
Lot
- Size: 8,400 Square Feet
- Dimensions: 140 x 60
- Features: Sidewalk, Survey Available
Details
- Additional structures: Workshop, Yard Building
- Parcel number: 173N23249000650030
- Zoning description: Resid Single Family
Construction
Type & style
- Home type: SingleFamily
- Architectural style: Florida Cottage
- Property subtype: Single Family Residence
Materials
- Frame
Condition
- Construction Complete
- New construction: No
- Year built: 1946
Community & HOA
Community
- Subdivision: CRESTVIEW
Location
- Region: Crestview
Financial & listing details
- Price per square foot: $164/sqft
- Tax assessed value: $125,158
- Annual tax amount: $1,987
- Date on market: 9/14/2026
Estimated market value
$183,100
$174,000 - $192,000
$1,360/mo
Price history
| Date | Event | Price |
|---|---|---|
| 9/14/2026 | Listed for sale | $185,000-7.5%$164/sqft |
Source:  ECAOR #982782 Report a problem ECAOR #982782 Report a problem | ||
| 8/10/2026 | Listing removed | $199,900$178/sqft |
Source: ECAOR #982782 Report a problem | ||
| 5/25/2026 | Price change | $199,900-4.8%$178/sqft |
Source: ECAOR #982782 Report a problem | ||
| 3/14/2026 | Listed for sale | $210,000-4.5%$187/sqft |
Source: ECAOR #982782 Report a problem | ||
| 8/10/2025 | Listed for sale | $220,000+10.6%$196/sqft |
Source: ECAOR #982782 Report a problem | ||
| 9/27/2024 | Sold | $199,000+2.6%$177/sqft |
Source: ECAOR #949473 Report a problem | ||
| 8/26/2024 | Pending sale | $194,000$172/sqft |
Source: ECAOR #949473 Report a problem | ||
| 8/14/2024 | Price change | $194,000-2.5%$172/sqft |
Source: ECAOR #949473 Report a problem | ||
| 5/15/2024 | Listed for sale | $199,000$177/sqft |
Source: ECAOR #949473 Report a problem | ||
| 2/20/2024 | Listing removed | -- |
Source: ECAOR #934179 Report a problem | ||
| 12/7/2023 | Price change | $199,000-3.9%$177/sqft |
Source: ECAOR #934179 Report a problem | ||
| 11/14/2023 | Price change | $207,000-3.7%$184/sqft |
Source: ECAOR #934179 Report a problem | ||
| 10/12/2023 | Listed for sale | $215,000$191/sqft |
Source: ECAOR #934179 Report a problem | ||
| 8/22/2023 | Listing removed | -- |
Source:  PAR #622561 Report a problem PAR #622561 Report a problem | ||
| 8/11/2023 | Pending sale | $215,000$191/sqft |
Source: PAR #622561 Report a problem | ||
| 6/10/2023 | Price change | $215,000-4.4%$191/sqft |
Source: PAR #622561 Report a problem | ||
| 4/30/2023 | Price change | $225,000-2.2%$200/sqft |
Source: PAR #622561 Report a problem | ||
| 3/28/2023 | Listed for sale | $230,000$204/sqft |
Source: PAR #622561 Report a problem | ||
| 3/27/2023 | Pending sale | $230,000$204/sqft |
Source: ECAOR #916797 Report a problem | ||
| 3/27/2023 | Contingent | $230,000$204/sqft |
Source: PAR #622561 Report a problem | ||
| 2/27/2023 | Listed for sale | $230,000$204/sqft |
Source: PAR #622561 Report a problem | ||
| 2/18/2023 | Listing removed | -- |
Source: PAR #622561 Report a problem | ||
| 2/10/2023 | Listed for sale | $230,000+150%$204/sqft |
Source: ECAOR #916797 Report a problem | ||
| 9/6/2019 | Sold | $92,000$82/sqft |
Source: ECAOR #824156 Report a problem | ||
| 6/4/2019 | Pending sale | $92,000+513.3%$82/sqft |
Source: RE/MAX Agency One #824156 Report a problem | ||
| 4/18/2018 | Sold | $15,000$13/sqft |
Source: Public Record Report a problem | ||
Public tax history
| Year | Property taxes | Tax assessment |
|---|---|---|
| 2025 | $1,987 +6.9% | $125,158 +7.6% |
| 2024 | $1,858 -8.2% | $116,294 -8.4% |
| 2023 | $2,023 +49.4% | $126,967 +34.1% |
| 2022 | $1,355 +15.2% | $94,708 +34.9% |
| 2021 | $1,176 +7.8% | $70,188 +8.4% |
| 2020 | $1,090 +297.9% | $64,742 +301.9% |
| 2019 | $274 -40.5% | $16,107 -39.9% |
| 2018 | $461 | $26,819 +5.6% |
| 2017 | $461 +4.2% | $25,402 -2.7% |
| 2016 | $442 -2.2% | $26,096 +5.5% |
| 2015 | $452 +3.2% | $24,742 -1.7% |
| 2014 | $438 | $25,173 -1.4% |
| 2013 | -- | $25,520 +4.8% |
| 2012 | -- | $24,355 -4% |
| 2011 | -- | $25,372 -3.7% |
| 2010 | -- | $26,347 -10.6% |
| 2009 | -- | $29,471 +62.2% |
| 2008 | -- | $18,167 +3% |
| 2007 | -- | $17,638 +2.5% |
| 2006 | -- | $17,208 +3% |
| 2005 | -- | $16,707 +3% |
| 2004 | -- | $16,220 +1.9% |
| 2003 | -- | $15,918 +2.4% |
| 2002 | -- | $15,545 +1.6% |
| 2001 | -- | $15,300 |
Find assessor info on the county website
Monthly payment
Est. payment
Payment breakdown
Explore the cost of this home by adjusting the details. Changes won't be saved.Climate risks
Neighborhood: 32536
Nearby schools
Schools provided by the listing agent
- Elementary: Bob Sikes
- Middle: Davidson
- High: Crestview
Source: ECAOR. This data may not be complete. We recommend contacting the local school district to confirm school assignments for this home.
Similar homes
- $210,0003 bd2 ba1.1k sqft168 Cabana Way, Crestview, FL 32536For Sale
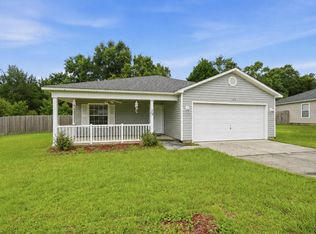
 MLS ID #1009475, Bonnie A Seals, ERA American Real Estate. ECAOR
 - $189,9003 bd1 ba1.3k sqft165 Smith St, Crestview, FL 32539For Sale
 MLS ID #1001251, Levi W Kearney, Innerscope Realty LLC. ECAOR
 - $195,0004 bd2 ba1.2k sqft108 Oglesby Ave, Crestview, FL 32536For Sale
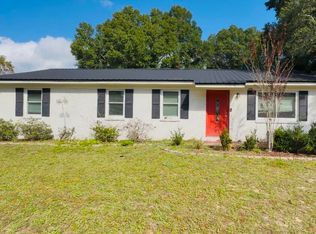 MLS ID #989749, Phyllis A Bason, Coldwell Banker Realty. ECAOR
 - $183,0003 bd2 ba1.3k sqft469 Stillwell Blvd, Crestview, FL 32539For Sale
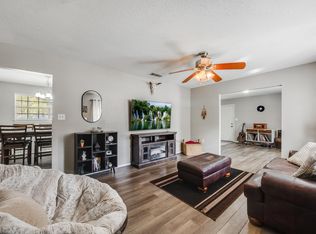 MLS ID #1007815, Tanya L Rivera, The Property Group 850 Inc. ECAOR
 - $219,0003 bd2 ba1.2k sqft218 Westview Dr, Crestview, FL 32536For SaleMLS ID #1008891, Jonathan Minerick, homecoin.com. ECAOR
- $215,0003 bd1 ba1.1k sqft2317 Lewis St, Crestview, FL 32536For SaleMLS ID #1002709, Zarina S Ellis, Ellis Realty LLC. ECAOR
- $224,9003 bd2 ba1.2k sqft1540 Texas Pkwy, Crestview, FL 32536For SaleMLS ID #1007078, Patrick M Butler, Latitude Vibes Realty LLC. ECAOR
- $145,9004 bd2 ba1.4k sqft742 Kit Dr, Crestview, FL 32536For SaleMLS ID #937880, Your House Team, RE/MAX Agency One. ECAOR
- $160,0002 bd1 ba1k sqft5410 Malcolm Tucker Ave, Crestview, FL 32536For SaleMLS ID #1004262, Mary J Osgard, EXP Realty LLC. ECAOR
- $229,5003 bd2 ba1.1k sqft114 Jeff Dr, Crestview, FL 32536For SaleMLS ID #1007440, Jillian R Coon, ERA American Real Estate. ECAOR
- $195,0003 bd2 ba1.1k sqft12 Flora Cv, Crestview, FL 32539For SaleMLS ID #1000069, Lyndon E Clifton, Go Coastal Real Estate. ECAOR
- $173,5003 bd3 ba1.5k sqft109 Swaying Pine Ct, Crestview, FL 32539For SaleMLS ID #1013177, Mary A Weighknecht, Anchor Realty Florida. ECAOR
- $180,0002 bd2 ba1.2k sqft1219 Walter Ave, Crestview, FL 32536For SaleMLS ID #1003247, Nelmar Chen, Coldwell Banker Realty. ECAOR
- $224,9003 bd2 ba1.2k sqft107 Nivana Dr, Crestview, FL 32536For SaleMLS ID #1008991, Howard G Leavins, La Bella Vita Property Group LLC. ECAOR
- $215,0003 bd2 ba1k sqft2880 Aplin Rd, Crestview, FL 32539For SaleMLS ID #999385, Ashley M Botelho, Realty ONE Group Emerald Coast. ECAOR
- $199,0003 bd1 ba946 sqft3415 McLain Dr, Crestview, FL 32539For SaleMLS ID #1012143, Ashley N McKee, EXP Realty LLC. ECAOR
- $235,0003 bd2 ba1.3k sqft170 Ridge Lake Rd, Crestview, FL 32536For SaleMLS ID #1000711, Mary P Plummer, ERA American Real Estate. ECAOR
- $179,0003 bd3 ba1.5k sqft171 Swaying Pine Ct, Crestview, FL 32539For SaleMLS ID #1011732, John R Sallman, Salt & Light Realty. ECAOR
- $237,5005 bd4 ba1.6k sqft101 Blaylock St, Crestview, FL 32539For SaleMLS ID #1006210, Shauna R Drayer, EXP Realty LLC. ECAOR
- $265,5003 bd2 ba1.5k sqft1218 Ego Dr, Crestview, FL 32536For SaleMLS ID #1010111, Ilse L Sanchez Calero, Keller Williams Realty Cview. ECAOR
