4 Lots Bring your building plans! Seller will consider seller financing with a strong downpayment, contingent on seller approval of credit report and loan application. Rental investment with room for multifamily or a mobile home park. Great Opportunity!! Fixer Upper! Metal Roof! .42 acres Zoned Mixed use 4Bed/1.5 Bath. Approximate 1442 sqft heated/cooled with a metal roof. Zoned as Mixed use property and located in the middle of town with Lots of new growth and just a short drive from local schools, hospital, south Publix, a variety of restaurants, and the Crestview Commons, Hwy 85 and I-10 are in close proximity to the property.
For sale
$145,900
742 Kit Dr, Crestview, FL 32536
4beds
1,442sqft
Single Family Residence
Built in 1949
0.42 Acres Lot
$-- Zestimate®
$101/sqft
$-- HOA
What's special
Metal roof
- 575 days
- 360
- 14
Zillow last checked:
Listing updated:
Listed by:
Your House Team 850-398-8898,
RE/MAX Agency One
Source: ECAOR,MLS#: 937880
Facts & features
Interior
Bedrooms & bathrooms
- Bedrooms: 4
- Bathrooms: 2
- Full bathrooms: 1
- 1/2 bathrooms: 1
Bedroom
- Level: First
- Area: 131.08 Square Feet
- Dimensions: 11.83 x 11.08
Bedroom
- Level: First
- Area: 162.96 Square Feet
- Dimensions: 12 x 13.58
Bedroom
- Level: First
- Area: 118.97 Square Feet
- Dimensions: 11.33 x 10.5
Bedroom
- Level: First
- Area: 146.52 Square Feet
- Dimensions: 12.83 x 11.42
Bathroom
- Level: First
- Area: 15 Square Feet
- Dimensions: 3 x 5
Bathroom
- Level: First
- Area: 45 Square Feet
- Dimensions: 5 x 9
Kitchen
- Level: First
- Area: 248.38 Square Feet
- Dimensions: 13.67 x 18.17
Living room
- Level: First
- Area: 171.56 Square Feet
- Dimensions: 15.25 x 11.25
Heating
- Natural Gas
Cooling
- Central Air, Ceiling Fan(s)
Appliances
- Included: Microwave, Refrigerator
Features
- Flooring: Carpet
- Common walls with other units/homes: No Common Walls
Interior area
- Total structure area: 1,442
- Total interior livable area: 1,442 sqft
Property
Features
- Stories: 1
- Patio & porch: Patio, Screened
- Exterior features: Private Yard
Lot
- Size: 0.42 Acres
- Dimensions: 100' x 185'
Details
- Additional structures: Yard Building
- Parcel number: 183N23238000020600
Construction
Type & style
- Home type: SingleFamily
- Architectural style: Ranch
- Property subtype: Single Family Residence
Materials
- Brick
- Foundation: Foundation Off Grade
- Roof: Metal
Condition
- Construction Complete
- New construction: No
- Year built: 1949
Community & HOA
Community
- Subdivision: STAFF ADD CRESTVIEW
Location
- Region: Crestview
Financial & listing details
- Price per square foot: $101/sqft
- Date on market: 7/4/2026
Estimated market value
Not available
Estimated sales range
Not available
$1,816/mo
Price history
| Date | Event | Price |
|---|---|---|
| 7/4/2026 | Listed for sale | $145,900-2.7%$101/sqft |
Source:  ECAOR #937880 Report a problem ECAOR #937880 Report a problem | ||
| 12/11/2025 | Price change | $149,900+11.1%$104/sqft |
Source: ECAOR #937880 Report a problem | ||
| 9/23/2025 | Listed for sale | $134,900-3.6%$94/sqft |
Source: ECAOR #937880 Report a problem | ||
| 3/5/2025 | Listed for sale | $139,900$97/sqft |
Source: ECAOR #937880 Report a problem | ||
| 10/29/2024 | Listing removed | $139,900$97/sqft |
Source: ECAOR #937880 Report a problem | ||
| 7/31/2024 | Listed for sale | $139,900-6.7%$97/sqft |
Source: ECAOR #937880 Report a problem | ||
| 12/6/2023 | Listed for sale | $149,900$104/sqft |
Source: ECAOR #937880 Report a problem | ||
Public tax history
Tax history is unavailable.
Monthly payment
Est. payment
Payment breakdown
Explore the cost of this home by adjusting the details. Changes won't be saved.Climate risks
Neighborhood: 32536
Nearby schools
Schools provided by the listing agent
- Elementary: Northwood
- Middle: Shoal River
- High: Crestview
Source: ECAOR. This data may not be complete. We recommend contacting the local school district to confirm school assignments for this home.
Similar homes
- $160,0002 bd1 ba1k sqft5410 Malcolm Tucker Ave, Crestview, FL 32536For Sale

 MLS ID #1004262, Mary J Osgard, EXP Realty LLC. ECAOR
 - $185,0003 bd1 ba1.1k sqft383 N Booker St, Crestview, FL 32536For Sale
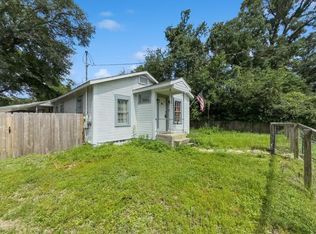 MLS ID #982782, Blue Wave Group, Coldwell Banker Realty. ECAOR
 - $--4 bd2 ba1.9k sqft4301 Rebecca Rd, Crestview, FL 32539Auction
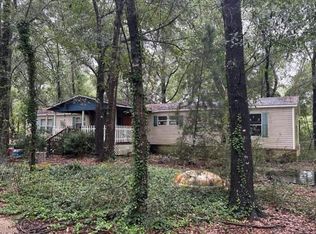 Auction.com 2
 - $195,0004 bd2 ba1.2k sqft108 Oglesby Ave, Crestview, FL 32536For Sale
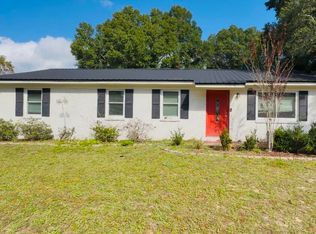 MLS ID #989749, Phyllis A Bason, Coldwell Banker Realty. ECAOR
 - $198,0003 bd2 ba1.8k sqft855 Pearl St, Crestview, FL 32536For SaleMLS ID #1006398, Dawn M Johnson, Back Stage Realty. ECAOR
- $170,0003 bd1 ba1.6k sqft697 Long Dr, Crestview, FL 32539For SaleMLS ID #998643, Wanda G Roberts, Wanda G Roberts Realty LLC. ECAOR
- $210,0003 bd2 ba1.1k sqft168 Cabana Way, Crestview, FL 32536For SaleMLS ID #1009475, Bonnie A Seals, ERA American Real Estate. ECAOR
- $194,9003 bd1 ba1.3k sqft165 Smith St, Crestview, FL 32539For SaleMLS ID #1001251, Levi W Kearney, Innerscope Realty LLC. ECAOR
- $85,0003 bd1 ba1.2k sqft602 Dixie St, Crestview, FL 32536For SaleMLS ID #1006767, Cheryl D Purvines, Coldwell Banker Realty. ECAOR
- $199,9003 bd3 ba1.8k sqft209 Ashley Dr, Crestview, FL 32536For SaleMLS ID #1008443, Catherine B Pittman, The Property Group 850 Inc. ECAOR
- $215,0003 bd1 ba1.1k sqft2317 Lewis St, Crestview, FL 32536For SaleMLS ID #1002709, Zarina S Ellis, Ellis Realty LLC. ECAOR
- $195,0003 bd2 ba1.1k sqft12 Flora Cv, Crestview, FL 32539For SaleMLS ID #1000069, Lyndon E Clifton, Go Coastal Real Estate. ECAOR
- $180,0002 bd2 ba1.2k sqft1219 Walter Ave, Crestview, FL 32536For SaleMLS ID #1003247, Nelmar Chen, Coldwell Banker Realty. ECAOR
- $170,0002 bd2 ba924 sqft4249 Barlow Rd, Crestview, FL 32536For SaleMLS ID #1001295, Amine M Yunes Said, Berkshire Hathaway HomeServices. ECAOR
- $140,0003 bd2 ba1.5k sqft225 Swaying Pine Ct, Crestview, FL 32539For Sale
 MLS ID #1001178, Mary Ann Cates, Re/Max Horizons Realty. Navarre Area BOR
 - $215,0003 bd2 ba1k sqft2880 Aplin Rd, Crestview, FL 32539For SaleMLS ID #999385, Ashley M Botelho, Realty ONE Group Emerald Coast. ECAOR
- $200,0003 bd3 ba1.7k sqft408 Arbor Lake Dr, Crestview, FL 32536For SaleMLS ID #1009456, Marie H Babin, RE/MAX by the Sea. ECAOR
- $148,9003 bd2 ba1.2k sqft1299 Roosevelt Ave, Baker, FL 32531For SaleMLS ID #1009004, Candace M Floyd, Coldwell Banker Realty. ECAOR
- $85,0002 bd1 ba1.2k sqft3040 Register Ln, Crestview, FL 32539For SaleMLS ID #975629, Samantha S Govan, Coldwell Banker Realty. ECAOR
