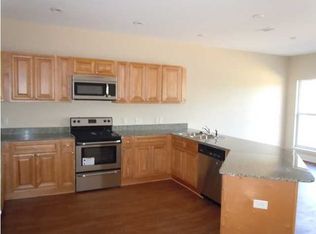
Well-maintained 3-bed/2.5-bath town home in the Arbor Lake community of Crestview. The first floor features a nice size kitchen, an open living and dining area, and a spacious outdoor deck ideal for relaxing or entertaining. Upstairs are three bedrooms and two full bathrooms. Enjoy access to the community pool and a central location near shopping, dining, and major roadways. Whether you're searching for a primary residence or an investment opportunity, this townhome is perfect and ready to go.
For sale
Price cut: $39K (8/28)
$200,000
408 Arbor Lake Dr, Crestview, FL 32536
3beds
1,755sqft
Townhouse
Built in 2012
1,742 Square Feet Lot
$-- Zestimate®
$114/sqft
$-- HOA
What's special
Three bedroomsNice size kitchen
- 100 days
- 232
- 39
Zillow last checked:
Listing updated:
Listed by:
Marie H Babin 850-978-5057,
RE/MAX by the Sea
Source: ECAOR,MLS#: 1009456
Facts & features
Interior
Bedrooms & bathrooms
- Bedrooms: 3
- Bathrooms: 3
- Full bathrooms: 2
- 1/2 bathrooms: 1
Primary bedroom
- Level: Second
- Area: 224 Square Feet
- Dimensions: 16 x 14
Bedroom
- Level: Second
- Area: 121 Square Feet
- Dimensions: 11 x 11
Bedroom
- Level: Second
- Area: 121 Square Feet
- Dimensions: 11 x 11
Other
- Level: First
- Area: 35 Square Feet
- Dimensions: 7 x 5
Dining room
- Level: First
- Area: 99 Square Feet
- Dimensions: 11 x 9
Garage
- Level: First
- Area: 360 Square Feet
- Dimensions: 20 x 18
Great room
- Level: First
- Area: 260 Square Feet
- Dimensions: 20 x 13
Kitchen
- Level: First
- Area: 182 Square Feet
- Dimensions: 14 x 13
Laundry
- Level: Second
- Area: 36 Square Feet
- Dimensions: 6 x 6
Heating
- Central
Cooling
- Central Air, Ceiling Fan(s)
Appliances
- Included: Dishwasher, Disposal, Dryer, Microwave, Refrigerator, Washer, Electric Water Heater
- Laundry: Washer/Dryer Hookup
Features
- Breakfast Bar, Pantry, Woodwork Painted
- Flooring: Vinyl, Carpet
Interior area
- Total structure area: 1,755
- Total interior livable area: 1,755 sqft
Property
Parking
- Total spaces: 2
- Parking features: Garage Door Opener
- Attached garage spaces: 1
Features
- Stories: 2
- Patio & porch: Deck
Lot
- Size: 1,742 Square Feet
Details
- Parcel number: 083N231102000B0090
- Zoning description: Resid Multi-Family
Construction
Type & style
- Home type: Townhouse
- Property subtype: Townhouse
Materials
- Trim Vinyl
- Foundation: Slab
- Roof: Shingle
Condition
- Construction Complete
- New construction: No
- Year built: 2012
Utilities & green energy
- Water: Public
Community & HOA
Community
- Features: Pool
- Security: Smoke Detector(s)
- Subdivision: ARBOR LAKE
HOA
- Has HOA: Yes
Location
- Region: Crestview
Financial & listing details
- Price per square foot: $114/sqft
- Tax assessed value: $214,290
- Annual tax amount: $1,727
- Date on market: 8/7/2026
Estimated market value
Not available
Estimated sales range
Not available
Not available
Price history
| Date | Event | Price |
|---|---|---|
| 8/28/2026 | Price change | $200,000-16.3%$114/sqft |
Source:  ECAOR #1009456 Report a problem | ||
| 8/7/2026 | Listed for sale | $239,000+79.7%$136/sqft |
Source: ECAOR #1009456 Report a problem | ||
| 7/29/2026 | Listing removed | $1,900$1/sqft |
Source: Zillow Rentals Report a problem | ||
| 6/2/2026 | Listed for rent | $1,900+52%$1/sqft |
Source: Zillow Rentals Report a problem | ||
| 6/12/2020 | Listing removed | $1,250$1/sqft |
Source: Southern Residential Leasing Inc #847132 Report a problem | ||
| 5/26/2020 | Listed for rent | $1,250+2%$1/sqft |
Source: Southern Residential Leasing Inc #847132 Report a problem | ||
| 6/3/2019 | Listing removed | $1,225$1/sqft |
Source: Southern Residential Leasing Report a problem | ||
| 4/30/2019 | Listed for rent | $1,225+6.5%$1/sqft |
Source: Zillow Rental Network Report a problem | ||
| 1/26/2018 | Listing removed | $1,150$1/sqft |
Source: Southern Residential Leasing Report a problem | ||
| 12/14/2017 | Listed for rent | $1,150$1/sqft |
Source: Southern Residential Leasing Report a problem | ||
| 11/13/2015 | Listing removed | $1,150$1/sqft |
Source: Zillow Rental Network Report a problem | ||
| 9/26/2015 | Price change | $1,150-3.8%$1/sqft |
Source: Southern Residential Leasing Report a problem | ||
| 6/24/2015 | Price change | $1,195-4.4%$1/sqft |
Source: Zillow Rental Network Report a problem | ||
| 6/12/2015 | Listed for rent | $1,250$1/sqft |
Source: Zillow Rental Network Report a problem | ||
| 10/1/2013 | Sold | $133,000$76/sqft |
Source: Public Record Report a problem | ||
Public tax history
| Year | Property taxes | Tax assessment |
|---|---|---|
| 2025 | $3,214 +6.8% | $196,387 +10% |
| 2024 | $3,009 +6% | $178,534 -11.3% |
| 2023 | $2,839 +14.6% | $201,331 +24.9% |
| 2022 | $2,478 +10.3% | $161,154 +20.1% |
| 2021 | $2,247 +99.6% | $134,135 +24.3% |
| 2020 | $1,126 +2.5% | $107,869 +2.3% |
| 2019 | $1,099 +20.5% | $105,444 +1.9% |
| 2018 | $912 | $103,478 +2.1% |
| 2017 | $912 -13.8% | $101,350 -7.5% |
| 2016 | $1,058 -12.1% | $109,534 -3.2% |
| 2015 | $1,204 -0.3% | $113,210 +0.8% |
| 2014 | $1,208 | $112,328 +4.6% |
| 2013 | -- | $107,388 +18608.7% |
| 2012 | -- | $574 |
Find assessor info on the county website
Monthly payment
Est. payment
Payment breakdown
Explore the cost of this home by adjusting the details. Changes won't be saved.Climate risks
Neighborhood: 32536
Nearby schools
Schools provided by the listing agent
- Elementary: Northwood
- Middle: Davidson
- High: Crestview
Source: ECAOR. This data may not be complete. We recommend contacting the local school district to confirm school assignments for this home.

Similar homes
- $245,0003 bd2 ba1.7k sqft406 Arbor Lake Dr, Crestview, FL 32536For Sale
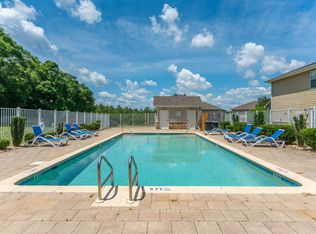
 MLS ID #1003490, Kathryn J Hudson, Panhandle Management LLC. ECAOR
- $210,0003 bd2 ba1.1k sqft168 Cabana Way, Crestview, FL 32536For Sale
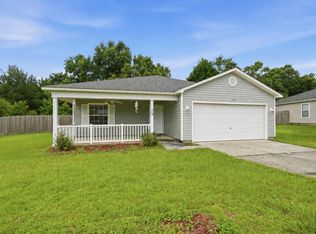 MLS ID #1009475, Bonnie A Seals, ERA American Real Estate. ECAOR
- $190,0003 bd3 ba1.4k sqft105 Swaying Pine Ct, Crestview, FL 32539For Sale
 MLS ID #790946, Kim N Banks. CPAR
- $229,5003 bd2 ba1.1k sqft114 Jeff Dr, Crestview, FL 32536For Sale
 MLS ID #1007440, Jillian R Coon, ERA American Real Estate. ECAOR
- $173,5003 bd3 ba1.5k sqft109 Swaying Pine Ct, Crestview, FL 32539For SaleMLS ID #1013177, Mary A Weighknecht, Anchor Realty Florida. ECAOR
- $180,0003 bd3 ba1.5k sqft178 Swaying Pine Ct, Crestview, FL 32539For SaleMLS ID #1004959, Juliana F Pilgrim, Bastion Realty LLC. ECAOR
- $269,9003 bd2 ba1.2k sqft1705 N Pearl St, Crestview, FL 32536For SaleMLS ID #1015099, Michael E Chapman, All American Realty and Investment Group PLLC. ECAOR
- $235,0003 bd2 ba1.3k sqft209 Cabana Way, Crestview, FL 32536For SaleMLS ID #993497, Lisa Lethcoe, Coldwell Banker Realty. ECAOR
- $179,9003 bd1 ba1.3k sqft165 Smith St, Crestview, FL 32539For SaleMLS ID #1001251, Levi W Kearney, Innerscope Realty LLC. ECAOR
- $225,0004 bd2 ba1.6k sqft910 N Lloyd St, Crestview, FL 32536For SaleMLS ID #999316, Heather Vaughn, The Property Group 850 Inc. ECAOR
- $179,0003 bd2 ba1.1k sqft1250 E 1st Ave, Crestview, FL 32539For SaleMLS ID #1014869, Adriana R Foster, Coldwell Banker Realty. ECAOR
- $174,9003 bd3 ba1.5k sqft232 Swaying Pine Ct, Crestview, FL 32539For SaleMLS ID #1006335, Eric Christen, REV Realty. ECAOR
- $183,0003 bd2 ba1.3k sqft469 Stillwell Blvd, Crestview, FL 32539For SaleMLS ID #1007815, Tanya L Rivera, The Property Group 850 Inc. ECAOR
- $245,0003 bd2 ba1.6k sqft171 Conquest Ave, Crestview, FL 32536For SaleMLS ID #1014433, Ryann M Green, EXP Realty LLC. ECAOR
- $169,9003 bd3 ba1.5k sqft307 Crooked Pine Trail, Crestview, FL 32539For Sale
 MLS ID #B26020987, Dustin Cook, The Keyes Company. BeachesMLS
- $234,9003 bd3 ba1.4k sqft310 Callie Dr, Crestview, FL 32536New ConstructionECAOR
- $234,9003 bd3 ba1.4k sqft306 Callie Dr, Crestview, FL 32536For SaleMLS ID #1011374, Olesya Chatraw, DR Horton Realty of Northwest Florida LLC. ECAOR
- $224,9003 bd2 ba1.2k sqft2878 Aplin Rd, Crestview, FL 32539For SaleMLS ID #1009844, Samantha L Lapomardo, Coldwell Banker Realty. ECAOR
