MOVE-IN READY townhome in the Rolling Pines community of South Crestview! This spacious 3-bedroom, 2.5-bath home offers approximately 1,562 square feet of comfortable living space and has been refreshed with NEW interior paint and BRAND-NEW LVP flooring throughout, new roof 2019.
For investors, the property has a strong recent rental history, collecting $1,550 per month over the past two years, PRE-RENOVATIONS.
The main level features a welcoming living area and a combined dining and family room with plenty of space for everyday living and entertaining. The kitchen includes a range, vent hood, side-by-side refrigerator, pantry, and convenient access to the main living areas.
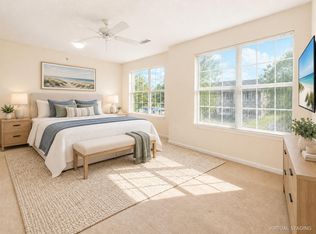
Upstairs, the primary bedroom features a large walk-in closet and 2 ceiling fans, while two additional bedrooms provide flexibility for family, guests, or a home office. A laundry closet with stackable washer and dryer adds everyday convenience, and pull-down attic stairs provide access to additional storage.
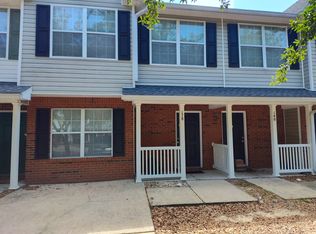
Outside, the home offers a private driveway, covered front porch, and an open backyard patio with room for a grill and outdoor seating.
Conveniently located in South Crestview with easy access to shopping, dining, schools, and major roadways, 109 Swaying Pine Court offers an appealing combination of updated finishes, functional living space, and proven rental performance.
For sale
$173,500
109 Swaying Pine Ct, Crestview, FL 32539
3beds
1,562sqft
Townhouse
Built in 2005
1,742 Square Feet Lot
$-- Zestimate®
$111/sqft
$-- HOA
What's special
Updated finishesFunctional living spaceNew interior paintCovered front porchBrand-new lvp flooring throughoutPrivate driveway
- 16 days
- 158
- 16
Likely to sell faster than
Zillow last checked:
Listing updated:
Listed by:
Mary A Weighknecht 850-826-1129,
Anchor Realty Florida,
Herbert G Weighknecht 850-826-1126,
Anchor Realty Florida
Source: ECAOR,MLS#: 1013177
Facts & features
Interior
Bedrooms & bathrooms
- Bedrooms: 3
- Bathrooms: 3
- Full bathrooms: 2
- 1/2 bathrooms: 1
Primary bedroom
- Level: Second
- Area: 228.48 Square Feet
- Dimensions: 19.2 x 11.9
Bedroom
- Level: Second
- Area: 101.65 Square Feet
- Dimensions: 10.7 x 9.5
Bedroom
- Level: Second
- Area: 123.5 Square Feet
- Dimensions: 13 x 9.5
Primary bathroom
- Level: Second
- Area: 62.7 Square Feet
- Dimensions: 9.5 x 6.6
Bathroom
- Level: First
- Area: 20.82 Square Feet
- Dimensions: 5.1 x 4.1
Bathroom
- Level: Second
- Area: 33.29 Square Feet
- Dimensions: 8.1 x 4.11
Dining room
- Description: Dining/Living Combo
- Level: First
- Area: 266 Square Feet
- Dimensions: 19 x 14
Foyer
- Level: First
- Area: 33.29 Square Feet
- Dimensions: 8.1 x 4.11
Kitchen
- Level: First
- Area: 105 Square Feet
- Dimensions: 10.5 x 10
Living room
- Level: First
- Area: 111 Square Feet
- Dimensions: 11.1 x 10
Heating
- Central
Cooling
- Central Air, Ceiling Fan(s)
Appliances
- Included: Dishwasher, Dryer, Range Hood, Washer, Electric Water Heater
- Laundry: Washer/Dryer Hookup
Features
- Pantry, Split Bedroom, Woodwork Painted
- Flooring: Vinyl, Carpet
- Windows: Double Pane Windows, Window Treatments
- Attic: Pull Down Stairs
Interior area
- Total structure area: 1,562
- Total interior livable area: 1,562 sqft
Property
Parking
- Total spaces: 3
Features
- Stories: 2
- Patio & porch: Patio
Lot
- Size: 1,742 Square Feet
- Features: Covenants, Interior Lot, Level, Restrictions
Details
- Parcel number: 283N231020000A0050
- Zoning description: City, Resid Multi-Family
Construction
Type & style
- Home type: Townhouse
- Property subtype: Townhouse
Materials
- Siding Brick Some, Vinyl Siding, Trim Vinyl
- Foundation: Slab
- Roof: Composition
Condition
- Construction Complete
- New construction: No
- Year built: 2005
Utilities & green energy
- Water: Public
Community & HOA
Community
- Security: Fire Alarm, Smoke Detector(s)
- Subdivision: ROLLING PINES
HOA
- Has HOA: Yes
- Services included: Maintenance Grounds, Management
Location
- Region: Crestview
Financial & listing details
- Price per square foot: $111/sqft
- Tax assessed value: $156,720
- Annual tax amount: $2,307
- Date on market: 10/2/2026
- Road surface type: Paved
Estimated market value
Not available
Estimated sales range
Not available
Not available
Price history
| Date | Event | Price |
|---|---|---|
| 10/2/2026 | Listed for sale | $173,500+75.3%$111/sqft |
Source:  ECAOR #1013177 Report a problem ECAOR #1013177 Report a problem | ||
| 6/27/2018 | Sold | $99,000$63/sqft |
Source: Public Record Report a problem | ||
| 5/21/2018 | Pending sale | $99,000$63/sqft |
Source: Coldwell Banker Residential Real Estate - Crestview #797914 Report a problem | ||
| 5/5/2018 | Listed for sale | $99,000-22.7%$63/sqft |
Source: Coldwell Banker Residential Real Estate - Crestview #797914 Report a problem | ||
| 12/5/2005 | Sold | $128,000$82/sqft |
Source: Public Record Report a problem | ||
Public tax history
| Year | Property taxes | Tax assessment |
|---|---|---|
| 2025 | $2,307 +3.1% | $139,529 +10% |
| 2024 | $2,238 +7.3% | $126,845 -18.4% |
| 2023 | $2,085 +13% | $155,428 +19.9% |
| 2022 | $1,846 +13.1% | $129,675 +28.2% |
| 2021 | $1,631 +8.9% | $101,190 +8.8% |
| 2020 | $1,498 +11.8% | $93,039 +18.1% |
| 2019 | $1,340 +10.4% | $78,761 +8.3% |
| 2018 | $1,214 | $72,756 +15.1% |
| 2017 | $1,214 +10.4% | $63,206 +6% |
| 2016 | $1,100 +6.5% | $59,625 +6.2% |
| 2015 | $1,033 +4% | $56,139 +1.1% |
| 2014 | $993 | $55,513 +6.5% |
| 2013 | -- | $52,134 -0.6% |
| 2012 | -- | $52,471 -4.6% |
| 2011 | -- | $54,992 -25.9% |
| 2010 | -- | $74,234 -17.1% |
| 2009 | -- | $89,566 -14.6% |
| 2008 | -- | $104,827 -10.4% |
| 2007 | -- | $116,997 +3.8% |
| 2006 | -- | $112,743 +11571.1% |
| 2005 | -- | $966 |
Find assessor info on the county website
Monthly payment
Est. payment
Payment breakdown
Explore the cost of this home by adjusting the details. Changes won't be saved.Climate risks
Neighborhood: 32539
Nearby schools
Schools provided by the listing agent
- Elementary: Riverside
- Middle: Shoal River
- High: Crestview
Source: ECAOR. This data may not be complete. We recommend contacting the local school district to confirm school assignments for this home.
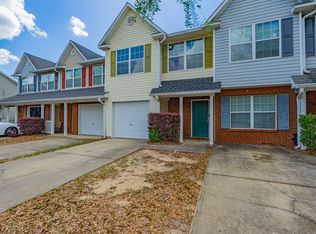
- $177,7003 bd3 ba1.4k sqft111 Swaying Pine Ct, Crestview, FL 32539Off Market
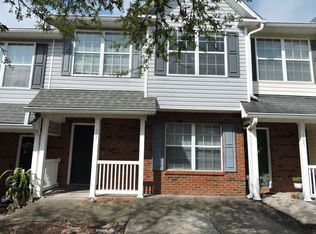
- $179,4003 bd2 ba1.5k sqft107 Swaying Pine Ct, Crestview, FL 32539Off Market
- $192,3003 bd2 ba1.5k sqft107 Swaying Pine Ct #A4, Crestview, FL 32539Off Market
- $190,0003 bd3 ba1.4k sqft105 Swaying Pine Ct, Crestview, FL 32539For Sale

Similar homes
- $179,0003 bd3 ba1.5k sqft171 Swaying Pine Ct, Crestview, FL 32539For Sale
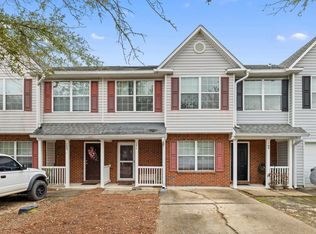
 MLS ID #1011732, John R Sallman, Salt & Light Realty. ECAOR
 - $169,9003 bd3 ba1.5k sqft307 Crooked Pine Trail, Crestview, FL 32539For Sale
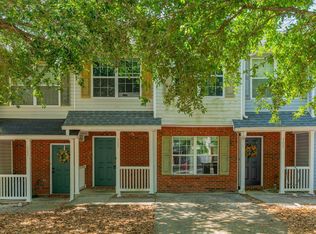
 MLS ID #B26020987, Dustin Cook, The Keyes Company. BeachesMLS
 - $174,9003 bd3 ba1.5k sqft232 Swaying Pine Ct, Crestview, FL 32539For Sale
 MLS ID #1006335, Eric Christen, REV Realty. ECAOR
 - $190,0003 bd3 ba1.5k sqft178 Swaying Pine Ct, Crestview, FL 32539For Sale
 MLS ID #1004959, Juliana F Pilgrim, Bastion Realty LLC. ECAOR
 - $169,0003 bd3 ba1.4k sqft290 Swaying Pine Ct, Crestview, FL 32539For SaleMLS ID #1011827, Jonathan Minerick, homecoin.com. ECAOR
- $240,0003 bd2 ba1.2k sqft6 Flora Cv, Crestview, FL 32539For SaleMLS ID #1013762, Abbott Martin Group, EXP Realty LLC. ECAOR
- $169,9002 bd2 ba1.2k sqft803 Valley Rd, Crestview, FL 32539For SaleMLS ID #1011165, Adriana R Foster, Coldwell Banker Realty. ECAOR
- $183,0003 bd2 ba1.3k sqft469 Stillwell Blvd, Crestview, FL 32539For SaleMLS ID #1007815, Tanya L Rivera, The Property Group 850 Inc. ECAOR
- $184,9003 bd1 ba1.3k sqft165 Smith St, Crestview, FL 32539For SaleMLS ID #1001251, Levi W Kearney, Innerscope Realty LLC. ECAOR
- $239,9003 bd2 ba1.4k sqft284 Limestone Cir, Crestview, FL 32539For SaleMLS ID #1013348, Cheryl A St Pe, One Beach Real Estate. ECAOR
- $170,0003 bd2 ba1.6k sqft398 S Spring St, Crestview, FL 32536For SaleMLS ID #1013512, Scott W Fader, Joseph Walter Realty LLC. ECAOR
- $200,0003 bd3 ba1.7k sqft408 Arbor Lake Dr, Crestview, FL 32536For SaleMLS ID #1009456, Marie H Babin, RE/MAX by the Sea. ECAOR
- $225,0003 bd2 ba1.2k sqft210 Water Oak Ln, Crestview, FL 32539For SaleMLS ID #1013519, Joseph Nacchia, Berkshire Hathaway Home Services PenFed Realty. ECAOR
- $229,9003 bd2 ba1.2k sqft2878 Aplin Rd, Crestview, FL 32539For SaleMLS ID #1009844, Samantha L Lapomardo, Coldwell Banker Realty. ECAOR
- $185,0003 bd3 ba1.4k sqft507 Wingspan Way, Crestview, FL 32536For SaleMLS ID #995973, Natalia Sevciuc, Stars Realty. ECAOR
- $259,9003 bd2 ba1.7k sqft130 Sandstone Trl, Crestview, FL 32539For SaleMLS ID #1010690, Merinda Vause, Assurance Realty of NWFL LLC. ECAOR
- $239,9003 bd2 ba1.2k sqft5134 Lake Dr, Crestview, FL 32539For SaleMLS ID #1009529, Amber R Kolarick, The Property Group 850 Inc. ECAOR
- $229,9003 bd2 ba2.1k sqft3174 Earl Kennedy Rd, Crestview, FL 32539For SaleMLS ID #1010101, Dino Sinopoli, Coldwell Banker Realty. ECAOR
