Beautifully maintained townhome offering the perfect blend of comfort, convenience, and low-maintenance living in the heart of Crestview! This inviting home features a spacious open-concept living and dining area, ideal for both everyday living and entertaining, along with a convenient half bath on the main floor for guests.
The kitchen is thoughtfully designed with granite countertops, stainless-steel appliances, and ample cabinet space, combining style and functionality.
Upstairs, you'll find 3 generously sized bedrooms and 2 full bathrooms, including a large primary suite complete with a double vanity, relaxing garden tub, and plenty of room to unwind.
Recent updates include fresh paint, newer carpet and bathroom flooring, plus a new kitchen sink and faucet, making this home truly move-in ready. Additional highlights include a garage, abundant storage throughout, and a private back deck patio with a peaceful, serene view -- the perfect setting for morning coffee or evening relaxation.
Enjoy easy living with HOA dues covering yard maintenance and pool care, plus access to the community saltwater pool and picnic area. Washer and dryer, grill, propane firepit, and patio furniture can all convey with an acceptable offer.
Ideally located near shopping, dining, military bases, and just a short drive to the stunning Emerald Coast beaches. Also available for rent. Contact me for details.
For sale
Price cut: $5K (9/17)
$245,000
406 Arbor Lake Dr, Crestview, FL 32536
3beds
1,755sqft
Townhouse
Built in 2012
1,742 Square Feet Lot
$244,600 Zestimate®
$140/sqft
$-- HOA
What's special
Granite countertopsAbundant storage throughoutCommunity saltwater poolLarge primary suitePicnic areaRelaxing garden tubAmple cabinet space
- 140 days
- 76
- 4
Zillow last checked:
Listing updated:
Listed by:
Kathryn J Hudson 850-897-5667,
Panhandle Management LLC
Source: ECAOR,MLS#: 1003490
Facts & features
Interior
Bedrooms & bathrooms
- Bedrooms: 3
- Bathrooms: 2
- Full bathrooms: 2
Primary bedroom
- Level: Second
- Area: 224 Square Feet
- Dimensions: 16 x 14
Bedroom
- Level: Second
- Area: 121 Square Feet
- Dimensions: 11 x 11
Bedroom
- Level: Second
- Area: 121 Square Feet
- Dimensions: 11 x 11
Dining room
- Level: First
- Area: 99 Square Feet
- Dimensions: 11 x 9
Garage
- Level: First
- Area: 360 Square Feet
- Dimensions: 20 x 18
Great room
- Level: First
- Area: 260 Square Feet
- Dimensions: 20 x 13
Kitchen
- Level: First
- Area: 182 Square Feet
- Dimensions: 14 x 13
Laundry
- Level: Second
- Area: 36 Square Feet
- Dimensions: 6 x 6
Heating
- Central
Cooling
- Central Air, Ceiling Fan(s)
Appliances
- Included: Dishwasher, Disposal, Microwave, Electric Water Heater
- Laundry: Washer/Dryer Hookup
Features
- Breakfast Bar, Pantry
- Flooring: Vinyl, Carpet
Interior area
- Total structure area: 1,755
- Total interior livable area: 1,755 sqft
Property
Parking
- Total spaces: 1
- Parking features: Garage Door Opener
- Attached garage spaces: 1
Features
- Stories: 2
- Patio & porch: Deck
Lot
- Size: 1,742 Square Feet
Details
- Parcel number: 083N231102000B0100
- Zoning description: Resid Multi-Family
Construction
Type & style
- Home type: Townhouse
- Property subtype: Townhouse
Materials
- Trim Vinyl
- Foundation: Slab
- Roof: Shingle
Condition
- Construction Complete
- New construction: No
- Year built: 2012
Utilities & green energy
- Water: Public
Green energy
- Energy efficient items: Doors
Community & HOA
Community
- Features: BBQ Pit/Grill, Pavillion/Gazebo, Picnic Area, Pool
- Security: Smoke Detector(s)
- Subdivision: ARBOR LAKE
HOA
- Has HOA: Yes
- Services included: Management, Recreational Faclty
Location
- Region: Crestview
Financial & listing details
- Price per square foot: $140/sqft
- Tax assessed value: $214,290
- Annual tax amount: $2,611
- Date on market: 5/20/2026
- Road surface type: Paved
Estimated market value
$244,600
$232,000 - $257,000
$1,875/mo
Price history
| Date | Event | Price |
|---|---|---|
| 9/25/2026 | Price change | $1,700-5.6%$1/sqft |
Source: Zillow Rentals Report a problem | ||
| 9/17/2026 | Price change | $245,000-2%$140/sqft |
Source:  ECAOR #1003490 Report a problem ECAOR #1003490 Report a problem | ||
| 9/11/2026 | Listed for rent | $1,800+56.5%$1/sqft |
Source: Zillow Rentals Report a problem | ||
| 7/21/2026 | Price change | $250,000-2%$142/sqft |
Source: ECAOR #1003490 Report a problem | ||
| 6/16/2026 | Price change | $255,000-1.9%$145/sqft |
Source: ECAOR #1003490 Report a problem | ||
| 5/20/2026 | Listed for sale | $260,000+4%$148/sqft |
Source: ECAOR #1003490 Report a problem | ||
| 6/7/2022 | Sold | $250,000+0.2%$142/sqft |
Source: Public Record Report a problem | ||
| 4/27/2022 | Pending sale | $249,500$142/sqft |
Source: ECAOR #896509 Report a problem | ||
| 4/25/2022 | Listed for sale | $249,500+55%$142/sqft |
Source: ECAOR #896509 Report a problem | ||
| 12/30/2020 | Sold | $161,000+1.3%$92/sqft |
Source: ECAOR #858320 Report a problem | ||
| 10/30/2020 | Listed for sale | $159,000+34.7%$91/sqft |
Source: Elite Real Estate Services of NWFL LLC #858320 Report a problem | ||
| 8/11/2017 | Sold | $118,000-1.6%$67/sqft |
Source: Public Record Report a problem | ||
| 5/25/2017 | Listed for sale | $119,900$68/sqft |
Source: RE/MAX Southern Realty #776291 Report a problem | ||
| 6/18/2016 | Listing removed | $1,150-3.8%$1/sqft |
Source: Southern Residential Leasing Report a problem | ||
| 12/30/2014 | Listing removed | $1,195$1/sqft |
Source: Southern Residential Leasing Report a problem | ||
| 11/14/2014 | Price change | $1,195-8.1%$1/sqft |
Source: Southern Residential Leasing Report a problem | ||
| 7/3/2014 | Listed for rent | $1,300$1/sqft |
Source: Southern Key Properties, Inc. Report a problem | ||
Public tax history
| Year | Property taxes | Tax assessment |
|---|---|---|
| 2025 | $2,721 +2.7% | $213,385 +2.9% |
| 2024 | $2,649 +2.5% | $207,371 +3% |
| 2023 | $2,585 +4.3% | $201,331 +24.9% |
| 2022 | $2,478 +10.3% | $161,154 +20.1% |
| 2021 | $2,247 +49.4% | $134,135 +9.5% |
| 2020 | $1,504 +9.9% | $122,532 +14% |
| 2019 | $1,368 +2% | $107,494 +2.8% |
| 2018 | $1,341 | $104,546 +3.2% |
| 2017 | $1,341 -23.9% | $101,350 -7.5% |
| 2016 | $1,764 -7% | $109,534 -3.2% |
| 2015 | $1,897 -5.3% | $113,210 +0.8% |
| 2014 | $2,003 | $112,328 +4.6% |
| 2013 | -- | $107,388 +18608.7% |
| 2012 | -- | $574 |
Find assessor info on the county website
Monthly payment
Est. payment
Payment breakdown
Explore the cost of this home by adjusting the details. Changes won't be saved.Climate risks
Neighborhood: 32536
Nearby schools
Schools provided by the listing agent
- Elementary: Northwood
- Middle: Davidson
- High: Crestview
Source: ECAOR. This data may not be complete. We recommend contacting the local school district to confirm school assignments for this home.


Similar homes
- $200,0003 bd3 ba1.7k sqft408 Arbor Lake Dr, Crestview, FL 32536For Sale
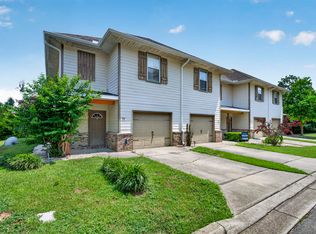
 MLS ID #1009456, Marie H Babin, RE/MAX by the Sea. ECAOR
 - $229,5003 bd2 ba1.1k sqft114 Jeff Dr, Crestview, FL 32536For Sale
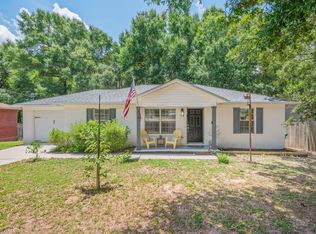 MLS ID #1007440, Jillian R Coon, ERA American Real Estate. ECAOR
 - $275,0003 bd2 ba1.6k sqft171 Conquest Ave, Crestview, FL 32536For Sale
 MLS ID #1010955, Ryann M Green, Century 21 AllPoints Realty. ECAOR
 - $285,0003 bd2 ba1.3k sqft161 W North Ave, Crestview, FL 32536For Sale
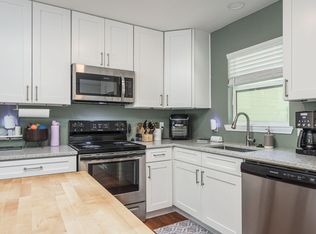 MLS ID #1004580, Paul A Domenech, Keller Williams Realty FWB. ECAOR
 - $225,0003 bd3 ba1.4k sqft759 Majestic Dr, Crestview, FL 32536For SaleMLS ID #1003405, The Locals Group, Christies International Real Estate Emerald Coast. ECAOR
- $265,5003 bd2 ba1.5k sqft1218 Ego Dr, Crestview, FL 32536For SaleMLS ID #1010111, Ilse L Sanchez Calero, Keller Williams Realty Cview. ECAOR
- $210,0003 bd2 ba1.1k sqft168 Cabana Way, Crestview, FL 32536For SaleMLS ID #1009475, Bonnie A Seals, ERA American Real Estate. ECAOR
- $258,7503 bd2 ba1.7k sqft127 Nivana Dr, Crestview, FL 32536For SaleMLS ID #1009125, The Schultz Team, Coldwell Banker Realty. ECAOR
- $277,0003 bd2 ba1.8k sqft484 Jillian Dr, Crestview, FL 32536For SaleMLS ID #1000289, Janet F Johnson, ERA American Real Estate. ECAOR
- $239,9003 bd2 ba1.2k sqft5134 Lake Dr, Crestview, FL 32539For SaleMLS ID #1009529, Amber R Kolarick, The Property Group 850 Inc. ECAOR
- $277,0003 bd2 ba1.4k sqft907 Pinellas Dr, Crestview, FL 32536For SaleMLS ID #1011293, Christy M Dennis, The Property Group 850 Inc. ECAOR
- $264,9003 bd2 ba1.2k sqft1093 Farmer St, Crestview, FL 32539For SaleMLS ID #1011130, Caudill Home Team, Keller Williams Realty Cview. ECAOR
- $289,0003 bd2 ba1.5k sqft404 Bobby Dr, Crestview, FL 32536For SaleMLS ID #1011026, Zarina S Ellis, Ellis Realty LLC. ECAOR
- $215,0003 bd1 ba1.1k sqft2317 Lewis St, Crestview, FL 32536For SaleMLS ID #1002709, Zarina S Ellis, Ellis Realty LLC. ECAOR
- $249,9004 bd2 ba1.7k sqft6139 Old Hickory Rd, Crestview, FL 32539For SaleMLS ID #1010631, Team Laurie & Lori, RE/MAX Agency One. ECAOR
- $229,9003 bd2 ba1.2k sqft2878 Aplin Rd, Crestview, FL 32539For SaleMLS ID #1009844, Samantha L Lapomardo, Coldwell Banker Realty. ECAOR
- $294,0003 bd2 ba1.4k sqft156 Oak Ln, Crestview, FL 32536For SaleMLS ID #1004435, Caudill Home Team, Keller Williams Realty Cview. ECAOR
- $229,9003 bd2 ba2.1k sqft3174 Earl Kennedy Rd, Crestview, FL 32539For SaleMLS ID #1010101, Dino Sinopoli, Coldwell Banker Realty. ECAOR
- $324,9004 bd2 ba2k sqft101 Conquest Ave, Crestview, FL 32536For SaleMLS ID #1009440, Jessica R Kelly, Coldwell Banker Realty. ECAOR
- $297,5003 bd2 ba1.2k sqft298 Park Ln, Crestview, FL 32536For SaleMLS ID #1011639, Jacob J Foreman, Coldwell Banker Realty. ECAOR
