Welcome to 'The Willow' - one of this local builder's most popular floor plans! This beautiful 3-bedroom, 2-bathroom home is currently being built on a desirable corner lot in one of Crestview's fastest-growing areas. Surrounded by mature trees & featuring approximately 18' mature camellia trees, the property offers a beautiful setting with established shade & curb appeal. Scheduled for completion by October 1st. The Willow offers a thoughtfully designed open-concept floor plan with a spacious living area, granite countertops, a large kitchen island, oversized walk-in pantry, durable LVP flooring, utility/mud room, spacious garage & covered front & back porches. The private primary suite provides a comfortable retreat with a double vanity, generous walk-in closet & plenty of space to unwind. Every detail is designed with both style & everyday living in mind. This home is crafted by one of the area's most respected builders, showcasing generations of pride & quality in every detail, inside & out. Yet, this level of craftsmanship comes at a competitive price, making it an exceptional value in today's market. Seller is offering a $15,000 buyer credit toward allowable closing costs, prepaids, and/or rate buy-down with lender approval. PHOTOS ARE OF A SIMILAR SOLD HOME. COLORS, FINISHES, FIXTURES, AND SELECTIONS WILL VARY.
For sale
$269,900
607 Amos St, Crestview, FL 32539
3beds
1,230sqft
Single Family Residence
Built in 2026
10,000 Square Feet Lot
$269,700 Zestimate®
$219/sqft
$-- HOA
What's special
Granite countertopsSpacious garageOpen-concept floor planCorner lotDurable lvp flooringPrivate primary suiteDouble vanity
- 28 days
- 211
- 38
Zillow last checked:
Listing updated:
Listed by:
Cheryl D Purvines 850-699-6384,
Coldwell Banker Realty,
Mark O Purvines 850-612-4826,
Coldwell Banker Realty
Source: ECAOR,MLS#: 1010915
Facts & features
Interior
Bedrooms & bathrooms
- Bedrooms: 3
- Bathrooms: 2
- Full bathrooms: 2
Primary bedroom
- Level: First
- Area: 168 Square Feet
- Dimensions: 12 x 14
Bedroom
- Level: First
- Area: 121 Square Feet
- Dimensions: 11 x 11
Bedroom
- Level: First
- Area: 121 Square Feet
- Dimensions: 11 x 11
Primary bathroom
- Level: First
- Area: 64 Square Feet
- Dimensions: 8 x 8
Kitchen
- Level: First
- Area: 135 Square Feet
- Dimensions: 15 x 9
Living room
- Level: First
- Area: 240 Square Feet
- Dimensions: 15 x 16
Pantry
- Level: First
- Area: 30 Square Feet
- Dimensions: 5 x 6
Heating
- Central
Cooling
- Gas, Ceiling Fan(s)
Appliances
- Included: Dishwasher, Microwave, Electric Water Heater
- Laundry: Washer/Dryer Hookup
Features
- Breakfast Bar, Vaulted Ceiling(s), Kitchen Island, Pantry
- Windows: Double Pane Windows
- Common walls with other units/homes: No Common Walls
Interior area
- Total structure area: 1,230
- Total interior livable area: 1,230 sqft
Property
Parking
- Total spaces: 3
- Parking features: Garage - Attached
- Attached garage spaces: 1
Features
- Stories: 1
- Patio & porch: Covered, Porch
Lot
- Size: 10,000 Square Feet
- Dimensions: 100' x 100'
- Features: Aerials/Topo Availbl, Cleared, Corner Lot, Level, Survey Available
Details
- Parcel number: 173N23249001030010
- Zoning description: City, Resid Single Family
Construction
Type & style
- Home type: SingleFamily
- Architectural style: Florida Cottage
- Property subtype: Single Family Residence
Materials
- Frame, Vinyl Siding
- Foundation: Slab
- Roof: Shingle
Condition
- To Be Built
- New construction: No
- Year built: 2026
Utilities & green energy
- Water: Public
Community & HOA
Community
- Security: Smoke Detector(s)
- Subdivision: CRESTVIEW
Location
- Region: Crestview
Financial & listing details
- Price per square foot: $219/sqft
- Tax assessed value: $41,797
- Annual tax amount: $562
- Date on market: 8/31/2026
- Road surface type: Paved
Estimated market value
$269,700
$256,000 - $283,000
$1,808/mo
Price history
| Date | Event | Price |
|---|---|---|
| 8/31/2026 | Listed for sale | $269,9000%$219/sqft |
Source:  ECAOR #1010915 Report a problem ECAOR #1010915 Report a problem | ||
| 8/27/2026 | Listing removed | $269,999$220/sqft |
Source: ECAOR #1009153 Report a problem | ||
| 8/4/2026 | Listed for sale | $269,999+237.5%$220/sqft |
Source: ECAOR #1009153 Report a problem | ||
| 7/31/2026 | Sold | $80,000-3%$65/sqft |
Source: Public Record Report a problem | ||
| 4/18/2005 | Sold | $82,500$67/sqft |
Source: Public Record Report a problem | ||
Public tax history
| Year | Property taxes | Tax assessment |
|---|---|---|
| 2025 | $562 +20.4% | $32,152 +10% |
| 2024 | $467 +5.7% | $29,229 +7% |
| 2023 | $442 +6.3% | $27,316 +7% |
| 2022 | $416 +2.1% | $25,529 +5.1% |
| 2021 | $407 -2.9% | $24,300 -18.2% |
| 2020 | $419 +22% | $29,700 +47.1% |
| 2019 | $344 -0.9% | $20,190 |
| 2018 | $347 | $20,190 |
| 2017 | $347 -1.3% | $20,190 -10.1% |
| 2016 | $351 -9.7% | $22,456 +3% |
| 2015 | $389 +0.8% | $21,802 -5% |
| 2014 | $386 | $22,950 |
| 2013 | -- | $22,950 -34.5% |
| 2011 | -- | $35,031 -27.5% |
| 2009 | -- | $48,320 -36.3% |
| 2008 | -- | $75,912 -4.5% |
| 2007 | -- | $79,512 +22.1% |
| 2006 | -- | $65,104 +51.2% |
| 2005 | -- | $43,066 +39.3% |
| 2004 | -- | $30,927 +5.8% |
| 2003 | -- | $29,238 +7.3% |
| 2002 | -- | $27,253 +1.4% |
| 2001 | -- | $26,870 |
Find assessor info on the county website
Monthly payment
Est. payment
Payment breakdown
Explore the cost of this home by adjusting the details. Changes won't be saved.Climate risks
Neighborhood: 32539
Nearby schools
Schools provided by the listing agent
- Elementary: Riverside
- Middle: Shoal River
- High: Crestview
Source: ECAOR. This data may not be complete. We recommend contacting the local school district to confirm school assignments for this home.

Similar homes
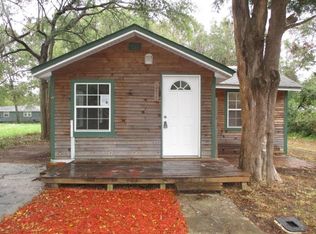
- $264,9003 bd2 ba1.2k sqft1093 Farmer St, Crestview, FL 32539For Sale
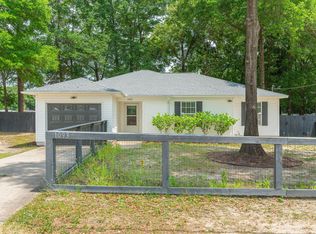
 MLS ID #1011130, Caudill Home Team, Keller Williams Realty Cview. ECAOR
 - $269,0003 bd2 ba1.2k sqft2942 McCarty Ave, Crestview, FL 32539For Sale
 MLS ID #1009916, Jenny R Teel, Teel & Waters Real Estate Company Inc. ECAOR
 - $239,9003 bd2 ba1k sqft399 E Railroad Ave, Crestview, FL 32539For Sale
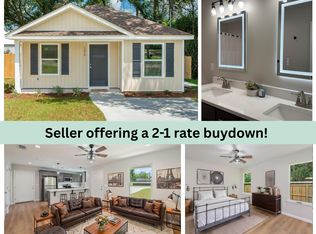 MLS ID #1009974, Caudill Home Team, Keller Williams Realty Cview. ECAOR
 - $282,0003 bd2 ba1.3k sqft2826 Blackbird Ct, Crestview, FL 32539For Sale
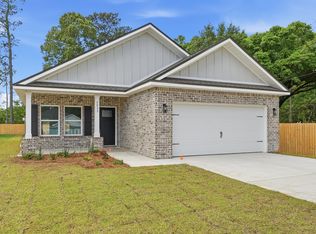 MLS ID #1011895, Patricia M Griffin, Teel & Waters Real Estate Company Inc. ECAOR
 - $239,9003 bd2 ba1.2k sqft5134 Lake Dr, Crestview, FL 32539For SaleMLS ID #1009529, Amber R Kolarick, The Property Group 850 Inc. ECAOR
- $297,9003 bd2 ba1.7k sqft103 Horizon Way, Crestview, FL 32539For SaleMLS ID #1012051, Patricia M Griffin, Teel & Waters Real Estate Company Inc. ECAOR
- $285,0004 bd2 ba1.7k sqft127 Oak Terrace Dr, Crestview, FL 32539For SaleMLS ID #1008968, Michael E Kocher, Realty ONE Group Emerald Coast. ECAOR
- $309,9003 bd2 ba1.6k sqft119 Palmetto Dr, Crestview, FL 32539For SaleMLS ID #1010966, Anthony J DeRosa, All American Realty and Investment Group PLLC. ECAOR
- $277,0003 bd2 ba1.4k sqft907 Pinellas Dr, Crestview, FL 32536For SaleMLS ID #1011293, Christy M Dennis, The Property Group 850 Inc. ECAOR
- $285,0003 bd2 ba1.6k sqft171 Conquest Ave, Crestview, FL 32536For SaleMLS ID #1010955, Ryann M Green, Century 21 AllPoints Realty. ECAOR
- $297,9003 bd2 ba1.7k sqft102 Horizon Way, Crestview, FL 32539For SaleMLS ID #1007650, Patricia M Griffin, Teel & Waters Real Estate Company Inc. ECAOR
- $269,9004 bd2 ba1.7k sqft3507 Malus Ct, Crestview, FL 32539For SaleMLS ID #1002953, Jordan M Dennis, EXP Realty LLC. ECAOR
- $274,9003 bd2 ba1.3k sqft3172 Main St, Crestview, FL 32539For SaleMLS ID #1007163, Cheryl D Purvines, Coldwell Banker Realty. ECAOR
- $234,9003 bd2 ba1.4k sqft201 Upia Drive, Crestview, FL 32536For Sale
 MLS ID #B26079203, Dustin Cook, The Keyes Company. BeachesMLS
 - $276,0003 bd2 ba1.5k sqft3152 Maple St, Crestview, FL 32539For SaleMLS ID #1008957, Missy L McDonald, Red Hot Realty. ECAOR
- $270,0003 bd2 ba1.3k sqft3158 Chestnut St, Crestview, FL 32539For SaleMLS ID #1006877, Kayla M Kennedy, Axen Realty LLC. ECAOR
- $310,0004 bd2 ba1.7k sqft211 Laurel Hill St, Crestview, FL 32539For SaleMLS ID #1010658, Gordon R Boyer, EXP Realty LLC. ECAOR
- $285,0003 bd2 ba1.3k sqft161 W North Ave, Crestview, FL 32536For SaleMLS ID #1004580, Paul A Domenech, Keller Williams Realty FWB. ECAOR
