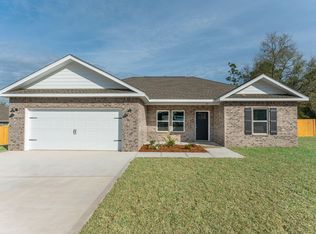
CENTRALLY LOCATED IN THE HEART OF CRESTVIEW on a LARGE CORNER LOT! This beautiful home combines modern finishes, a spacious open-concept design, and plenty of outdoor space--all at a competitive price point.
Step inside to an inviting family room, dining area, and kitchen featuring impressive 10-foot ceilings, with 9-foot ceilings throughout the remainder of the home. Luxury vinyl plank flooring flows through the main living areas, while the bedrooms offer comfortable carpeting. An abundance of windows and recessed lighting provide plenty of natural light throughout the home.
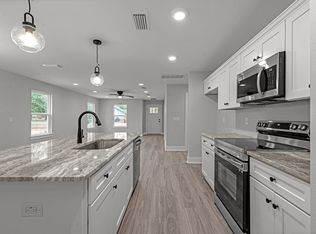
The kitchen is designed for both everyday living and entertaining, featuring QUARTZ COUNTERTOPS, tile backsplash, white shaker-style cabinetry, stainless steel appliances, a pantry, breakfast bar, and spacious dining area.
The private owner's suite features a large walk-in closet and ensuite bathroom complete with double vanities, linen storage, and a walk-in shower. Additional conveniences include an interior laundry room and a 2-car garage with automatic opener and pull-down attic stairs for additional storage access.
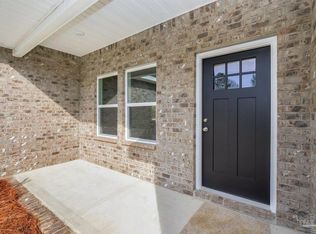
Outside, enjoy a welcoming front porch perfect for relaxing and a covered back porch ideal for entertaining. The large PRIVACY-FENCED BACKYARD features DOUBLE GATES and plenty of room to park a BOAT, TRAILER, or other recreational toys--a fantastic feature that's hard to find!
With its central Crestview location, large corner lot, modern finishes, high ceilings, and versatile outdoor space, this home offers tremendous value. At this competitive price point, it won't last long--SCHEDULE YOUR SHOWING TODAY!
For sale
$297,500
298 Park Ln, Crestview, FL 32536
3beds
1,295sqft
Single Family Residence
Built in 2023
7,405 Square Feet Lot
$296,700 Zestimate®
$230/sqft
$-- HOA
What's special
Modern finishesWhite shaker-style cabinetryBreakfast barQuartz countertopsHigh ceilingsInviting family roomWelcoming front porch
- 11 days
- 186
- 42
Likely to sell faster than
Zillow last checked:
Listing updated:
Listed by:
Jacob J Foreman 850-499-1453,
Coldwell Banker Realty
Source: ECAOR,MLS#: 1011639
Facts & features
Interior
Bedrooms & bathrooms
- Bedrooms: 3
- Bathrooms: 2
- Full bathrooms: 2
Primary bedroom
- Level: First
- Area: 143 Square Feet
- Dimensions: 11 x 13
Bedroom
- Level: First
- Area: 98.58 Square Feet
- Dimensions: 10.6 x 9.3
Bedroom
- Level: First
- Area: 99.51 Square Feet
- Dimensions: 10.7 x 9.3
Primary bathroom
- Level: First
- Area: 952 Square Feet
- Dimensions: 119 x 8
Bathroom
- Level: First
- Area: 48.45 Square Feet
- Dimensions: 8.5 x 5.7
Other
- Description: Front Porch
- Level: First
- Area: 75 Square Feet
- Dimensions: 15 x 5
Other
- Description: Rear Porch
- Level: First
- Area: 70 Square Feet
- Dimensions: 14 x 5
Dining area
- Level: First
- Area: 90.09 Square Feet
- Dimensions: 8.2 x 11
Family room
- Level: First
- Area: 208.5 Square Feet
- Dimensions: 15 x 13.9
Garage
- Level: First
- Area: 387.8 Square Feet
- Dimensions: 20 x 19.4
Kitchen
- Level: First
- Area: 171.6 Square Feet
- Dimensions: 11 x 15.6
Laundry
- Level: First
- Area: 43.52 Square Feet
- Dimensions: 6.4 x 6.8
Heating
- Central
Cooling
- Central Air, Ceiling Fan(s)
Appliances
- Included: Dishwasher, Microwave, Electric Water Heater
- Laundry: Washer/Dryer Hookup
Features
- Breakfast Bar, Vaulted Ceiling(s), Recessed Lighting, Pantry, Shelving
- Flooring: Vinyl, Carpet
- Windows: Double Pane Windows, Window Treatments
- Attic: Pull Down Stairs
- Common walls with other units/homes: No Common Walls
Interior area
- Total structure area: 1,295
- Total interior livable area: 1,295 sqft
Property
Parking
- Total spaces: 2
- Parking features: Garage Door Opener, Garage
- Attached garage spaces: 2
Features
- Stories: 1
- Patio & porch: Covered, Porch
Lot
- Size: 7,405 Square Feet
- Dimensions: 113 x 68
- Features: Corner Lot, Curb & Gutter, Level
Details
- Additional structures: Yard Building
- Parcel number: 053N23212000020010
- Zoning description: City, Resid Single Family
Construction
Type & style
- Home type: SingleFamily
- Architectural style: Craftsman
- Property subtype: Single Family Residence
Materials
- Frame, Brick, Trim Aluminum, Trim Vinyl
- Foundation: Slab
- Roof: Shingle
Condition
- Construction Complete
- New construction: No
- Year built: 2023
Utilities & green energy
- Water: Public
Community & HOA
Community
- Security: Smoke Detector(s)
- Subdivision: QUIET OAKS S/D
Location
- Region: Crestview
Financial & listing details
- Price per square foot: $230/sqft
- Tax assessed value: $229,594
- Annual tax amount: $2,977
- Date on market: 9/9/2026
- Road surface type: Paved
Estimated market value
$296,700
$282,000 - $312,000
$1,808/mo
Price history
| Date | Event | Price |
|---|---|---|
| 9/9/2026 | Listed for sale | $297,500+10.6%$230/sqft |
Source:  ECAOR #1011639 Report a problem ECAOR #1011639 Report a problem | ||
| 11/20/2023 | Sold | $269,000$208/sqft |
Source: ECAOR #933442 Report a problem | ||
| 9/30/2023 | Pending sale | $269,000$208/sqft |
Source: ECAOR #933442 Report a problem | ||
| 9/29/2023 | Listed for sale | $269,000+976%$208/sqft |
Source: ECAOR #933442 Report a problem | ||
| 7/24/2023 | Sold | $25,000-50%$19/sqft |
Source: Public Record Report a problem | ||
| 1/3/2023 | Sold | $50,000$39/sqft |
Source: Public Record Report a problem | ||
Public tax history
| Year | Property taxes | Tax assessment |
|---|---|---|
| 2025 | $2,978 -15.7% | $229,594 +3.9% |
| 2024 | $3,532 +1309.1% | $221,041 +1326.6% |
| 2023 | $251 -47.2% | $15,494 -46.8% |
| 2022 | $474 -71% | $29,136 -70.2% |
| 2021 | $1,638 +1.3% | $97,763 +1.9% |
| 2020 | $1,616 -0.8% | $95,925 +0.3% |
| 2019 | $1,628 -0.8% | $95,685 +0.1% |
| 2018 | $1,642 | $95,605 +0.2% |
| 2017 | $1,642 -1.1% | $95,445 0% |
| 2016 | $1,661 +0.4% | $95,485 +3% |
| 2015 | $1,654 +0.8% | $92,729 -5% |
| 2014 | $1,641 | $97,584 -3.5% |
| 2007 | -- | $101,152 +2.5% |
| 2006 | -- | $98,685 +3% |
| 2005 | -- | $95,811 +3% |
| 2004 | -- | $93,020 -6.7% |
| 2003 | -- | $99,698 +2.4% |
| 2002 | -- | $97,361 +1.6% |
| 2001 | -- | $95,828 |
Find assessor info on the county website
Monthly payment
Est. payment
Payment breakdown
Explore the cost of this home by adjusting the details. Changes won't be saved.Climate risks
Neighborhood: 32536
Nearby schools
Schools provided by the listing agent
- Elementary: Bob Sikes
- Middle: Davidson
- High: Crestview
Source: ECAOR. This data may not be complete. We recommend contacting the local school district to confirm school assignments for this home.
Similar homes
- $295,0004 bd2 ba1.3k sqft6096 Old Bethel Rd, Crestview, FL 32536For Sale
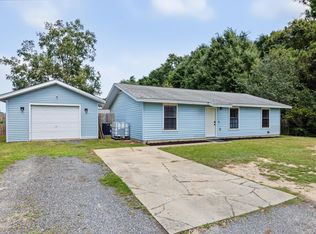
 MLS ID #1012277, Polly McMillan, The Property Group 850 Inc. ECAOR
 - $300,0003 bd2 ba1.4k sqft620 Panama Dr, Crestview, FL 32536For Sale
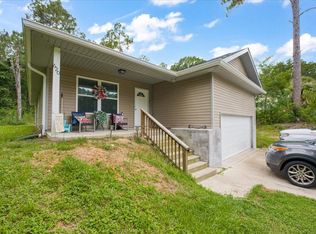 MLS ID #1010307, Tevan Millette, 1st Class Panhandle. ECAOR
 - $294,0003 bd2 ba1.4k sqft156 Oak Ln, Crestview, FL 32536For Sale
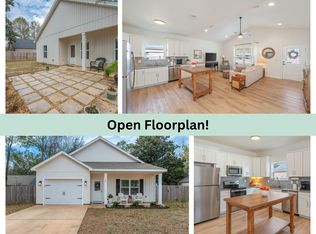 MLS ID #1004435, Caudill Home Team, Keller Williams Realty Cview. ECAOR
 - $285,0003 bd2 ba1.6k sqft171 Conquest Ave, Crestview, FL 32536For Sale
 MLS ID #1010955, Ryann M Green, Century 21 AllPoints Realty. ECAOR
 - $249,9003 bd2 ba1.4k sqft2619 Victoria Pl, Crestview, FL 32536For SaleMLS ID #1010772, Amanda L Gaskin, Briar Patch Realty LLC. ECAOR
- $230,0003 bd2 ba1.1k sqft114 Jeff Dr, Crestview, FL 32536For SaleMLS ID #1007440, Jillian R Coon, ERA American Real Estate. ECAOR
- $285,0003 bd2 ba1.3k sqft161 W North Ave, Crestview, FL 32536For SaleMLS ID #1004580, Paul A Domenech, Keller Williams Realty FWB. ECAOR
- $289,0003 bd2 ba1.6k sqft109 Ridgeway Cir, Crestview, FL 32536For SaleMLS ID #993960, Matthew R Hoover, The Property Group 850 Inc. ECAOR
- $264,9003 bd2 ba1.2k sqft1093 Farmer St, Crestview, FL 32539For SaleMLS ID #1011130, Caudill Home Team, Keller Williams Realty Cview. ECAOR
- $224,9003 bd2 ba1.2k sqft1540 Texas Pkwy, Crestview, FL 32536For SaleMLS ID #1007078, Patrick M Butler, Latitude Vibes Realty LLC. ECAOR
- $288,0003 bd2 ba1.8k sqft217 Baycliff Dr, Crestview, FL 32536For SaleMLS ID #995643, Alexandra J Beddouk, LPT Realty LLC. ECAOR
- $297,9003 bd2 ba1.7k sqft103 Horizon Way, Crestview, FL 32539For SaleMLS ID #1012051, Patricia M Griffin, Teel & Waters Real Estate Company Inc. ECAOR
- $285,5004 bd2 ba1.5k sqft2128 3rd Ave NE, Crestview, FL 32539For SaleMLS ID #986941, Kendra R Sheikho, Coldwell Banker Realty. ECAOR
- $339,8003 bd2 ba1.7k sqft128 Twin Oak Dr, Crestview, FL 32536For SaleMLS ID #1004970, Anne B Conley, ERA American Real Estate. ECAOR
- $300,0003 bd3 ba1.8k sqft239 Wainwright Dr, Crestview, FL 32539For SaleMLS ID #1002097, Marie McClure, Axen Realty LLC. ECAOR
- $282,0003 bd2 ba1.3k sqft2826 Blackbird Ct, Crestview, FL 32539For SaleMLS ID #1011895, Patricia M Griffin, Teel & Waters Real Estate Company Inc. ECAOR
- $274,9003 bd2 ba1.6k sqft3025 Stillwell Blvd, Crestview, FL 32539For SaleMLS ID #1010980, Audrey M Curry, RE/MAX Agency One. ECAOR
- $269,0003 bd2 ba1.2k sqft2930 McCarty Ave, Crestview, FL 32536For SaleMLS ID #1009803, Paige A Chace, Keller Williams Realty FWB. ECAOR
