CHECK OUT THIS BACKYARD! SELLER OFFERING A 2-1 BUYDOWN! This charming 3-bedroom, 2-bath home offers inviting spaces inside and a backyard made for enjoying the outdoors! The kitchen features granite countertops, a gorgeous backsplash, and stainless steel appliances, while LVP flooring flows throughout the main living areas for easy everyday living.
A formal dining area provides the perfect space for meals and gatherings, and the spacious living room overlooks the backyard, bringing in plenty of natural light. The roomy primary suite includes a walk-in closet and its own private entrance to the backyard.
Speaking of the backyard, this one is amazing! Enjoy a 13x9 greenhouse, fire pit area, two deck spaces, a kayak stand, two additional storage sheds, and even dedicated motorcycle storage. Whether you love gardening, entertaining, outdoor hobbies, or simply having plenty of room to spread out, this backyard delivers.
Packed with charm, functionality, and unique extras, this home is ready for its next owner to make it their own! **Effective year built 2000**
For sale
$229,000
5361 Opportunity Dr, Crestview, FL 32539
3beds
1,170sqft
Single Family Residence
Built in 1969
0.26 Acres Lot
$224,000 Zestimate®
$196/sqft
$-- HOA
What's special
Gorgeous backsplashTwo deck spacesPlenty of natural lightFire pit areaFormal dining areaTwo additional storage shedsKayak stand
- 46 days
- 662
- 92
Zillow last checked:
Listing updated:
Listed by:
Caudill Home Team 850-974-6391,
Keller Williams Realty Cview
Source: ECAOR,MLS#: 1010657
Facts & features
Interior
Bedrooms & bathrooms
- Bedrooms: 3
- Bathrooms: 2
- Full bathrooms: 2
Primary bedroom
- Level: First
- Area: 144 Square Feet
- Dimensions: 12 x 12
Bedroom
- Level: First
- Area: 100 Square Feet
- Dimensions: 10 x 10
Bedroom
- Level: First
- Area: 120 Square Feet
- Dimensions: 10 x 12
Kitchen
- Level: First
- Area: 120 Square Feet
- Dimensions: 10 x 12
Living room
- Level: First
- Area: 140 Square Feet
- Dimensions: 10 x 14
Heating
- Central
Cooling
- Central Air, Ceiling Fan(s)
Appliances
- Included: Dishwasher, Microwave, Refrigerator, Electric Water Heater
- Laundry: Washer/Dryer Hookup
Features
- Flooring: Laminate, Carpet
- Common walls with other units/homes: No Common Walls
Interior area
- Total structure area: 1,170
- Total interior livable area: 1,170 sqft
Property
Features
- Stories: 1
- Patio & porch: Deck, Patio
- Exterior features: Private Yard
Lot
- Size: 0.26 Acres
- Dimensions: 100 x 116
Details
- Additional structures: Greenhouse, Yard Building
- Parcel number: 153N23000000230000
- Zoning description: Resid Single Family
Construction
Type & style
- Home type: SingleFamily
- Architectural style: Ranch
- Property subtype: Single Family Residence
Materials
- Brick
- Foundation: Foundation Off Grade
- Roof: Shingle
Condition
- Construction Complete,Renovated
- New construction: No
- Year built: 1969
Utilities & green energy
- Sewer: Septic Tank
- Water: Public
Community & HOA
Community
- Security: Smoke Detector(s)
- Subdivision: OPPORTUNITIES ADDITION
Location
- Region: Crestview
Financial & listing details
- Price per square foot: $196/sqft
- Tax assessed value: $147,424
- Annual tax amount: $1,527
- Date on market: 8/26/2026
- Road surface type: Paved
Estimated market value
$224,000
$213,000 - $235,000
$1,538/mo
Price history
| Date | Event | Price |
|---|---|---|
| 8/26/2026 | Listed for sale | $229,000+34.7%$196/sqft |
Source:  ECAOR #1010657 Report a problem ECAOR #1010657 Report a problem | ||
| 1/21/2021 | Sold | $170,000-2.6%$145/sqft |
Source: ECAOR #858740 Report a problem | ||
| 11/18/2020 | Price change | $174,500-0.2%$149/sqft |
Source: Bay Living Inc #858740 Report a problem | ||
| 11/9/2020 | Price change | $174,900-2%$149/sqft |
Source: Bay Living Inc #858740 Report a problem | ||
| 11/8/2020 | Price change | $178,500-0.8%$153/sqft |
Source: Bay Living Inc #858740 Report a problem | ||
| 11/7/2020 | Listed for sale | $179,900+119.4%$154/sqft |
Source: Bay Living Inc #858740 Report a problem | ||
| 10/16/2020 | Sold | $82,000-7.9%$70/sqft |
Source: ECAOR #856858 Report a problem | ||
| 10/8/2020 | Listed for sale | $89,000-3.3%$76/sqft |
Source: Relax Real Estate LLC #856858 Report a problem | ||
| 3/1/2017 | Listing removed | $900$1/sqft |
Source: Wayne Patton Realty #763550 Report a problem | ||
| 2/10/2017 | Listed for rent | $900$1/sqft |
Source: Wayne Patton Realty #763550 Report a problem | ||
| 8/12/2015 | Listing removed | $92,000$79/sqft |
Source: Wayne Patton Realty #723073 Report a problem | ||
| 7/11/2015 | Listed for sale | $92,000-3.2%$79/sqft |
Source: Wayne Patton Realty #723073 Report a problem | ||
| 4/9/2015 | Listing removed | $95,000$81/sqft |
Source: Wayne Patton Agency, Inc #723073 Report a problem | ||
| 3/29/2015 | Price change | $95,000-5%$81/sqft |
Source: Wayne Patton Agency, Inc #723073 Report a problem | ||
| 2/14/2015 | Listed for sale | $99,999+233.3%$85/sqft |
Source: Wayne Patton Agency, Inc #723073 Report a problem | ||
| 4/12/2005 | Sold | $30,000$26/sqft |
Source: Public Record Report a problem | ||
Public tax history
| Year | Property taxes | Tax assessment |
|---|---|---|
| 2025 | $1,527 +4.4% | $147,424 +4.4% |
| 2024 | $1,463 -6.7% | $141,250 -6.8% |
| 2023 | $1,569 +5.3% | $151,628 +6.6% |
| 2022 | $1,489 +26.5% | $142,179 +33.5% |
| 2021 | $1,178 +19.3% | $106,468 +22% |
| 2020 | $987 +7.6% | $87,248 +10.5% |
| 2019 | $917 +3.4% | $78,924 +5.4% |
| 2018 | $887 | $74,866 +6.2% |
| 2017 | $887 +3.5% | $70,478 +1.3% |
| 2016 | $857 +1.8% | $69,592 +6% |
| 2015 | $842 +2.1% | $65,661 -1.1% |
| 2014 | $824 | $66,404 -1.3% |
| 2013 | -- | $67,285 -1.4% |
| 2012 | -- | $68,244 -2.8% |
| 2011 | -- | $70,232 -3.4% |
| 2010 | -- | $72,725 +148.7% |
| 2009 | -- | $29,238 -29.9% |
| 2008 | -- | $41,730 +237.5% |
| 2007 | -- | $12,365 +2.5% |
| 2006 | -- | $12,063 +5.6% |
| 2005 | -- | $11,418 +3% |
| 2004 | -- | $11,085 +1.9% |
| 2003 | -- | $10,878 +2.4% |
| 2002 | -- | $10,623 +1.6% |
| 2001 | -- | $10,456 |
Find assessor info on the county website
Monthly payment
Est. payment
Payment breakdown
Explore the cost of this home by adjusting the details. Changes won't be saved.Climate risks
Neighborhood: 32539
Nearby schools
Schools provided by the listing agent
- Elementary: Walker
- Middle: Davidson
- High: Crestview
Source: ECAOR. This data may not be complete. We recommend contacting the local school district to confirm school assignments for this home.
Similar homes
- $229,9003 bd2 ba1.2k sqft2878 Aplin Rd, Crestview, FL 32539For Sale

 MLS ID #1009844, Samantha L Lapomardo, Coldwell Banker Realty. ECAOR
 - $239,9003 bd2 ba1.2k sqft5134 Lake Dr, Crestview, FL 32539For Sale
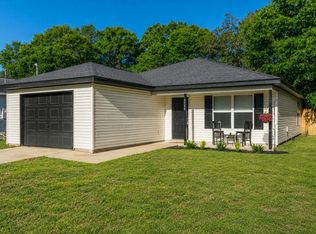 MLS ID #1009529, Amber R Kolarick, The Property Group 850 Inc. ECAOR
 - $215,0003 bd2 ba1k sqft2880 Aplin Rd, Crestview, FL 32539For Sale
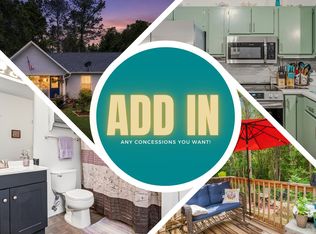 MLS ID #999385, Ashley M Botelho, Realty ONE Group Emerald Coast. ECAOR
 - $249,9003 bd2 ba1.4k sqft284 Limestone Cir, Crestview, FL 32539For Sale
 MLS ID #1013348, Cheryl A St Pe, One Beach Real Estate. ECAOR
 - $244,9003 bd2 ba1.1k sqft5529 Rainbow Ln, Crestview, FL 32539For SaleMLS ID #1000729, Christine A Cleek, Rising Star Real Estate Inc. ECAOR
- $230,0003 bd2 ba1.1k sqft324 John King Rd, Crestview, FL 32539For SaleMLS ID #1003115, The Proper Group, Coldwell Banker Realty. ECAOR
- $245,0003 bd2 ba1.1k sqft303 Runnymeade Dr, Crestview, FL 32539For SaleMLS ID #1006162, Cora J Rasmussen, Realty ONE Group Emerald Coast. ECAOR
- $264,9003 bd2 ba1.2k sqft1093 Farmer St, Crestview, FL 32539For SaleMLS ID #1011130, Caudill Home Team, Keller Williams Realty Cview. ECAOR
- $249,9004 bd2 ba1.7k sqft6139 Old Hickory Rd, Crestview, FL 32539For SaleMLS ID #1010631, Team Laurie & Lori, RE/MAX Agency One. ECAOR
- $199,0003 bd1 ba946 sqft3415 McLain Dr, Crestview, FL 32539For SaleMLS ID #1012143, Ashley N McKee, EXP Realty LLC. ECAOR
- $189,9003 bd1 ba1.3k sqft165 Smith St, Crestview, FL 32539For SaleMLS ID #1001251, Levi W Kearney, Innerscope Realty LLC. ECAOR
- $229,5003 bd2 ba1.1k sqft114 Jeff Dr, Crestview, FL 32536For SaleMLS ID #1007440, Jillian R Coon, ERA American Real Estate. ECAOR
- $183,0003 bd2 ba1.3k sqft469 Stillwell Blvd, Crestview, FL 32539For SaleMLS ID #1007815, Tanya L Rivera, The Property Group 850 Inc. ECAOR
- $220,0002 bd1 ba998 sqft3183 Audrey Dr, Crestview, FL 32539For SaleMLS ID #999729, Lee R Barr, World Impact Real Estate. ECAOR
- $279,0003 bd2 ba1.6k sqft3284 Fairview Ave, Crestview, FL 32539For SaleMLS ID #1000407, Hiller Group, EXP Realty LLC. ECAOR
- $289,5003 bd2 ba1.3k sqft400 Brown Pl, Crestview, FL 32539For SaleMLS ID #965300, Zarina S Ellis, Ellis Realty LLC. ECAOR
- $239,9003 bd2 ba1k sqft399 E Railroad Ave, Crestview, FL 32539For SaleMLS ID #1009974, Caudill Home Team, Keller Williams Realty Cview. ECAOR
- $210,0003 bd2 ba1.1k sqft168 Cabana Way, Crestview, FL 32536For SaleMLS ID #1009475, Bonnie A Seals, ERA American Real Estate. ECAOR
