Welcome to 3415 McLain Heights in Crestview! This beautifully refreshed 3-bedroom, 1-bath home is located in the desirable Auburn Heights neighborhood and offers a fantastic combination of comfort, space, and convenience--with NO HOA!
Step inside to find fresh interior paint and new flooring throughout, creating a clean and inviting atmosphere that is move-in ready. The home offers a functional layout with three bedrooms and a full bathroom.
Outside, enjoy the benefit of a large lot with plenty of room for outdoor activities, gardening, entertaining, or future possibilities. Located in Crestview with convenient access to local schools, shopping, dining, and major roadways, this property offers both value and location.
No HOA, a large lot, fresh paint, fresh flooring, and a move-in-ready feel make this Auburn Heights home a must-see!
For sale
$199,000
3415 McLain Dr, Crestview, FL 32539
3beds
946sqft
Single Family Residence
Built in 1983
0.36 Acres Lot
$-- Zestimate®
$210/sqft
$-- HOA
What's special
Beautifully refreshedFresh interior paintLarge lotFunctional layoutClean and inviting atmosphereNew flooring throughout
- 20 days
- 272
- 26
Zillow last checked:
Listing updated:
Listed by:
Ashley N McKee 850-830-2183,
EXP Realty LLC
Source: ECAOR,MLS#: 1012143
Facts & features
Interior
Bedrooms & bathrooms
- Bedrooms: 3
- Bathrooms: 1
- Full bathrooms: 1
Primary bedroom
- Level: First
- Area: 169 Square Feet
- Dimensions: 13 x 13
Bedroom
- Level: First
- Area: 100 Square Feet
- Dimensions: 10 x 10
Bedroom
- Level: First
- Area: 110 Square Feet
- Dimensions: 10 x 11
Kitchen
- Level: First
- Area: 110 Square Feet
- Dimensions: 10 x 11
Living room
- Level: First
- Area: 240 Square Feet
- Dimensions: 12 x 20
Heating
- Central
Cooling
- Central Air, Ceiling Fan(s)
Appliances
- Included: Refrigerator, Electric Water Heater
- Laundry: Washer/Dryer Hookup
Features
- Breakfast Bar, Newly Painted, Woodwork Painted
- Flooring: Laminate
- Common walls with other units/homes: No Common Walls
Interior area
- Total structure area: 946
- Total interior livable area: 946 sqft
- Finished area below ground: 0
Property
Parking
- Parking features: Other
- Has carport: Yes
Features
- Stories: 1
- Patio & porch: Patio
- Exterior features: Private Yard
- Fencing: Chain Link
Lot
- Size: 0.36 Acres
- Dimensions: 100 x 150
- Features: Level
Details
- Parcel number: 264N230066000C0180
- Zoning description: County, Resid Single Family
Construction
Type & style
- Home type: SingleFamily
- Architectural style: Ranch
- Property subtype: Single Family Residence
Materials
- Brick, Trim Wood
- Foundation: Slab
- Roof: Metal
Condition
- Construction Complete
- New construction: No
- Year built: 1983
Utilities & green energy
- Sewer: Septic Tank
- Water: Public
Community & HOA
Community
- Security: Smoke Detector(s)
- Subdivision: AUBURN HEIGHTS
Location
- Region: Crestview
Financial & listing details
- Price per square foot: $210/sqft
- Tax assessed value: $111,540
- Annual tax amount: $386
- Date on market: 9/17/2026
- Road surface type: Paved
Estimated market value
Not available
Estimated sales range
Not available
Not available
Price history
| Date | Event | Price |
|---|---|---|
| 9/17/2026 | Listed for sale | $199,000+37.2%$210/sqft |
Source:  ECAOR #1012143 Report a problem ECAOR #1012143 Report a problem | ||
| 12/24/2021 | Listing removed | -- |
Source: ECAOR #887479 Report a problem | ||
| 12/15/2021 | Listed for sale | $145,000+3927.8%$153/sqft |
Source: ECAOR #887479 Report a problem | ||
| 10/1/1983 | Sold | $3,600$4/sqft |
Source: Agent Provided Report a problem | ||
Public tax history
| Year | Property taxes | Tax assessment |
|---|---|---|
| 2025 | $387 +4.2% | $54,624 +2.9% |
| 2024 | $371 +3.9% | $53,085 +3% |
| 2023 | $357 +2.5% | $51,539 +3% |
| 2022 | $349 +2.5% | $50,038 +3% |
| 2021 | $340 +2.3% | $48,581 +1.4% |
| 2020 | $333 +2.2% | $47,910 +2.3% |
| 2019 | $325 +1.8% | $46,833 +1.9% |
| 2018 | $320 | $45,960 +2.1% |
| 2017 | $320 +1.7% | $45,015 +2.1% |
| 2016 | $314 +3.8% | $44,089 +0.7% |
| 2015 | $303 -1.2% | $43,783 +0.8% |
| 2014 | $307 | $43,436 +1.5% |
| 2013 | -- | $42,794 +1.7% |
| 2012 | -- | $42,079 +3% |
| 2011 | -- | $40,853 +1.5% |
| 2010 | -- | $40,249 +2.7% |
| 2009 | -- | $39,191 +0.1% |
| 2008 | -- | $39,152 +3% |
| 2007 | -- | $38,012 +2.5% |
| 2006 | -- | $37,085 +3% |
| 2005 | -- | $36,005 +3% |
| 2004 | -- | $34,956 +1.9% |
| 2003 | -- | $34,304 +2.4% |
| 2002 | -- | $33,500 +1.6% |
| 2001 | -- | $32,972 |
Find assessor info on the county website
Monthly payment
Est. payment
Payment breakdown
Explore the cost of this home by adjusting the details. Changes won't be saved.Climate risks
Neighborhood: 32539
Nearby schools
Schools provided by the listing agent
- Elementary: Walker
- Middle: Davidson
- High: Crestview
Source: ECAOR. This data may not be complete. We recommend contacting the local school district to confirm school assignments for this home.
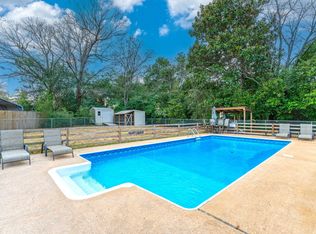

Similar homes
- $239,0003 bd2 ba1k sqft107 Windsor Dr, Crestview, FL 32539For Sale
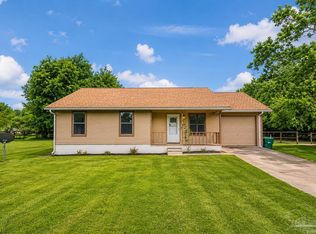 MLS ID #682287, John Cho, Voyage Real Estate LLC. PAR
 - $189,9003 bd1 ba1.3k sqft165 Smith St, Crestview, FL 32539For Sale

 MLS ID #1001251, Levi W Kearney, Innerscope Realty LLC. ECAOR
 - $183,0003 bd2 ba1.3k sqft469 Stillwell Blvd, Crestview, FL 32539For Sale
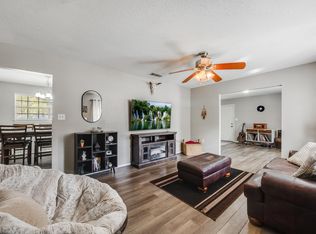 MLS ID #1007815, Tanya L Rivera, The Property Group 850 Inc. ECAOR
 - $220,0002 bd1 ba998 sqft3183 Audrey Dr, Crestview, FL 32539For Sale
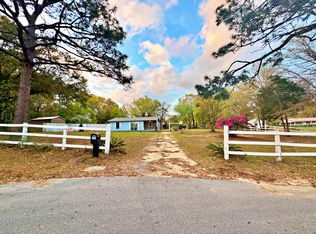 MLS ID #999729, Lee R Barr, World Impact Real Estate. ECAOR
 - $244,0003 bd2 ba1.3k sqft3080 Oak St, Crestview, FL 32539For SaleMLS ID #1011498, Wanda G Roberts, Wanda G Roberts Realty LLC. ECAOR
- $229,0003 bd2 ba1.1k sqft5361 Opportunity Dr, Crestview, FL 32539For SaleMLS ID #1010657, Caudill Home Team, Keller Williams Realty Cview. ECAOR
- $195,0003 bd2 ba1.1k sqft12 Flora Cv, Crestview, FL 32539For SaleMLS ID #1000069, Lyndon E Clifton, Go Coastal Real Estate. ECAOR
- $215,0003 bd2 ba1k sqft2880 Aplin Rd, Crestview, FL 32539For SaleMLS ID #999385, Ashley M Botelho, Realty ONE Group Emerald Coast. ECAOR
- $249,9003 bd2 ba1.2k sqft3172 Maple St, Crestview, FL 32539For SaleMLS ID #1012147, Cosmo M Spellings, Assurance Realty of NWFL LLC. ECAOR
- $230,0003 bd2 ba1.1k sqft324 John King Rd, Crestview, FL 32539For SaleMLS ID #1003115, The Proper Group, Coldwell Banker Realty. ECAOR
- $229,9003 bd2 ba1.2k sqft2878 Aplin Rd, Crestview, FL 32539For SaleMLS ID #1009844, Samantha L Lapomardo, Coldwell Banker Realty. ECAOR
- $215,0003 bd1 ba1.1k sqft2317 Lewis St, Crestview, FL 32536For SaleMLS ID #1002709, Zarina S Ellis, Ellis Realty LLC. ECAOR
- $244,9003 bd2 ba1.1k sqft5529 Rainbow Ln, Crestview, FL 32539For SaleMLS ID #1000729, Christine A Cleek, Rising Star Real Estate Inc. ECAOR
- $210,0003 bd2 ba1.1k sqft168 Cabana Way, Crestview, FL 32536For SaleMLS ID #1009475, Bonnie A Seals, ERA American Real Estate. ECAOR
- $264,9003 bd2 ba1.2k sqft1093 Farmer St, Crestview, FL 32539For SaleMLS ID #1011130, Caudill Home Team, Keller Williams Realty Cview. ECAOR
- $239,9003 bd2 ba1.2k sqft5134 Lake Dr, Crestview, FL 32539For SaleMLS ID #1009529, Amber R Kolarick, The Property Group 850 Inc. ECAOR
- $219,0003 bd2 ba1.2k sqft218 Westview Dr, Crestview, FL 32536For SaleMLS ID #1008891, Jonathan Minerick, homecoin.com. ECAOR
- $185,0003 bd1 ba1.1k sqft383 N Booker St, Crestview, FL 32536For SaleMLS ID #982782, Blue Wave Group, Coldwell Banker Realty. ECAOR
- $245,0003 bd2 ba1.1k sqft303 Runnymeade Dr, Crestview, FL 32539For SaleMLS ID #1006162, Cora J Rasmussen, Realty ONE Group Emerald Coast. ECAOR
- $195,0004 bd2 ba1.2k sqft108 Oglesby Ave, Crestview, FL 32536For SaleMLS ID #989749, Phyllis A Bason, Coldwell Banker Realty. ECAOR
