This move-in-ready single-family home features brand-new luxury vinyl plank flooring in the main living area, fresh interior paint throughout, and a new roof to be installed with an accepted offer. Low-maintenance vinyl siding, an attached single-car garage, and a fully fenced backyard with an open patio add to the home's appeal. An additional opportunity includes an assumable VA loan with a 3.625% interest rate, subject to lender approval, buyer qualification, and loan assumption terms. Conveniently located in Crestview, this home offers a great combination of updates, functionality, and value. Schedule your showing today!
For sale
$249,900
3145 Forrest Ave, Crestview, FL 32539
3beds
1,297sqft
Single Family Residence
Built in 2009
6,098 Square Feet Lot
$-- Zestimate®
$193/sqft
$-- HOA
What's special
Attached single-car garageFresh interior paint throughoutLow-maintenance vinyl siding
- 1 day
- 56
- 7
Zillow last checked:
Listing updated:
Listed by:
Casey M Tetman 850-460-4517,
Equity & Trust Realty Inc
Source: ECAOR,MLS#: 1015385
Facts & features
Interior
Bedrooms & bathrooms
- Bedrooms: 3
- Bathrooms: 2
- Full bathrooms: 2
Primary bedroom
- Level: First
- Area: 201.5 Square Feet
- Dimensions: 15.5 x 13
Bedroom
- Level: First
- Area: 113 Square Feet
- Dimensions: 11.3 x 10
Bedroom
- Level: First
- Area: 179.56 Square Feet
- Dimensions: 13.4 x 13.4
Primary bathroom
- Level: First
- Area: 62.78 Square Feet
- Dimensions: 8.6 x 7.3
Bathroom
- Level: First
- Area: 55.62 Square Feet
- Dimensions: 8.7 x 6.4
Dining area
- Level: First
- Area: 139.7 Square Feet
- Dimensions: 12.7 x 11
Foyer
- Level: First
- Area: 39 Square Feet
- Dimensions: 6.5 x 6
Garage
- Level: First
- Area: 208.27 Square Feet
- Dimensions: 20.6 x 10.11
Kitchen
- Level: First
- Area: 76 Square Feet
- Dimensions: 10 x 7.6
Living room
- Level: First
- Area: 243.18 Square Feet
- Dimensions: 19.3 x 12.6
Heating
- Central
Cooling
- Central Air, Ceiling Fan(s)
Appliances
- Included: Dishwasher, Dryer, Microwave, Washer, Electric Water Heater
- Laundry: Washer/Dryer Hookup
Features
- Vaulted Ceiling(s), Newly Painted, Split Bedroom
- Flooring: Tile, Vinyl
- Windows: Double Pane Windows
- Common walls with other units/homes: No Common Walls
Interior area
- Total structure area: 1,297
- Total interior livable area: 1,297 sqft
Property
Parking
- Total spaces: 3
- Parking features: Garage
- Attached garage spaces: 1
Features
- Stories: 1
- Patio & porch: Patio
- Exterior features: Private Yard
- Fencing: Privacy
Lot
- Size: 6,098 Square Feet
- Dimensions: 50 x 125
- Features: Cleared, Interior Lot, Level
Details
- Parcel number: 153N2300000001035C
- Zoning description: County, Resid Single Family
Construction
Type & style
- Home type: SingleFamily
- Architectural style: Craftsman
- Property subtype: Single Family Residence
Materials
- Frame, Vinyl Siding, Trim Vinyl
- Foundation: Slab
- Roof: Composition,Roof Pitched
Condition
- Construction Complete
- New construction: No
- Year built: 2009
Utilities & green energy
- Sewer: Septic Tank
- Water: Public
Community & HOA
Community
- Security: Smoke Detector(s)
- Subdivision: METES & BOUNDS
Location
- Region: Crestview
Financial & listing details
- Price per square foot: $193/sqft
- Tax assessed value: $162,132
- Annual tax amount: $128
- Date on market: 11/20/2026
- Road surface type: Paved
Estimated market value
Not available
Estimated sales range
Not available
Not available
Price history
| Date | Event | Price |
|---|---|---|
| 11/20/2026 | Listed for sale | $249,900+81.7%$193/sqft |
Source:  ECAOR #1015385 Report a problem | ||
| 6/1/2017 | Sold | $137,500$106/sqft |
Source: Public Record Report a problem | ||
| 2/23/2017 | Price change | $137,500-1.1%$106/sqft |
Source: Southern Key Properties Inc #768276 Report a problem | ||
| 2/1/2017 | Listed for sale | $139,000+23.6%$107/sqft |
Source: Southern Key Properties Inc #768276 Report a problem | ||
| 5/15/2009 | Sold | $112,500$87/sqft |
Source: Public Record Report a problem | ||
Public tax history
| Year | Property taxes | Tax assessment |
|---|---|---|
| 2025 | $124 -92.3% | $162,132 +3.4% |
| 2024 | $1,610 -1.5% | $156,725 -8% |
| 2023 | $1,634 +6.3% | $170,272 +6.4% |
| 2022 | $1,538 +18.6% | $160,079 +35.3% |
| 2021 | $1,297 +7.7% | $118,351 +8.6% |
| 2020 | $1,203 +8.3% | $108,965 +11.6% |
| 2019 | $1,111 +4% | $97,597 +5.9% |
| 2018 | $1,069 | $92,128 +11.9% |
| 2017 | $1,069 +74.7% | $82,361 +2.1% |
| 2016 | $612 +2.1% | $80,667 +1.1% |
| 2015 | $599 -1.9% | $79,822 -0.7% |
| 2014 | $611 | $80,371 -1.7% |
| 2013 | -- | $81,755 -1.8% |
| 2012 | -- | $83,251 -4.1% |
| 2011 | -- | $86,771 -3.4% |
| 2010 | -- | $89,797 +362.9% |
| 2009 | -- | $19,400 +142.5% |
| 2008 | -- | $8,000 |
Find assessor info on the county website
Monthly payment
Est. payment
Payment breakdown
Explore the cost of this home by adjusting the details. Changes won't be saved.Climate risks
Neighborhood: 32539
Nearby schools
Schools provided by the listing agent
- Elementary: Walker
- Middle: Davidson
- High: Crestview
Source: ECAOR. This data may not be complete. We recommend contacting the local school district to confirm school assignments for this home.

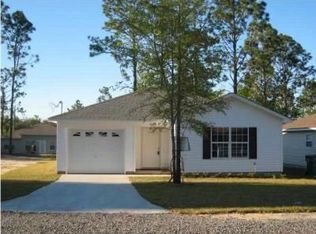
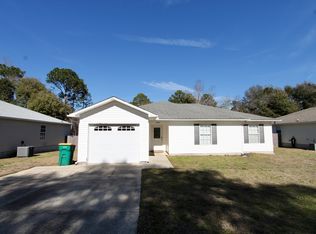
Similar homes
- $240,0003 bd2 ba1.4k sqft6 Flora Cv, Crestview, FL 32539For Sale

 MLS ID #1013762, Abbott Martin Group, EXP Realty LLC. ECAOR
- $262,7003 bd2 ba1.6k sqft3025 Stillwell Blvd, Crestview, FL 32539For Sale
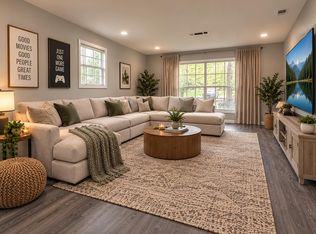 MLS ID #1010980, Audrey M Curry, RE/MAX Agency One. ECAOR
- $250,0003 bd1 ba1.1k sqft215 Aza Pl, Crestview, FL 32539For Sale
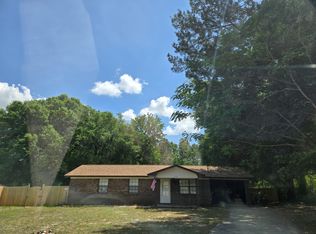
 MLS ID #1004263, Mona Lewis, KELLER WILLIAMS REALTY GULF COAST. Navarre Area BOR
- $260,0003 bd2 ba1.2k sqft138 Georgia St, Crestview, FL 32536For Sale
 MLS ID #1014859, James McQueen, Keller Williams Realty Cview. ECAOR
- $240,0003 bd1 ba1.1k sqft3316 Colonial Ct, Crestview, FL 32539For SaleMLS ID #1014269, Kendra R Sheikho, Coldwell Banker Realty. ECAOR
- $150,0003 bd1 ba1.1k sqft798 Barrow St, Crestview, FL 32539For SaleMLS ID #1015876, Nathan L Galloway, Axen Realty LLC. ECAOR
- $269,9003 bd2 ba1.2k sqft1705 N Pearl St, Crestview, FL 32536For SaleMLS ID #1015099, Michael E Chapman, All American Realty and Investment Group PLLC. ECAOR
- $219,5005 bd4 ba1.6k sqft101 Blaylock St, Crestview, FL 32539For SaleMLS ID #1006210, Shauna R Drayer, EXP Realty LLC. ECAOR
- $148,8882 bd1 ba1k sqft401-409 Brock Ave, Crestview, FL 32539For SaleMLS ID #1015668, Joy E Haik, HomeSmart Sunshine Realty. ECAOR
- $325,0003 bd2 ba1.8k sqft3140 Skyhawk Dr, Crestview, FL 32539For SaleMLS ID #1014992, Ryann M Green, EXP Realty LLC. ECAOR
- $227,5003 bd2 ba1.2k sqft3172 Maple St, Crestview, FL 32539For SaleMLS ID #1012147, Cosmo M Spellings, Assurance Realty of NWFL LLC. ECAOR
- $277,0004 bd2 ba1.6k sqft4719 Connor Dr, Crestview, FL 32539For SaleMLS ID #998837, Peyton W Saluto, EXP Realty LLC. ECAOR
- $264,8884 bd2 ba1.7k sqft6000 Hidden Knoll Ct, Crestview, FL 32539New ConstructionECAOR
- $253,9003 bd2 ba1.2k sqft5117 Colt Dr, Crestview, FL 32539For SaleMLS ID #978547, Hiller Group, EXP Realty LLC. ECAOR
- $209,9994 bd2 ba1.5k sqft3195 Pinewoods Dr, Crestview, FL 32539For SaleMLS ID #1014893, Hiller Group, EXP Realty LLC. ECAOR
- $149,0003 bd2 ba1.6k sqft398 S Spring St, Crestview, FL 32536For SaleMLS ID #1013512, Scott W Fader, Joseph Walter Realty LLC. ECAOR
- $330,0003 bd2 ba1.6k sqft3148 Skyhawk Dr, Crestview, FL 32539For SaleMLS ID #1009130, Cassie L Andriakos, LPT Realty LLC. ECAOR
- $179,9003 bd1 ba1.3k sqft165 Smith St, Crestview, FL 32539For SaleMLS ID #1001251, Levi W Kearney, Innerscope Realty LLC. ECAOR
