Skip main navigation
Sold for $203,000
  • $203,000

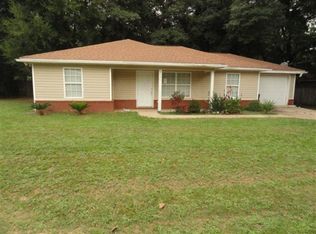
    3195 Pinewoods Dr, Crestview, FL 32539

    4beds
    1,560sqft
    Manufactured Home
    Built in 2025
    7,840.8 Square Feet Lot
    $203,900 Zestimate®
    $130/sqft
    $1,766 Estimated rent

    Home value

    $203,900

    $186,000 - $224,000

    $1,766/mo

    Zestimate® history
    Loading
    Loading...

    Owner options

    List your home for rent

    $1,766/mo

    Rent Zestimate®

    Find your next renter with Zillow Rental Manager. Plus, with online applications, you can quickly screen prospective tenants – for free.

    Learn more

    $1,766/mo

    Rent Zestimate®

    Refinance and save

    $1,386/mo

    Est. payment

    Refinancing to a lower rate could help reduce your monthly payments and save thousands over the life of the loan.

    See today's rates

    $1,386/mo

    Est. payment

    Explore your selling options

    Work with a Zillow partner agent

    Leverage their expertise and Zillow's premium Showcase listings to get your home seen by more buyers.

    Get started

    List with your own agent

    Get your home in front of millions of buyers by listing it on Zillow.

    Learn how to do it

    Sell it yourself

    Take full control of how buyers see your home on Zillow by listing For Sale by Owner (FSBO).

    List your home

    What's special

    Island with breakfast barHuge laundry roomStainless steel range hoodFantastic split floor planGorgeous kitchenWalk in showerWalk in closets
    .Brand New 2025 Manufactured Home with 8ft privacy fence!! This home has a GORGEOUS Kitchen, Stainless Steel Range Hood, Refrigerator and Dishwasher, Island with Breakfast Bar. Huge Laundry Room and Pantry, Walk in Shower, Walk in Closets, Accents Walls. Fantastic split floor plan with Master Bedroom on one side, and 3 additional bedrooms on the other end of the home. All of the following included for FREE: Free LVP upgrade- No Carpet anywhere, Free Refrigerator, and Free 70 inch TV if you close in October $1 Move in Options available for most VA buyers. Seller is offering over SIXTEEN THOUSAND DOLLARS towards closing.

    Zillow last checked:

    Listing updated:

    Listed by:

    Catherine B Pittman,

    The Property Group 850 Inc,

    Jason E Miller 850-797-5662,

    The Property Group 850 Inc

    Bought with:

    Ashlyn K Stikeleather, 3529674

    EXP Realty LLC

    Hiller Group, no data

    EXP Realty LLC

    Source: ECAOR,MLS#: 981418MLS Logo

    Facts & features

    Interior

    Bedrooms & bathrooms
    • Bedrooms: 4
    • Bathrooms: 2
    • Full bathrooms: 2
    Bedroom
    • Level: First
    • Area: 144 Square Feet
    • Dimensions: 12 x 12
    Bedroom
    • Level: First
    • Area: 144 Square Feet
    • Dimensions: 12 x 12
    Bedroom
    • Level: First
    • Area: 132 Square Feet
    • Dimensions: 11 x 12
    Primary bathroom
    • Level: First
    • Area: 50 Square Feet
    • Dimensions: 5 x 10
    Dining area
    • Level: First
    • Area: 120 Square Feet
    • Dimensions: 10 x 12
    Laundry
    • Level: First
    • Area: 48 Square Feet
    • Dimensions: 8 x 6
    Cooling
    • Central Air
    Appliances
    • Included: Range Hood, Refrigerator, Electric Water Heater
    • Laundry: Washer/Dryer Hookup
    Features
    • Breakfast Bar, Kitchen Island, Recessed Lighting, Newly Painted, Pantry, Shelving, Walls Paneled
    • Flooring: Laminate
    Interior area
    • Total structure area: 1,560
    • Total interior livable area: 1,560 sqft

    Property

    Features
    • Stories: 1
    Lot
    • Size: 7,840 sqft
    • Dimensions: 70 x 110
    • Features: Cleared
    Details
    • Parcel number: 153N2300000027006B
    • Zoning description: Resid Single Family

    Construction

    Type & style
    • Home type: MobileManufactured
    • Property subtype: Manufactured Home
    Materials
    • Roof: Composition
    Condition
    • Construction Complete
    • New construction: No
    • Year built: 2025

    Utilities & green energy

    • Sewer: Septic Tank
    • Water: Public

    Community & neighborhood

    Location
    • Region: Crestview
    • Subdivision: None

    Other

    Other facts
    • Road surface type: Paved

    Price history

    DateEventPrice
    12/29/2025Sold$203,000-7.7%$130/sqft
    Source: ECAOR #981418 Report a problem
    11/20/2025Pending sale$219,900$141/sqft
    Source: ECAOR #981418 Report a problem
    10/2/2025Price change$219,900-2.2%$141/sqft
    Source: ECAOR #981418 Report a problem
    9/13/2025Price change$224,900-2.2%$144/sqft
    Source: ECAOR #981418 Report a problem
    7/21/2025Listed for sale$229,900+751.5%$147/sqft
    Source: ECAOR #981418 Report a problem
    2/28/2025Sold$27,000-10.9%$17/sqft
    Source: ECAOR #961889 Report a problem
    10/16/2024Sold$30,300$19/sqft
    Source: Public Record Report a problem

    Public tax history

    YearProperty taxesTax assessment
    2024$1,660 -1.7%$161,908 -8%
    2023$1,689 +6.2%$175,978 +6.2%
    2022$1,590 +18.5%$165,628 +35%
    2021$1,342 +7.7%$122,720 +8.5%
    2020$1,246 +8.3%$113,144 +11.6%
    2019$1,150 +3.9%$101,379 +5.9%
    2018$1,107 $95,743 +6.9%
    2017$1,107 +4.2%$89,555 +1.2%
    2016$1,062 +1.8%$88,483 +6.2%
    2015$1,044 +2.3%$83,345 -0.7%
    2014$1,020 $83,970 -1.8%
    2013-- $85,495 -1.8%
    2012-- $87,086 -3.4%
    2011-- $90,122 -3.3%
    2010-- $93,158 -8.1%
    2009-- $101,353 +744.6%
    2008-- $12,000 -78.3%
    2005-- $55,410

    Find assessor info on the county website

    Neighborhood: 32539

    Nearby schools

    GreatSchools rating
    Schools provided by the listing agent
    • Elementary: Walker
    • Middle: Davidson
    • High: Crestview

    Source: ECAOR. This data may not be complete. We recommend contacting the local school district to confirm school assignments for this home.

    Sell for more on Zillow
    Get a Zillow Showcase℠ listing at no additional cost and you could sell for .
    $203,900
    2% more
    +$4,078
    With Zillow Showcase(estimated)
    $207,978