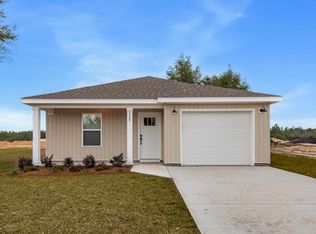
Brand-new manufactured home in peaceful rural Okaloosa County. This thoughtfully designed three-bedroom, two-bath residence blends modern finishes with everyday comfort. The primary suite is a true retreat, featuring a luxurious soaking tub, separate walk-in shower, and a spacious closet designed for ease and organization. The open kitchen offers matching stainless steel appliances, generous cabinetry, and a central island that provides ample prep and gathering space - perfect for both daily living and entertaining. Every detail was carefully selected to create a home that feels both refined and welcoming. Call and schedule your private showing today! Enjoy the freedom of rural living while stepping into a brand-new home built for comfort, style, and functionality.
New construction
$208,000
5270 Kervin Rd, Crestview, FL 32539
3beds
1,352sqft
MANUFACTURED/MOBILE
Built in 2025
8,712 Square Feet Lot
$-- Zestimate®
$154/sqft
$-- HOA
What's special
Three-bedroom two-bath residenceLuxurious soaking tubPrimary suiteMatching stainless steel appliancesSeparate walk-in showerOpen kitchenGenerous cabinetry
- 1 day
- 157
- 9
Zillow last checked:
Listing updated:
Listed by:
Holly Casey 850-418-0411,
Alpha Sands Realty
Source: PAR,MLS#: 676375
Facts & features
Interior
Bedrooms & bathrooms
- Bedrooms: 3
- Bathrooms: 2
- Full bathrooms: 2
Primary bedroom
- Level: First
- Area: 192
- Dimensions: 15 x 12.8
Bedroom
- Level: First
- Area: 125.24
- Dimensions: 10.1 x 12.4
Bedroom 1
- Level: First
- Area: 125.24
- Dimensions: 10.1 x 12.4
Living room
- Level: First
- Area: 240.64
- Dimensions: 18.8 x 12.8
Heating
- Central
Cooling
- Central Air
Appliances
- Included: Electric Water Heater
Features
- Flooring: Carpet
- Has basement: No
Interior area
- Total structure area: 1,352
- Total interior livable area: 1,352 sqft
Video & virtual tour
Property
Parking
- Parking features: Driveway
- Has uncovered spaces: Yes
Features
- Levels: One
- Stories: 1
- Pool features: None
Lot
- Size: 8,712 Square Feet
Details
- Parcel number: 133n22117200130460
- Zoning description: Mobile Homes
Construction
Type & style
- Home type: MobileManufactured
- Property subtype: MANUFACTURED/MOBILE
Materials
- Frame
- Foundation: Off Grade
- Roof: Metal
Condition
- New Construction
- New construction: Yes
- Year built: 2025
Utilities & green energy
- Electric: Circuit Breakers
- Sewer: Septic Tank
- Water: Private
Green energy
- Energy efficient items: No Energy Features
Community & HOA
Community
- Subdivision: None
HOA
- Has HOA: No
Location
- Region: Crestview
Financial & listing details
- Price per square foot: $154/sqft
- Price range: $208K - $208K
- Date on market: 9/15/2026
- Cumulative days on market: 228 days
- Road surface type: Paved
Estimated market value
Not available
Estimated sales range
Not available
Not available
Price history
| Date | Event | Price |
|---|---|---|
| 9/15/2026 | Listed for sale | $208,000$154/sqft |
Source:  PAR #676375 Report a problem PAR #676375 Report a problem | ||
| 9/4/2026 | Listing removed | $208,000$154/sqft |
Source: PAR #676375 Report a problem | ||
| 7/17/2026 | Price change | $208,000-5%$154/sqft |
Source:  ECAOR #1000308 Report a problem ECAOR #1000308 Report a problem | ||
| 7/13/2026 | Price change | $219,000+5.3%$162/sqft |
Source: ECAOR #1000308 Report a problem | ||
| 7/8/2026 | Price change | $208,000-5%$154/sqft |
Source: PAR #676375 Report a problem | ||
| 5/29/2026 | Price change | $219,000-3.3%$162/sqft |
Source: PAR #676375 Report a problem | ||
| 5/14/2026 | Price change | $226,500-0.4%$168/sqft |
Source: PAR #676375 Report a problem | ||
| 3/9/2026 | Price change | $227,500+5.9%$168/sqft |
Source: PAR #676375 Report a problem | ||
| 1/20/2026 | Listed for sale | $214,840$159/sqft |
Source: PAR #676375 Report a problem | ||
Public tax history
Tax history is unavailable.
Monthly payment
Climate risks
Neighborhood: 32539
Nearby schools
Schools provided by the listing agent
- Elementary: Local School In County
- Middle: LOCAL SCHOOL IN COUNTY
- High: Local School In County
Source: PAR. This data may not be complete. We recommend contacting the local school district to confirm school assignments for this home.
Similar homes
- $239,9003 bd2 ba1.2k sqft5432 Bayleaf Dr, Crestview, FL 32539For Sale
 MLS ID #1010770, Amanda L Gaskin, Briar Patch Realty LLC. ECAOR
 - $253,9003 bd2 ba1.2k sqft5117 Colt Dr, Crestview, FL 32539For Sale
 MLS ID #978547, Hiller Group, EXP Realty LLC. ECAOR
 - $235,0003 bd2 ba1.2k sqft218 Westview Dr, Crestview, FL 32536For Sale
 MLS ID #1008891, Jonathan Minerick, homecoin.com. ECAOR
 - $184,9002 bd2 ba1k sqft5429 Bayleaf Dr, Crestview, FL 32539For Sale
 MLS ID #1010875, Kimberlie B Griggs, The Property Group 850 Inc. ECAOR
 - $199,9002 bd2 ba971 sqft5436 Bayleaf Dr, Crestview, FL 32539For SaleMLS ID #1007803, Dino Sinopoli, Coldwell Banker Realty. ECAOR
- $184,0003 bd3 ba1.4k sqft290 Swaying Pine Ct, Crestview, FL 32539For SaleMLS ID #1011827, Jonathan Minerick, homecoin.com. ECAOR
- $205,0003 bd2 ba1.2k sqft416 Ponderosa Blvd, Defuniak Springs, FL 32433For SaleMLS ID #999309, Austin B Arnold, Team Walton Real Estate Professionals. ECAOR
- $175,0002 bd2 ba900 sqft29 Canterbury Dr, Defuniak Springs, FL 32433For SaleMLS ID #1011845, Paul A Domenech, Keller Williams Realty FWB. ECAOR
- $239,9003 bd2 ba1.2k sqft5134 Lake Dr, Crestview, FL 32539For SaleMLS ID #1009529, Amber R Kolarick, The Property Group 850 Inc. ECAOR
- $245,0003 bd2 ba1.1k sqft303 Runnymeade Dr, Crestview, FL 32539For SaleMLS ID #1006162, Cora J Rasmussen, Realty ONE Group Emerald Coast. ECAOR
- $229,9004 bd2 ba1.6k sqft3984 1st Ave, Laurel Hill, FL 32567For SaleMLS ID #1011392, Jillian R Coon, ERA American Real Estate. ECAOR
- $274,9003 bd2 ba1.6k sqft3025 Stillwell Blvd, Crestview, FL 32539For SaleMLS ID #1010980, Audrey M Curry, RE/MAX Agency One. ECAOR
- $225,0004 bd2 ba1.6k sqft910 N Lloyd St, Crestview, FL 32536For SaleMLS ID #999316, Heather Vaughn, The Property Group 850 Inc. ECAOR
- $214,9903 bd2 ba1.1k sqft179 McArthur St, Crestview, FL 32539New ConstructionECAOR
- $259,9003 bd2 ba1.3k sqft5593 Galaxy Dr, Crestview, FL 32539For SaleMLS ID #982024, Hattie M Auclair, Coldwell Banker Realty. ECAOR
- $285,0003 bd2 ba1.6k sqft377 Wagner Dr, Defuniak Springs, FL 32433For SaleMLS ID #1011456, Nikki Galloway, Southern Choice Properties Llc. ECAOR
- $239,9003 bd2 ba1k sqft399 E Railroad Ave, Crestview, FL 32539For SaleMLS ID #1009974, Caudill Home Team, Keller Williams Realty Cview. ECAOR
