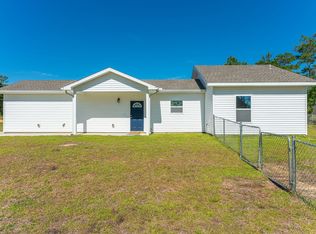
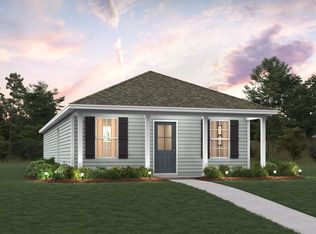

3 bedroom, 2 1/2 bath home with split floor plan! Kitchen features electric stove, refrigerator, microwave, dishwasher, lot of cabinets space, breakfast bar and granite countertops. The master bedroom is nice sized and has a large closet and full bath. Two additional bedrooms share a jack-n-jill bath yet each has their own vanity and toilet area but share a tub/shower. LVP flooring in living and kitchen areas with carpet in bedrooms. Washer dryer (hookup) closet off the kitchen is super handy! Sprinkler system too! Seller will install a fence wut acceptable offer.
For sale
$219,000
299 Laurel Ln, Defuniak Springs, FL 32433
3beds
1,232sqft
Single Family Residence
Built in 2023
10,018 Square Feet Lot
$-- Zestimate®
$178/sqft
$-- HOA
What's special
Breakfast barGranite countertopsElectric stoveCarpet in bedroomsSplit floor planLarge closetSprinkler system
- 19 hours
- 86
- 2
Zillow last checked:
Listing updated:
Listed by:
Kelly L Shephard 850-543-7353,
Ruckel Properties Inc
Source: ECAOR,MLS#: 1012356
Facts & features
Interior
Bedrooms & bathrooms
- Bedrooms: 3
- Bathrooms: 3
- Full bathrooms: 2
- 1/2 bathrooms: 1
Primary bedroom
- Level: First
- Area: 170.04 Square Feet
- Dimensions: 15.6 x 10.9
Bedroom
- Level: First
- Area: 168.48 Square Feet
- Dimensions: 15.6 x 10.8
Bedroom
- Level: First
- Area: 142.51 Square Feet
- Dimensions: 14.11 x 10.1
Kitchen
- Level: First
- Area: 100.8 Square Feet
- Dimensions: 12 x 8.4
Living room
- Level: First
- Area: 209.04 Square Feet
- Dimensions: 15.6 x 13.4
Heating
- Central
Cooling
- Central Air
Appliances
- Included: Dishwasher, Microwave, Refrigerator, Electric Water Heater
Features
- Breakfast Bar, Split Bedroom
- Flooring: Vinyl
- Common walls with other units/homes: No Common Walls
Interior area
- Total structure area: 1,232
- Total interior livable area: 1,232 sqft
Property
Features
- Stories: 1
- Patio & porch: Patio
- Exterior features: Sprinkler System
Lot
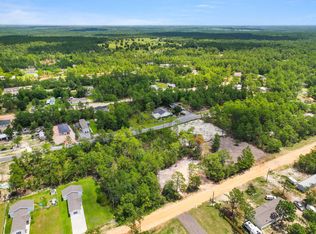
- Size: 10,018 Square Feet
- Dimensions: 120 x 70
- Features: Level
Details
- Parcel number: 163N20280600120270
- Zoning description: Resid Single Family
Construction
Type & style
- Home type: SingleFamily
- Architectural style: Florida Cottage
- Property subtype: Single Family Residence
Materials
- Vinyl Siding
- Roof: Shingle
Condition
- Construction Complete
- New construction: No
- Year built: 2023
Utilities & green energy
- Sewer: Septic Tank
Community & HOA
Community
- Subdivision: OAKWOOD HILLS UNIT 1
Location
- Region: Defuniak Springs
Financial & listing details
- Price per square foot: $178/sqft
- Annual tax amount: $1,311
- Date on market: 9/19/2026
Estimated market value
Not available
Estimated sales range
Not available
Not available
Price history
| Date | Event | Price |
|---|---|---|
| 9/19/2026 | Listed for sale | $219,000+9.7%$178/sqft |
Source:  ECAOR #1012356 Report a problem ECAOR #1012356 Report a problem | ||
| 6/27/2025 | Listing removed | $199,700$162/sqft |
Source: ECAOR #939495 Report a problem | ||
| 5/27/2025 | Price change | $199,700-3.9%$162/sqft |
Source: ECAOR #939495 Report a problem | ||
| 4/2/2025 | Price change | $207,700-3.3%$169/sqft |
Source: ECAOR #939495 Report a problem | ||
| 1/3/2025 | Price change | $214,700-1.5%$174/sqft |
Source: ECAOR #939495 Report a problem | ||
| 10/9/2024 | Price change | $217,900-4.8%$177/sqft |
Source: ECAOR #939495 Report a problem | ||
| 1/6/2024 | Listed for sale | $228,900$186/sqft |
Source: ECAOR #939495 Report a problem | ||
Public tax history
Tax history is unavailable.
Monthly payment
Est. payment
Payment breakdown
Explore the cost of this home by adjusting the details. Changes won't be saved.Climate risks
Neighborhood: 32433
Nearby schools
Schools provided by the listing agent
- Elementary: Mossy Head
- Middle: Walton
- High: Walton
Source: ECAOR. This data may not be complete. We recommend contacting the local school district to confirm school assignments for this home.

Similar homes
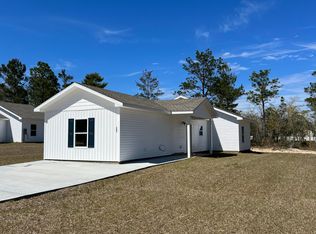
- $234,5003 bd2 ba1.1k sqft1294 Girl Scout Rd, Defuniak Springs, FL 32433For Sale
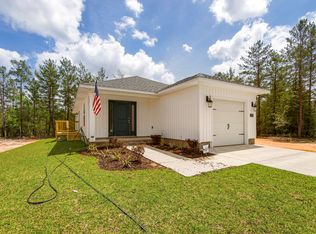
 MLS ID #1012178, Kim E Wennerberg, Kim & Company. ECAOR
 - $216,9903 bd2 ba1.2k sqft402 E Tiger Lily Ln, Defuniak Springs, FL 32433New Construction
 ECAOR
ECAOR - $200,0003 bd2 ba1.5k sqft187 E Violet Ln, Defuniak Springs, FL 32433For Sale
 MLS ID #975146, Lisa A Knapp, Assurance Realty of NWFL LLC. ECAOR
 - $205,0003 bd2 ba1.2k sqft416 Ponderosa Blvd, Defuniak Springs, FL 32433For Sale
 MLS ID #999309, Austin B Arnold, Team Walton Real Estate Professionals. ECAOR
 - $219,9003 bd1 ba1.1k sqft49 Fredrick Dr, Defuniak Springs, FL 32433For SaleMLS ID #1006586, Brenda E Madrigal, Coastal Realty Services. ECAOR
- $229,9003 bd2 ba1.2k sqft280 Timber Wind Dr, Defuniak Springs, FL 32433For SaleMLS ID #1000064, Eva J Mathews, Realty West. ECAOR
- $199,0002 bd2 ba1.1k sqft27 Pansy Ln, Defuniak Springs, FL 32433For SaleMLS ID #1000958, Kim E Wennerberg, Kim & Company. ECAOR
- $199,0002 bd2 ba1.1k sqft37 Pansy Ln, Defuniak Springs, FL 32433For SaleMLS ID #1000959, Kim E Wennerberg, Kim & Company. ECAOR
- $240,0003 bd2 ba1.1k sqft538 Majestic Blvd, Defuniak Springs, FL 32433For SaleMLS ID #979802, Nelmar Chen, Coldwell Banker Realty. ECAOR
- $175,0004 bd2 ba1.5k sqft268 E Violet Ln, Defuniak Springs, FL 32433For SaleMLS ID #997865, Cosmo M Spellings, Assurance Realty of NWFL LLC. ECAOR
- $210,0004 bd2 ba1.3k sqft128 Mikaela Ave, Defuniak Springs, FL 32433For SaleMLS ID #1002296, Karen R Albright, Opendoor Brokerage LLC. ECAOR
- $159,0002 bd2 ba1.2k sqft173 E Lafavre Ln, Defuniak Springs, FL 32433For SaleMLS ID #1009490, Anahilia Renteria Leon, Realty Pointe of Florida LLC. ECAOR
- $269,5003 bd2 ba1.2k sqft169 E Honeysuckle St, Defuniak Springs, FL 32433For SaleMLS ID #1009265, S Alex C Alexander, Naylor Realty And Associates. ECAOR
- $257,5003 bd2 ba1.2k sqft22 Marys Ct, Defuniak Springs, FL 32433For SaleMLS ID #1001070, Lisa Lethcoe, Coldwell Banker Realty. ECAOR
- $239,0004 bd2 ba1.7k sqft18040 Us Highway 331 N, Defuniak Springs, FL 32433For SaleMLS ID #1008169, Austin B Arnold, Team Walton Real Estate Professionals. ECAOR
- $184,0003 bd2 ba1.1k sqft135 Rembrandt Cir, Defuniak Springs, FL 32433For SaleMLS ID #1001543, Anahilia Renteria Leon, Realty Pointe of Florida LLC. ECAOR
- $225,0004 bd2 ba1.4k sqft39 Bellini Rd, Defuniak Springs, FL 32433For SaleMLS ID #995805, Anahilia Renteria Leon, Realty Pointe of Florida LLC. ECAOR
