Like new one owner home. This completely repainted and highly updated 4 bedroom home is situated on one of the best lots in the subdivision. The large fenced lot backs to wooded acreage and is very private. Plenty of room for a pool, shop or she shed. A screened porch overlooking the large back yard is a perfect place for morning coffee. Plenty of room for pets, children or entertaining on this large lot!
Inside there are upgrades everywhere. Vinyl plank floors throughout with new baseboards. Custom window blinds and Kohler toilets and electrical upgrades. Granite countertops in the kitchen and bathrooms and stainless steel appliances, including a refrigerator. A washer and dryer are also included.
The exterior has been recently power washed and shines like a new penny. The home has rain gutters all the way around and flood lighting lights up the rear. Landscaping has been updated and the double fence gates lead to full RV hookups, including water, electric, and sewer!
Clean as a pin and absolutely move in ready...come see this updated home today!
For sale
$299,000
115 Cora Rd, Defuniak Springs, FL 32433
4beds
1,780sqft
Single Family Residence
Built in 2022
0.31 Acres Lot
$-- Zestimate®
$168/sqft
$-- HOA
What's special
New baseboardsCompletely repaintedVery privateKohler toiletsElectrical upgradesVinyl plank floors throughoutCustom window blinds
- 45 days
- 180
- 20
Likely to sell faster than
Zillow last checked:
Listing updated:
Listed by:
Larry Hughes 850-585-0268,
The Property Group 850 Inc
Source: ECAOR,MLS#: 1008889
Facts & features
Interior
Bedrooms & bathrooms
- Bedrooms: 4
- Bathrooms: 2
- Full bathrooms: 2
Primary bedroom
- Level: First
- Area: 2212 Square Feet
- Dimensions: 14 x 158
Bedroom
- Level: First
- Area: 14364 Square Feet
- Dimensions: 126 x 114
Bedroom
- Level: First
- Area: 154 Square Feet
- Dimensions: 11 x 14
Bedroom
- Level: First
- Area: 12996 Square Feet
- Dimensions: 114 x 114
Dining area
- Level: First
- Area: 1668 Square Feet
- Dimensions: 12 x 139
Great room
- Level: First
- Area: 300 Square Feet
- Dimensions: 15 x 20
Kitchen
- Level: First
- Area: 140 Square Feet
- Dimensions: 10 x 14
Cooling
- Central Air
Appliances
- Included: Dishwasher, Dryer, Microwave, Refrigerator, Washer, Electric Water Heater
Features
- Breakfast Bar, Newly Painted, Pantry, Split Bedroom, Woodwork Painted
- Flooring: Vinyl
- Windows: Double Pane Windows, Window Treatments, Hurricane Shutters
- Common walls with other units/homes: No Common Walls
Interior area
- Total structure area: 1,780
- Total interior livable area: 1,780 sqft
Property
Parking
- Total spaces: 6
- Parking features: Garage Door Opener, RV Access/Parking, Garage
- Attached garage spaces: 2
Features
- Stories: 1
- Patio & porch: Covered, Screened
- Exterior features: Private Yard, Rain Gutters
Lot
- Size: 0.31 Acres
- Dimensions: 90' x 152'
- Features: Level, Survey Available
Details
- Parcel number: 223N19196500000070
- Zoning description: Resid Single Family
Construction
Type & style
- Home type: SingleFamily
- Architectural style: Contemporary
- Property subtype: Single Family Residence
Materials
- Vinyl Siding, Trim Vinyl
- Foundation: Slab
- Roof: Shingle
Condition
- Construction Complete
- New construction: No
- Year built: 2022
Utilities & green energy
- Water: Public
Community & HOA
Community
- Security: Smoke Detector(s)
- Subdivision: Pinehurst Estates
Location
- Region: Defuniak Springs
Financial & listing details
- Price per square foot: $168/sqft
- Tax assessed value: $232,416
- Annual tax amount: $1,330
- Date on market: 8/1/2026
- Road surface type: Paved
Estimated market value
Not available
Estimated sales range
Not available
Not available
Price history
| Date | Event | Price |
|---|---|---|
| 8/1/2026 | Listed for sale | $299,000+19.6%$168/sqft |
Source:  ECAOR #1008889 Report a problem ECAOR #1008889 Report a problem | ||
| 1/14/2022 | Sold | $249,990$140/sqft |
Source: ECAOR #881681 Report a problem | ||
| 9/23/2021 | Pending sale | $249,990$140/sqft |
Source: ECAOR #881681 Report a problem | ||
| 9/16/2021 | Price change | $249,990-0.4%$140/sqft |
Source: ECAOR #881681 Report a problem | ||
| 9/11/2021 | Listed for sale | $250,990$141/sqft |
Source:  Century Communities Report a problem Century Communities Report a problem | ||
Public tax history
| Year | Property taxes | Tax assessment |
|---|---|---|
| 2025 | $1,331 +2.9% | $139,588 +2.9% |
| 2024 | $1,294 +4.7% | $135,654 +3% |
| 2023 | $1,235 +757.8% | $131,703 +2524.1% |
| 2022 | $144 +126.3% | $5,019 +10% |
| 2021 | $64 +81.6% | $4,563 +78.9% |
| 2020 | $35 +6.3% | $2,550 +2% |
| 2019 | $33 | $2,500 |
| 2018 | $33 -0.3% | $2,500 |
| 2017 | $33 -0.3% | $2,500 |
| 2016 | $33 -0.7% | $2,500 |
| 2015 | $33 -1.2% | $2,500 |
| 2014 | $34 | $2,500 -37.5% |
| 2013 | -- | $4,000 |
| 2012 | -- | $4,000 |
| 2011 | -- | $4,000 -27.3% |
| 2010 | -- | $5,500 |
| 2009 | -- | $5,500 -56% |
| 2008 | -- | $12,500 |
Find assessor info on the county website
Monthly payment
Est. payment
Payment breakdown
Explore the cost of this home by adjusting the details. Changes won't be saved.Climate risks
Neighborhood: 32433
Nearby schools
Schools provided by the listing agent
- Elementary: Maude Saunders
- Middle: Walton
- High: Walton
Source: ECAOR. This data may not be complete. We recommend contacting the local school district to confirm school assignments for this home.
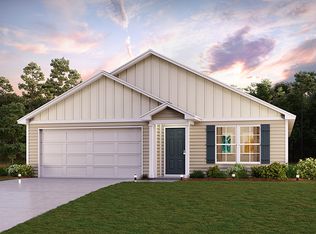
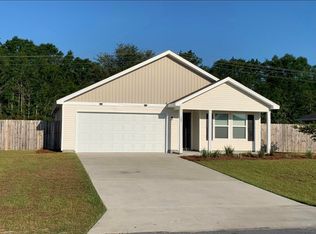
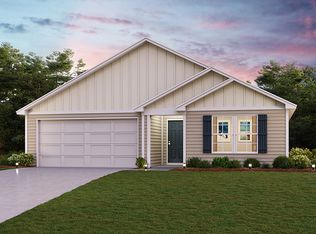

Similar homes
- $330,0004 bd3 ba2k sqft69 Windy Hill Dr, Defuniak Springs, FL 32433For Sale
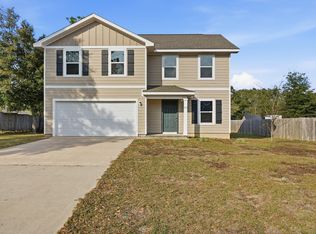
 MLS ID #991272, Kristina K Lynn, Naylor Realty And Associates. ECAOR
 - $325,0003 bd2 ba1.3k sqft376 W Michaelangelo Rd, Defuniak Springs, FL 32433New Construction
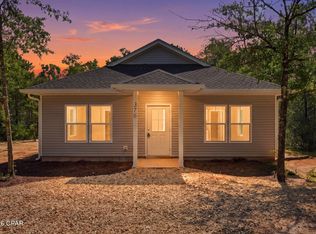 MLS ID #795345, Marla M Hanna. CPAR
 - $284,9904 bd2 ba1.6k sqft130 Cat Island Cir, Defuniak Springs, FL 32433New Construction
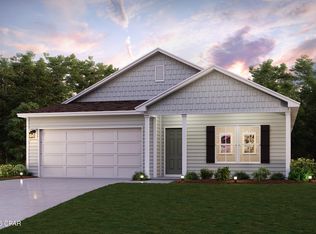 MLS ID #794733, Octavia Valencia. CPAR
 - $285,0003 bd2 ba1.6k sqft149 Spooner St, Defuniak Springs, FL 32433For Sale
 MLS ID #1009654, Jenny R Teel, Teel & Waters Real Estate Company Inc. ECAOR
 - $278,9904 bd2 ba1.6k sqft155 Cat Island Cir, Defuniak Springs, FL 32433New ConstructionECAOR
- $210,0004 bd2 ba1.3k sqft128 Mikaela Ave, Defuniak Springs, FL 32433For SaleMLS ID #1002296, Karen R Albright, Opendoor Brokerage LLC. ECAOR
- $285,9904 bd2 ba1.7k sqft17 Cat Island Cir, Defuniak Springs, FL 32433New ConstructionECAOR
- $279,9904 bd2 ba1.6k sqft110 Cat Island Cir, Defuniak Springs, FL 32433New ConstructionECAOR
- $246,5003 bd2 ba1.2k sqft68 Spooner St, Defuniak Springs, FL 32433For SaleMLS ID #1008938, Patricia M Griffin, Teel & Waters Real Estate Company Inc. ECAOR
- $324,9003 bd2 ba1.3k sqft193 Hunters Ridge Dr, Defuniak Springs, FL 32433For SaleMLS ID #1007448, Matthew W Williams, World Impact Real Estate. ECAOR
- $272,9904 bd2 ba1.6k sqft238 Cat Island Rd, Defuniak Springs, FL 32433For SaleMLS ID #1004679, Octavia P Valencia, WJH Brokerage FL LLC. ECAOR
- $275,9904 bd2 ba1.7k sqft248 Cat Island Cir, Defuniak Springs, FL 32433New ConstructionECAOR
- $253,0003 bd2 ba1.3k sqft58 Spooner St, Defuniak Springs, FL 32433For SaleMLS ID #1009688, Jenny R Teel, Teel & Waters Real Estate Company Inc. ECAOR
- $269,9904 bd2 ba1.7k sqft306 Cat Island Cir, Defuniak Springs, FL 32433New ConstructionECAOR
- $324,9003 bd2 ba1.8k sqft48 S Pleasant Dr, Defuniak Springs, FL 32435For SaleMLS ID #980247, Bruce R Naylor, Naylor Realty And Associates. ECAOR
- $249,9903 bd2 ba1.4k sqft35 Cat Island Cir, Defuniak Springs, FL 32433New ConstructionECAOR
- $324,9004 bd3 ba2k sqft756 Graysen Ln, Defuniak Springs, FL 32435For SaleMLS ID #977277, Laura V Sanchez, Coldwell Banker Realty. ECAOR
- $365,0004 bd3 ba2.2k sqft22 Sawyer Ct, Freeport, FL 32439For SaleMLS ID #1011915, Brian S Schindler, Krupa & Associates Real Estate LLC. ECAOR
