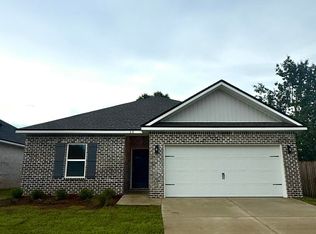
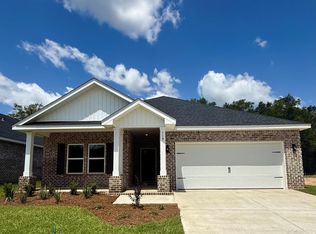
SEPTEMBER COMPLETION FOR THE 'CARTER' - One beautiful street subdivision with sidewalks, near Walton High School. All brick construction, fully landscaped yard, patio for relaxing and finished garage. Interior features include vinyl plank flooring throughout, recessed lighting, raised ceilings, corner pantry, work island with bar seating, quartz countertops, white shaker style cabinets. Primary bedroom has walk-in closet, bath has double vanities, linen storage, shower only. SELLER WILL CONTRIBUTE UP TO $15,000 towards closing costs (restrictions apply, call for more details).
For sale
$246,500
80 Spooner St, Defuniak Springs, FL 32433
3beds
1,295sqft
Single Family Residence
Built in 2026
6,534 Square Feet Lot
$-- Zestimate®
$190/sqft
$-- HOA
What's special
All brick constructionFinished garageCorner pantryQuartz countertopsFully landscaped yardLinen storageRaised ceilings
- 9 hours
- 18
- 1
Zillow last checked:
Listing updated:
Listed by:
Patricia M Griffin,
Teel & Waters Real Estate Company Inc,
Jenny R Teel,
Teel & Waters Real Estate Company Inc
Source: ECAOR,MLS#: 1012294
Facts & features
Interior
Bedrooms & bathrooms
- Bedrooms: 3
- Bathrooms: 2
- Full bathrooms: 2
Primary bedroom
- Level: First
- Area: 168 Square Feet
- Dimensions: 14 x 12
Bedroom
- Level: First
- Area: 121 Square Feet
- Dimensions: 11 x 11
Bedroom
- Level: First
- Area: 121 Square Feet
- Dimensions: 11 x 11
Primary bathroom
- Level: First
- Area: 69.72 Square Feet
- Dimensions: 8.4 x 8.3
Dining area
- Level: First
- Area: 80 Square Feet
- Dimensions: 8 x 10
Family room
- Level: First
- Area: 252 Square Feet
- Dimensions: 18 x 14
Kitchen
- Level: First
- Area: 100 Square Feet
- Dimensions: 10 x 10
Laundry
- Description: Irregular size
- Level: First
- Area: 35.63 Square Feet
- Dimensions: 5.1 x 7
Heating
- Central
Cooling
- Central Air, Ceiling Fan(s)
Appliances
- Included: Dishwasher, Microwave, Electric Water Heater
- Laundry: Washer/Dryer Hookup
Features
- Vaulted Ceiling(s), Kitchen Island, Recessed Lighting, Newly Painted, Pantry, Shelving
- Flooring: Vinyl
- Windows: Double Pane Windows
- Attic: Pull Down Stairs
- Common walls with other units/homes: No Common Walls
Interior area
- Total structure area: 1,295
- Total interior livable area: 1,295 sqft
Property
Parking
- Total spaces: 2
- Parking features: Garage Door Opener
- Attached garage spaces: 2
Features
- Stories: 1
- Patio & porch: Patio
Lot
- Size: 6,534 Square Feet
- Dimensions: 50 x 140 x 26.42 x 38.53 x 145
- Features: Covenants, Interior Lot, Level, Restrictions, Sidewalk
Details
- Parcel number: 223N19192000000210
- Zoning description: City, Resid Single Family
Construction
Type & style
- Home type: SingleFamily
- Architectural style: Craftsman
- Property subtype: Single Family Residence
Materials
- Brick, Trim Aluminum, Trim Vinyl
- Roof: Shingle
Condition
- Under Construction
- New construction: No
- Year built: 2026
Utilities & green energy
- Water: Public
Green energy
- Energy efficient items: Doors
Community & HOA
Community
- Security: Smoke Detector(s)
- Subdivision: MCCARTHY ESTATES
Location
- Region: Defuniak Springs
Financial & listing details
- Price per square foot: $190/sqft
- Date on market: 9/18/2026
- Road surface type: Paved
Estimated market value
Not available
Estimated sales range
Not available
Not available
Price history
| Date | Event | Price |
|---|---|---|
| 9/18/2026 | Listed for sale | $246,500$190/sqft |
Source:  ECAOR #1012294 Report a problem ECAOR #1012294 Report a problem | ||
Public tax history
Tax history is unavailable.
Monthly payment
Est. payment
Payment breakdown
Explore the cost of this home by adjusting the details. Changes won't be saved.Climate risks
Neighborhood: 32433
Nearby schools
Schools provided by the listing agent
- Elementary: Maude Saunders
- Middle: Walton
- High: Walton
Source: ECAOR. This data may not be complete. We recommend contacting the local school district to confirm school assignments for this home.
Similar homes
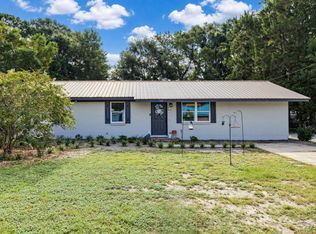
- $224,9003 bd1 ba1.2k sqft948 Lakeview Dr, Defuniak Springs, FL 32433For Sale
 MLS ID #1011753, Rachel C Carter, HomeBiz Properties. ECAOR
 - $252,9003 bd2 ba1.3k sqft58 Spooner St, Defuniak Springs, FL 32433For Sale
 MLS ID #1009688, Jenny R Teel, Teel & Waters Real Estate Company Inc. ECAOR
 - $259,9004 bd2 ba1.6k sqft170 Mikaela Ave, Defuniak Springs, FL 32433For Sale
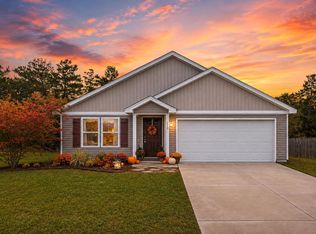 MLS ID #1004397, Athena K Carroll, Realty Pointe of Florida LLC. ECAOR
 - $229,9003 bd2 ba1.2k sqft280 Timber Wind Dr, Defuniak Springs, FL 32433For Sale
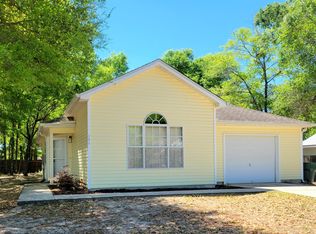 MLS ID #1000064, Eva J Mathews, Realty West. ECAOR
 - $219,9003 bd1 ba1.1k sqft49 Fredrick Dr, Defuniak Springs, FL 32433For SaleMLS ID #1006586, Brenda E Madrigal, Coastal Realty Services. ECAOR
- $257,5003 bd2 ba1.2k sqft22 Marys Ct, Defuniak Springs, FL 32433For SaleMLS ID #1001070, Lisa Lethcoe, Coldwell Banker Realty. ECAOR
- $259,9004 bd2 ba1.5k sqft111 Timber Wind Dr, Defuniak Springs, FL 32433For SaleMLS ID #1005926, Anya M Jackson, Epique Realty Inc. ECAOR
- $279,7004 bd2 ba1.7k sqft10 Brandons Ct, Defuniak Springs, FL 32433For SaleMLS ID #1001743, Lisa Morgan, World Impact Real Estate. ECAOR
- $237,4903 bd2 ba1.4k sqft117 Mapleview Dr #Hs-29a, Defuniak Springs, FL 32435For SaleMLS ID #1012030, Lisa M Strickland, Lennar Realty Inc. ECAOR
- $279,9003 bd2 ba1.4k sqft646 Hunters Ridge Rd, Defuniak Springs, FL 32433For SaleMLS ID #1007697, Rachel C Carter, HomeBiz Properties. ECAOR
- $247,4903 bd2 ba1.5k sqft95 Mapleview Dr #Hs-30a, Defuniak Springs, FL 32435For SaleMLS ID #1012027, Lisa M Strickland, Lennar Realty Inc. ECAOR
- $285,0003 bd2 ba1.6k sqft149 Spooner St, Defuniak Springs, FL 32433For SaleMLS ID #1009654, Jenny R Teel, Teel & Waters Real Estate Company Inc. ECAOR
- $219,9003 bd2 ba1.2k sqft255 W Renoir Rd, Defuniak Springs, FL 32433For SaleMLS ID #997726, Hattie M Auclair, Coldwell Banker Realty. ECAOR
- $285,0004 bd2 ba1.7k sqft115 Cora Rd, Defuniak Springs, FL 32433For SaleMLS ID #1008889, Larry Hughes, The Property Group 850 Inc. ECAOR
- $210,0004 bd2 ba1.3k sqft128 Mikaela Ave, Defuniak Springs, FL 32433For SaleMLS ID #1002296, Karen R Albright, Opendoor Brokerage LLC. ECAOR
- $290,0003 bd2 ba1.2k sqft65 Sidney Ave, Defuniak Springs, FL 32435For SaleMLS ID #1000993, Justin W Watson, Watson International Realty Inc. ECAOR
- $297,0003 bd2 ba1.5k sqft28 Rubens Ln, Defuniak Springs, FL 32433For SaleMLS ID #1008868, Ruth Reddick, The Property Group 850 Inc. ECAOR
