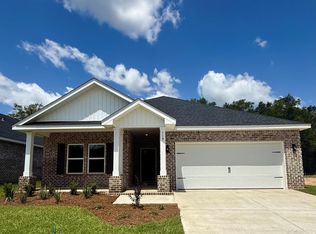
ALL BRICK AFFORDABILITY from the local builder who strives to deliver A CUT ABOVE, whether it's the quality features, inclusions & selections, or the awesome $20,000 towards closing costs - must close by Oct. 30 - builder lender only. ''Franklin'' floor plan featuring vinyl plank flooring in common areas, kitchen work island w/bar seating, quartz countertops, recessed lighting, ceiling fans thru-out, front and rear porches, finished garages, split bedroom floor plan. Home will be completed end of Sept. Call for more details. PHOTOS OF A SIMILAR HOME INTERIOR/EXTERIOR COLORS & FINISHES WILL VARY, ELEVATION MAY VARY.
For sale
Price cut: $100 (9/16)
$252,900
58 Spooner St, Defuniak Springs, FL 32433
3beds
1,337sqft
Single Family Residence
Built in 2026
6,534 Square Feet Lot
$-- Zestimate®
$189/sqft
$-- HOA
What's special
Rear porchQuartz countertopsFinished garagesCeiling fans thru-outSplit bedroom floor planRecessed lighting
- 46 days
- 204
- 18
Zillow last checked:
Listing updated:
Listed by:
Jenny R Teel,
Teel & Waters Real Estate Company Inc,
Patricia M Griffin,
Teel & Waters Real Estate Company Inc
Source: ECAOR,MLS#: 1009688
Facts & features
Interior
Bedrooms & bathrooms
- Bedrooms: 3
- Bathrooms: 2
- Full bathrooms: 2
Primary bedroom
- Level: First
- Area: 180 Square Feet
- Dimensions: 15 x 12
Bedroom
- Level: First
- Area: 121.2 Square Feet
- Dimensions: 10.1 x 12
Bedroom
- Level: First
- Area: 121.2 Square Feet
- Dimensions: 10.1 x 12
Primary bathroom
- Level: First
- Area: 98.04 Square Feet
- Dimensions: 12.9 x 7.6
Other
- Description: Back Porch
- Level: First
- Area: 74.4 Square Feet
- Dimensions: 12.4 x 6
Other
- Description: Front Porch
- Level: First
- Area: 84 Square Feet
- Dimensions: 14 x 6
Dining area
- Level: First
- Area: 110.28 Square Feet
- Dimensions: 9.2 x 12
Family room
- Level: First
- Area: 204.48 Square Feet
- Dimensions: 14.2 x 14.4
Kitchen
- Level: First
- Area: 150 Square Feet
- Dimensions: 10 x 15
Laundry
- Level: First
- Area: 39.53 Square Feet
- Dimensions: 6.7 x 5.9
Heating
- Central
Cooling
- Central Air, Ceiling Fan(s)
Appliances
- Included: Dishwasher, Microwave, Electric Water Heater
- Laundry: Washer/Dryer Hookup
Features
- Vaulted Ceiling(s), Kitchen Island, Recessed Lighting, Newly Painted, Pantry, Shelving, Split Bedroom
- Flooring: Vinyl, Carpet
- Windows: Double Pane Windows
- Attic: Pull Down Stairs
- Common walls with other units/homes: No Common Walls
Interior area
- Total structure area: 1,337
- Total interior livable area: 1,337 sqft
Property
Parking
- Total spaces: 2
- Parking features: Garage Door Opener
- Attached garage spaces: 2
Features
- Stories: 1
- Patio & porch: Porch
Lot
- Size: 6,534 Square Feet
- Dimensions: 50 x 143 x 50 x 145
- Features: Covenants, Interior Lot, Level, Restrictions
Details
- Parcel number: 223N19192000000230
- Zoning description: City, Resid Single Family
Construction
Type & style
- Home type: SingleFamily
- Architectural style: Craftsman
- Property subtype: Single Family Residence
Materials
- Brick, Trim Aluminum, Trim Vinyl
- Roof: Shingle
Condition
- Under Construction
- New construction: No
- Year built: 2026
Utilities & green energy
- Water: Public
Community & HOA
Community
- Security: Smoke Detector(s)
- Subdivision: MCCARTHY ESTATES
Location
- Region: Defuniak Springs
Financial & listing details
- Price per square foot: $189/sqft
- Date on market: 8/11/2026
- Road surface type: Paved
Estimated market value
Not available
Estimated sales range
Not available
Not available
Price history
| Date | Event | Price |
|---|---|---|
| 9/16/2026 | Price change | $252,9000%$189/sqft |
Source:  ECAOR #1009688 Report a problem ECAOR #1009688 Report a problem | ||
| 8/11/2026 | Listed for sale | $253,000$189/sqft |
Source: ECAOR #1009688 Report a problem | ||
Public tax history
Tax history is unavailable.
Monthly payment
Est. payment
Payment breakdown
Explore the cost of this home by adjusting the details. Changes won't be saved.Climate risks
Neighborhood: 32433
Nearby schools
Schools provided by the listing agent
- Elementary: Maude Saunders
- Middle: Walton
- High: Walton
Source: ECAOR. This data may not be complete. We recommend contacting the local school district to confirm school assignments for this home.

Similar homes
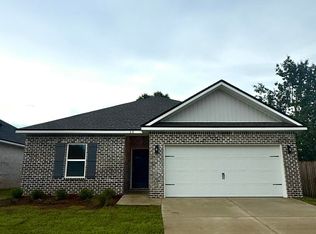
- $285,0003 bd2 ba1.6k sqft149 Spooner St, Defuniak Springs, FL 32433For Sale

 MLS ID #1009654, Jenny R Teel, Teel & Waters Real Estate Company Inc. ECAOR
 - $257,5003 bd2 ba1.2k sqft22 Marys Ct, Defuniak Springs, FL 32433For Sale
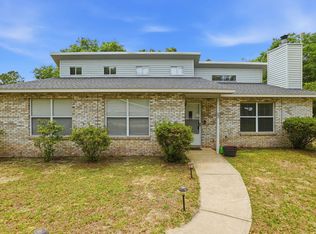 MLS ID #1001070, Lisa Lethcoe, Coldwell Banker Realty. ECAOR
 - $285,0004 bd2 ba1.7k sqft115 Cora Rd, Defuniak Springs, FL 32433For Sale
 MLS ID #1008889, Larry Hughes, The Property Group 850 Inc. ECAOR
 - $210,0004 bd2 ba1.3k sqft128 Mikaela Ave, Defuniak Springs, FL 32433For Sale
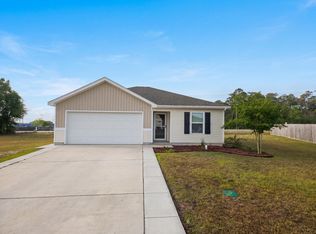 MLS ID #1002296, Karen R Albright, Opendoor Brokerage LLC. ECAOR
 - $263,9903 bd2 ba1.4k sqft35 Cat Island Cir, Defuniak Springs, FL 32433New ConstructionECAOR
- $269,0004 bd2 ba1.3k sqft101 Live Oak Ave, Defuniak Springs, FL 32435For SaleMLS ID #1011051, Aida I Weber, Coldwell Banker Realty. ECAOR
- $285,9904 bd2 ba1.6k sqft155 Cat Island Cir, Defuniak Springs, FL 32433New ConstructionECAOR
- $269,9904 bd2 ba1.6k sqft110 Cat Island Cir, Defuniak Springs, FL 32433New ConstructionECAOR
- $272,9904 bd2 ba1.6k sqft238 Cat Island Rd, Defuniak Springs, FL 32433For SaleMLS ID #1004679, Octavia P Valencia, WJH Brokerage FL LLC. ECAOR
- $247,4903 bd2 ba1.5k sqft95 Mapleview Dr #Hs-30a, Defuniak Springs, FL 32435For SaleMLS ID #1012027, Lisa M Strickland, Lennar Realty Inc. ECAOR
- $234,5003 bd2 ba1.1k sqft1294 Girl Scout Rd, Defuniak Springs, FL 32433For SaleMLS ID #1012178, Kim E Wennerberg, Kim & Company. ECAOR
- $235,9004 bd2 ba1.3k sqft97 Graham St, Defuniak Springs, FL 32435For SaleMLS ID #1009293, Rachel C Carter, HomeBiz Properties. ECAOR
- $324,9003 bd2 ba1.3k sqft193 Hunters Ridge Dr, Defuniak Springs, FL 32433For SaleMLS ID #1007448, Matthew W Williams, World Impact Real Estate. ECAOR
- $249,9003 bd2 ba1.2k sqft135 Loftin St, Defuniak Springs, FL 32435For SaleMLS ID #1005255, Christa V Merrifield, Merrifield & Pilcher Realty. ECAOR
- $285,9904 bd2 ba1.7k sqft306 Cat Island Cir, Defuniak Springs, FL 32433New ConstructionECAOR
- $289,9904 bd2 ba1.7k sqft248 Cat Island Cir, Defuniak Springs, FL 32433New ConstructionECAOR
