Split floor plan! You will absolutely love the gorgeous quartz countertops throughout and the elegant designer sinks! This beautifully designed open-concept home features soaring vaulted ceilings in the living, kitchen, and dining areas, creating a bright, spacious, and airy atmosphere filled with architectural charm. The stunning kitchen showcases crisp white shaker cabinets, luxurious quartz countertops, and an upgraded stainless appliance package perfect for entertaining.
The spacious primary suite offers a large walk-in closet and a spa-inspired bath with a double vanity. Step outside to enjoy the relaxing patio, perfect for morning coffee or evening gatherings. Large private backyard. convenient laundry room and stylish finishes throughout, this truly is a warm, inviting, and impressive home you will be proud to call your own!
For sale
$254,900
166 W Hibiscus Ave, Defuniak Springs, FL 32433
3beds
1,269sqft
Single Family Residence
Built in 2023
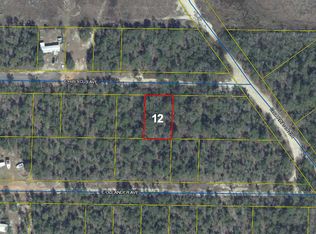
10,018 Square Feet Lot
$-- Zestimate®
$201/sqft
$-- HOA
What's special
Stylish finishes throughoutGorgeous quartz countertops throughoutLuxurious quartz countertopsElegant designer sinksSpacious primary suiteStunning kitchenBeautifully designed open-concept home
- 149 days
- 113
- 19
Zillow last checked:
Listing updated:
Listed by:
Mandy Gentile 678-687-0935,
NextHome Emerald Coast,
Gregory T Gentile 678-548-0179,
Bastion Realty LLC
Source: Navarre Area BOR,MLS#: 1003296
Facts & features
Interior
Bedrooms & bathrooms
- Bedrooms: 3
- Bathrooms: 2
- Full bathrooms: 2
Primary bedroom
- Description: Buyer to Verify all measurements
- Level: First
- Area: 176.4
- Dimensions: 14.7 x 12
Bedroom
- Description: Buyer to Verify all measurements
- Level: First
- Area: 139.2
- Dimensions: 12 x 11.6
Bedroom
- Description: Buyer to Verify all measurements
- Level: First
- Area: 123.6
- Dimensions: 12 x 10.3
Dining area
- Description: Buyer to Verify all measurements
- Level: First
- Area: 100.62
- Dimensions: 11.7 x 8.6
Kitchen
- Description: Buyer to Verify all measurements
- Level: First
- Area: 118.17
- Dimensions: 11.7 x 10.1
Living room
- Description: Buyer to Verify all measurements
- Level: First
- Area: 272
- Dimensions: 17 x 16
Heating
- Central
Cooling
- Central Air
Interior area
- Total structure area: 1,269
- Total interior livable area: 1,269 sqft
Property
Parking
- Total spaces: 1
- Parking features: Garage - Attached
- Attached garage spaces: 1
Features
- Levels: One
- Stories: 1
Lot
- Size: 10,018 Square Feet
- Dimensions: 80 x 125.24
Details
- Parcel number: 163N20280600510100
- Zoning: Resid Single Family
Construction
Type & style
- Home type: SingleFamily
- Architectural style: Ranch
- Property subtype: Single Family Residence
Condition
- Construction Complete
- Year built: 2023
Utilities & green energy
- Water: Public
Community & HOA
Community
- Subdivision: OAKWOOD HILLS
Location
- Region: Defuniak Springs
Financial & listing details
- Price per square foot: $201/sqft
- Annual tax amount: $1,446
- Date on market: 5/18/2026
Estimated market value
Not available
Estimated sales range
Not available
Not available
Price history
| Date | Event | Price |
|---|---|---|
| 7/5/2026 | Price change | $254,900-1.9%$201/sqft |
Source:  ECAOR #1003296 Report a problem ECAOR #1003296 Report a problem | ||
| 5/18/2026 | Listed for sale | $259,900$205/sqft |
Source:  Navarre Area BOR #1003296 Report a problem Navarre Area BOR #1003296 Report a problem | ||
Public tax history
Tax history is unavailable.
Monthly payment
Est. payment
Payment breakdown
Explore the cost of this home by adjusting the details. Changes won't be saved.Climate risks
Neighborhood: 32433
Nearby schools
Schools provided by the listing agent
- Elementary: Mossy Head
- Middle: Walton
- High: Walton
Source: Navarre Area BOR. This data may not be complete. We recommend contacting the local school district to confirm school assignments for this home.
Similar homes
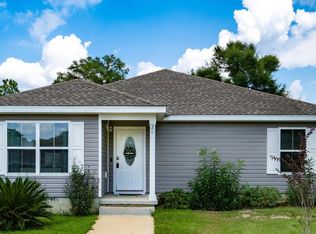
- $280,0003 bd2 ba1.5k sqft28 Rubens Ln, Defuniak Springs, FL 32433For Sale
 MLS ID #1008868, Ruth Reddick, The Property Group 850 Inc. ECAOR
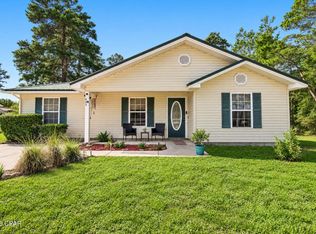
 - $208,0003 bd2 ba1.2k sqft605 Violet Ln W, Defuniak Springs, FL 32433For Sale
 MLS ID #795463, Coralee King-Denmark. CPAR
 - $259,9004 bd2 ba1.5k sqft111 Timber Wind Dr, Defuniak Springs, FL 32433For Sale
 MLS ID #1005926, Anya M Jackson, Epique Realty Inc. ECAOR
 - $269,5004 bd2 ba1.7k sqft91 Cora Rd, Defuniak Springs, FL 32433For Sale
 MLS ID #1012756, India T Lucious, EXP Realty LLC. ECAOR
 - $219,9003 bd2 ba1.2k sqft255 W Renoir Rd, Defuniak Springs, FL 32433For SaleMLS ID #997726, Hattie M Auclair, Coldwell Banker Realty. ECAOR
- $259,0003 bd3 ba1.6k sqft176 Country Manor Rd, Defuniak Springs, FL 32435For SaleMLS ID #1013347, Athena K Carroll, Realty Pointe of Florida LLC. ECAOR
- $279,7004 bd2 ba1.7k sqft10 Brandons Ct, Defuniak Springs, FL 32433For SaleMLS ID #1001743, Lisa Morgan, World Impact Real Estate. ECAOR
- $218,5003 bd1 ba1.2k sqft948 Lakeview Dr, Defuniak Springs, FL 32433For SaleMLS ID #1011753, Rachel C Carter, HomeBiz Properties. ECAOR
- $244,9003 bd2 ba1.1k sqft91 North St, Defuniak Springs, FL 32433For SaleMLS ID #1007892, Billie Jene Nowling, APC Real Estate Group LLC. ECAOR
- $182,5002 bd1 ba870 sqft259 Cypress Ave, Defuniak Springs, FL 32433For SaleMLS ID #1004211, Judy Griffin, Coastal Villages Real Estate. ECAOR
- $248,9534 bd2 ba1.3k sqft101 Live Oak Ave, Defuniak Springs, FL 32435For SaleMLS ID #1011051, Aida I Weber, Coldwell Banker Realty. ECAOR
- $290,0003 bd2 ba1.2k sqft65 Sidney Ave, Defuniak Springs, FL 32435For SaleMLS ID #1000993, Justin W Watson, Watson International Realty Inc. ECAOR
- $329,9003 bd2 ba1.3k sqft21 Marys Ct, Defuniak Springs, FL 32433For SaleMLS ID #999937, Elizabeth L Brannon, Brannon Real Estate Services. ECAOR
- $159,9902 bd1 ba1.1k sqft6049 County Highway 1087, Defuniak Springs, FL 32433For SaleMLS ID #1013388, Paige A Brown, Coldwell Banker Realty. ECAOR
- $170,0002 bd2 ba900 sqft29 Canterbury Dr, Defuniak Springs, FL 32433For SaleMLS ID #1011845, Paul A Domenech, Keller Williams Realty FWB. ECAOR
- $253,9003 bd2 ba1.2k sqft5117 Colt Dr, Crestview, FL 32539For SaleMLS ID #978547, Hiller Group, EXP Realty LLC. ECAOR
- $328,9994 bd2 ba1.7k sqft112 Mikaela Ave, Defuniak Springs, FL 32433For SaleMLS ID #999473, Alicia L Harrison, Coldwell Banker Realty. ECAOR
- $330,0004 bd2 ba1.7k sqft600 Squirrel Rd, Defuniak Springs, FL 32433For SaleMLS ID #1013308, Alexandra L Caudill, Watersound Real Estate. ECAOR
- $359,0003 bd2 ba1.4k sqft635 Magnolia Lake Dr, Defuniak Springs, FL 32433For SaleMLS ID #1010886, Olena Nikitska, Keller Williams Realty Gulf Coast. ECAOR
