Welcome home to this well-maintained property featuring a comfortable open floor plan and split-bedroom design. The home offers two bedrooms and one full bath, with a functional layout that makes excellent use of the space. The kitchen features a newly added breakfast bar with extra storage, plus convenient pantry and laundry space. A spacious hallway provides easy access to the bathroom for both residents and guests. Enjoy outdoor living on the inviting front porch or relax on the back porch overlooking the fenced backyard -- perfect for pets, play, gardening, or entertaining. Whether you're looking for a primary residence, first home, or investment property, this charming home is ready for its next owner. Schedule your showing today!
For sale
Price cut: $2.5K (9/28)
$182,500
259 Cypress Ave, Defuniak Springs, FL 32433
2beds
870sqft
Single Family Residence
Built in 2009
9,583 Square Feet Lot
$180,800 Zestimate®
$210/sqft
$-- HOA
What's special
Two bedroomsSplit-bedroom designComfortable open floor planFenced backyardInviting front porchSpacious hallway
- 138 days
- 152
- 9
Zillow last checked:
Listing updated:
Listed by:
Judy Griffin 850-685-8595,
Coastal Villages Real Estate
Source: ECAOR,MLS#: 1004211
Facts & features
Interior
Bedrooms & bathrooms
- Bedrooms: 2
- Bathrooms: 1
- Full bathrooms: 1
Primary bedroom
- Level: First
- Area: 132 Square Feet
- Dimensions: 12 x 11
Bedroom
- Level: First
- Area: 110 Square Feet
- Dimensions: 10 x 11
Primary bathroom
- Level: First
- Area: 40 Square Feet
- Dimensions: 5 x 8
Dining area
- Level: First
- Area: 80 Square Feet
- Dimensions: 8 x 10
Kitchen
- Level: First
- Area: 90 Square Feet
- Dimensions: 10 x 9
Living room
- Level: First
- Area: 285 Square Feet
- Dimensions: 19 x 15
Heating
- Central
Cooling
- Central Air
Appliances
- Included: Dishwasher, Dryer, Range Hood, Refrigerator, Washer, Electric Water Heater
- Laundry: Washer/Dryer Hookup
Features
- Breakfast Bar
- Flooring: Tile, Carpet
- Windows: Window Treatments
- Common walls with other units/homes: No Common Walls
Interior area
- Total structure area: 870
- Total interior livable area: 870 sqft
Property
Features
- Stories: 1
- Patio & porch: Covered, Patio
- Fencing: Privacy
Lot
- Size: 9,583 Square Feet
- Dimensions: 75 x 120
- Features: Cleared
Details
- Parcel number: 163N20280600220070
- Zoning description: Mobile Home, Resid Single Family, Unrestricted
Construction
Type & style
- Home type: SingleFamily
- Architectural style: Ranch
- Property subtype: Single Family Residence
Materials
- Vinyl Siding
- Roof: Composition
Condition
- Construction Complete
- New construction: No
- Year built: 2009
Utilities & green energy
- Sewer: Septic Tank
- Water: Public
Community & HOA
Community
- Subdivision: OAKWOOD HILLS UNIT 1
Location
- Region: Defuniak Springs
Financial & listing details
- Price per square foot: $210/sqft
- Annual tax amount: $916
- Date on market: 5/29/2026
Estimated market value
$180,800
$172,000 - $190,000
$1,559/mo
Price history
| Date | Event | Price |
|---|---|---|
| 9/28/2026 | Price change | $182,500-1.4%$210/sqft |
Source:  ECAOR #1004211 Report a problem ECAOR #1004211 Report a problem | ||
| 7/27/2026 | Price change | $185,000-2.6%$213/sqft |
Source: ECAOR #1004211 Report a problem | ||
| 6/12/2026 | Price change | $190,000-2.6%$218/sqft |
Source: ECAOR #1004211 Report a problem | ||
| 5/29/2026 | Listed for sale | $195,000+13%$224/sqft |
Source: ECAOR #1004211 Report a problem | ||
| 1/8/2023 | Pending sale | $172,500$198/sqft |
Source: ECAOR #911233 Report a problem | ||
| 1/4/2023 | Price change | $172,500-4.2%$198/sqft |
Source: ECAOR #911233 Report a problem | ||
| 11/16/2022 | Price change | $179,999-2.7%$207/sqft |
Source: ECAOR #911233 Report a problem | ||
| 11/3/2022 | Listed for sale | $184,999+85.2%$213/sqft |
Source: ECAOR #911233 Report a problem | ||
| 1/16/2020 | Sold | $99,900$115/sqft |
Source: ECAOR #834317 Report a problem | ||
| 10/30/2019 | Listed for sale | $99,900$115/sqft |
Source: Merrifield & Pilcher Realty #834317 Report a problem | ||
Public tax history
Tax history is unavailable.
Monthly payment
Est. payment
Payment breakdown
Explore the cost of this home by adjusting the details. Changes won't be saved.Climate risks
Neighborhood: 32433
Nearby schools
Schools provided by the listing agent
- Elementary: Mossy Head
- Middle: Walton
- High: Walton
Source: ECAOR. This data may not be complete. We recommend contacting the local school district to confirm school assignments for this home.
- $166,1002 bd1 ba870 sqft259 Cypress St W, Defuniak Springs, FL 32433Off Market
- $18,4993 bd2 ba924 sqft279 Cypress Ave, Defuniak Springs, FL 32433Off Market
- $188,1003 bd2 ba-- sqft235 W Cypress Ave, Defuniak Springs, FL 32433Off Market
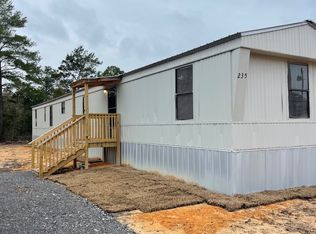
- $22,9003 bd2 ba780 sqft299 Cypress Ave W, Defuniak Springs, FL 32433Off Market
Similar homes
- $208,0003 bd2 ba1.2k sqft605 Violet Ln W, Defuniak Springs, FL 32433For Sale
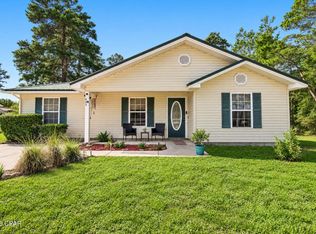 MLS ID #795463, Coralee King-Denmark. CPAR
 - $170,0002 bd2 ba900 sqft29 Canterbury Dr, Defuniak Springs, FL 32433For Sale

 MLS ID #1011845, Paul A Domenech, Keller Williams Realty FWB. ECAOR
 - $159,0002 bd2 ba1.2k sqft173 E Lafavre Ln, Defuniak Springs, FL 32433For Sale
 MLS ID #1009490, Anahilia Renteria Leon, Realty Pointe of Florida LLC. ECAOR
 - $184,8883 bd2 ba1.1k sqft498 Windflower St, Defuniak Springs, FL 32433New Construction
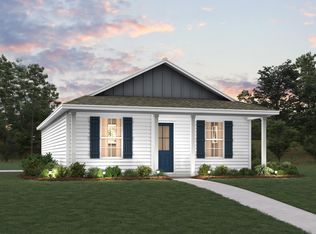 ECAOR
ECAOR - $184,8883 bd2 ba1.2k sqft402 E Tiger Lily Ln, Defuniak Springs, FL 32433New ConstructionECAOR
- $169,0003 bd2 ba1.1k sqft42 E Bluebottle Ct, Defuniak Springs, FL 32433For SaleMLS ID #1013125, Matthew R Hoover, The Property Group 850 Inc. ECAOR
- $149,9003 bd2 ba1.2k sqft120 N Davis Ln, Defuniak Springs, FL 32433For SaleMLS ID #1013659, Johnnie Kay Ealum, Merrifield & Pilcher Realty. ECAOR
- $159,9002 bd2 ba728 sqft45 W Royal Palm Ave, Defuniak Springs, FL 32433For SaleMLS ID #1003005, Diana Murillo, Axen Realty LLC. ECAOR
- $219,0003 bd3 ba1.2k sqft299 Laurel Ln, Defuniak Springs, FL 32433For SaleMLS ID #1012356, Kelly L Shephard, Ruckel Properties Inc. ECAOR
- $187,8883 bd2 ba1.1k sqft63 Cranebill Pl, Defuniak Springs, FL 32433New ConstructionECAOR
- $184,0003 bd2 ba1.1k sqft135 Rembrandt Cir, Defuniak Springs, FL 32433For SaleMLS ID #1001543, Anahilia Renteria Leon, Realty Pointe of Florida LLC. ECAOR
- $209,9003 bd1 ba1.2k sqft948 Lakeview Dr, Defuniak Springs, FL 32433For SaleMLS ID #1011753, Rachel C Carter, HomeBiz Properties. ECAOR
- $199,9903 bd2 ba1.1k sqft125 E Primrose Ave, Defuniak Springs, FL 32433New ConstructionECAOR
- $145,0003 bd2 ba990 sqft215 E Juniper Ave, Defuniak Springs, FL 32433For SaleMLS ID #1011619, Melissa K Walls, The Ketchersid Group LLC. ECAOR
- $254,9003 bd2 ba1.2k sqft166 W Hibiscus Ave, Defuniak Springs, FL 32433For Sale
 MLS ID #1003296, Mandy Gentile, NextHome Emerald Coast. Navarre Area BOR
 - $239,9003 bd2 ba1.2k sqft57 Cedar Hill Ct, Defuniak Springs, FL 32433For SaleMLS ID #1012749, Joyce W Zaidi, Realty West. ECAOR
- $208,9903 bd2 ba1.1k sqft33 Cranebill Pl, Defuniak Springs, FL 32433New ConstructionECAOR
