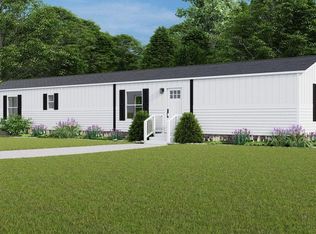
Great investment! Newer home tucked away on E Bluebottle Court in DeFuniak Springs! This move in ready 3 bedroom, 2 bathroom home offers 1,140 square feet of comfortable living space with a fresh, modern feel and a functional layout designed for everyday living.
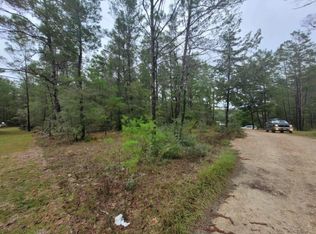
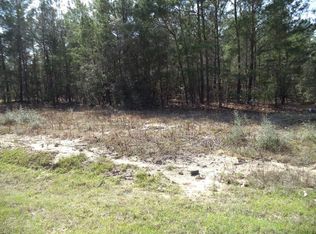
Enjoy the added privacy of a fully fenced backyard with no neighbors directly behind you, creating a peaceful setting with green space behind the property. Inside, you'll find ceiling fans throughout, a spacious primary suite, and a large garden tub perfect for relaxing after a long day.
This home offers the feel of something new without the wait. Clean, modern, move in ready, and ready for its next owner to make it home. Whether you're a first time buyer, relocating to the area, or looking for a newer home with low maintenance appeal, this one is worth putting on your list!
For sale
$169,000
42 E Bluebottle Ct, Defuniak Springs, FL 32433
3beds
1,140sqft
Mobile Home
Built in 2022
7,840 Square Feet Lot
$-- Zestimate®
$148/sqft
$-- HOA
What's special
Spacious primary suiteFresh modern feelCeiling fans throughoutFully fenced backyard
- 1 day
- 188
- 17
Zillow last checked:
Listing updated:
Listed by:
Matthew R Hoover 850-398-2736,
The Property Group 850 Inc,
Samantha A Avila 619-384-3791,
The Property Group 850 Inc
Source: ECAOR,MLS#: 1013125
Facts & features
Interior
Bedrooms & bathrooms
- Bedrooms: 3
- Bathrooms: 2
- Full bathrooms: 2
Primary bedroom
- Level: First
- Area: 154 Square Feet
- Dimensions: 11 x 14
Bedroom
- Level: First
- Area: 88 Square Feet
- Dimensions: 8 x 11
Bedroom
- Level: First
- Area: 80 Square Feet
- Dimensions: 10 x 8
Primary bathroom
- Level: First
- Area: 70 Square Feet
- Dimensions: 10 x 7
Living room
- Level: First
- Area: 121 Square Feet
- Dimensions: 11 x 11
Heating
- Central
Cooling
- Central Air, Ceiling Fan(s)
Appliances
- Included: Cooktop, Dishwasher, Range Hood, Electric Water Heater
- Laundry: Washer/Dryer Hookup
Features
- Breakfast Bar, Kitchen Island, Owner's Closet, Pantry, Shelving
- Flooring: Laminate
- Windows: Window Treatments
Interior area
- Total structure area: 1,140
- Total interior livable area: 1,140 sqft
Property
Parking
- Total spaces: 4
Features
- Stories: 1
- Patio & porch: Porch
- Fencing: Privacy
Lot
- Size: 7,840 Square Feet
- Dimensions: 84 x 107 x 80 x 125
- Features: Cul-De-Sac, Dead End
Details
- Parcel number: 173N20280801010080
- Zoning description: County, Mobile Home, Resid Single Family
- Special conditions: Accept Backup Offers
Construction
Type & style
- Home type: MobileManufactured
- Property subtype: Mobile Home
Materials
- Vinyl Siding
- Roof: Composition
Condition
- Construction Complete
- New construction: No
- Year built: 2022
Utilities & green energy
- Sewer: Septic Tank
Community & HOA
Community
- Security: Smoke Detector(s)
- Subdivision: MOSSY HEAD TOWN OF
Location
- Region: Defuniak Springs
Financial & listing details
- Price per square foot: $148/sqft
- Annual tax amount: $952
- Date on market: 10/8/2026
Estimated market value
Not available
Estimated sales range
Not available
Not available
Price history
| Date | Event | Price |
|---|---|---|
| 10/8/2026 | Listed for sale | $169,000-5.6%$148/sqft |
Source:  ECAOR #1013125 Report a problem ECAOR #1013125 Report a problem | ||
| 9/18/2026 | Listing removed | $179,000$157/sqft |
Source: ECAOR #998237 Report a problem | ||
| 9/8/2026 | Price change | $179,000-3.2%$157/sqft |
Source: ECAOR #998237 Report a problem | ||
| 7/23/2026 | Price change | $184,900-2.7%$162/sqft |
Source: ECAOR #998237 Report a problem | ||
| 5/21/2026 | Price change | $190,000-7.3%$167/sqft |
Source: ECAOR #998237 Report a problem | ||
| 5/1/2026 | Price change | $205,000-6.8%$180/sqft |
Source: ECAOR #998237 Report a problem | ||
| 3/17/2026 | Listed for sale | $219,900$193/sqft |
Source: ECAOR #998237 Report a problem | ||
Public tax history
Tax history is unavailable.
Monthly payment
Climate risks
Neighborhood: 32433
Nearby schools
Schools provided by the listing agent
- Elementary: Mossy Head
- Middle: Walton
- High: Walton
Source: ECAOR. This data may not be complete. We recommend contacting the local school district to confirm school assignments for this home.
Similar homes
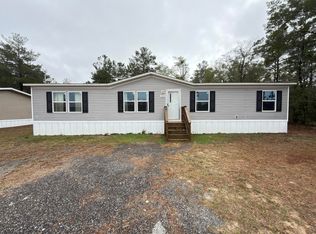
- $175,0004 bd2 ba1.5k sqft268 E Violet Ln, Defuniak Springs, FL 32433For Sale
 MLS ID #997865, Cosmo M Spellings, Assurance Realty of NWFL LLC. ECAOR
 - $159,0002 bd2 ba1.2k sqft173 E Lafavre Ln, Defuniak Springs, FL 32433For Sale
 MLS ID #1009490, Anahilia Renteria Leon, Realty Pointe of Florida LLC. ECAOR
 - $145,0003 bd2 ba990 sqft215 E Juniper Ave, Defuniak Springs, FL 32433For Sale
 MLS ID #1011619, Melissa K Walls, The Ketchersid Group LLC. ECAOR
 - $170,0002 bd2 ba900 sqft29 Canterbury Dr, Defuniak Springs, FL 32433For Sale
 MLS ID #1011845, Paul A Domenech, Keller Williams Realty FWB. ECAOR
 - $190,0003 bd2 ba1.1k sqft204 Greene Blvd, Defuniak Springs, FL 32433For SaleMLS ID #1011304, Steve T Harmer, The Property Group 850 Inc. ECAOR
- $200,0003 bd2 ba1.5k sqft187 E Violet Ln, Defuniak Springs, FL 32433For SaleMLS ID #975146, Lisa A Knapp, Assurance Realty of NWFL LLC. ECAOR
- $189,0003 bd2 ba1.4k sqft447 Smith Rd, Defuniak Springs, FL 32433For SaleMLS ID #1012420, Christopher M Jayne, Live 30A Real Estate LLC. ECAOR
- $134,5002 bd2 ba924 sqft102 W Snapdragon St, Defuniak Springs, FL 32433For SaleMLS ID #1000431, Adam R Begin, LPT Realty LLC. ECAOR
- $184,0003 bd2 ba1.1k sqft135 Rembrandt Cir, Defuniak Springs, FL 32433For SaleMLS ID #1001543, Anahilia Renteria Leon, Realty Pointe of Florida LLC. ECAOR
- $190,0004 bd2 ba1.4k sqft28 W White Rose St, Defuniak Springs, FL 32433For SaleMLS ID #999629, Christopher J Field, EXP Realty LLC. ECAOR
- $184,8883 bd2 ba1.1k sqft498 Windflower St, Defuniak Springs, FL 32433New ConstructionECAOR
- $240,0003 bd2 ba1.1k sqft538 Majestic Blvd, Defuniak Springs, FL 32433For SaleMLS ID #979802, Nelmar Chen, Coldwell Banker Realty. ECAOR
- $159,9002 bd2 ba728 sqft45 W Royal Palm Ave, Defuniak Springs, FL 32433For SaleMLS ID #1003005, Diana Murillo, Axen Realty LLC. ECAOR
- $219,0003 bd3 ba1.2k sqft299 Laurel Ln, Defuniak Springs, FL 32433For SaleMLS ID #1012356, Kelly L Shephard, Ruckel Properties Inc. ECAOR
- $182,5002 bd1 ba870 sqft259 Cypress Ave, Defuniak Springs, FL 32433For SaleMLS ID #1004211, Judy Griffin, Coastal Villages Real Estate. ECAOR
- $187,8883 bd2 ba1.1k sqft63 Cranebill Pl, Defuniak Springs, FL 32433New ConstructionECAOR
