Skip main navigation
For sale
  • $172,000

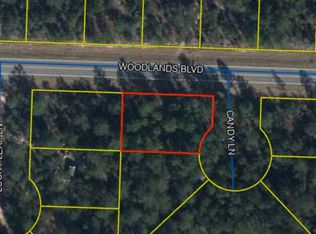
    12 Candy Ln, Defuniak Springs, FL 32433

    3beds
    1,140sqft
    Mobile Home
    Built in 2024
    10,018 Square Feet Lot
    $170,100 Zestimate®
    $151/sqft
    $-- HOA

    What's special

    Comfortable layout
    Welcome home to this charming mobile home situated on a spacious property with plenty of room to enjoy the outdoors! The home offers a comfortable layout along with a wonderful back deck, perfect for relaxing, entertaining, or enjoying your morning coffee. Step outside and enjoy the garden area featuring established fruit trees and fruit-bearing plants, giving you the opportunity to grow and enjoy fresh produce right at home. There is plenty of outdoor space to garden, entertain, or simply relax and enjoy the peaceful surroundings. Conveniently located approximately 35 minutes from the beautiful Emerald Coast beaches and Eglin Air Force Base, this property offers a great combination of affordability, space, and location. Whether you're a first-time buyer, looking for an affordable home, or wanting room to enjoy the outdoors, this property is worth a look! Come see everything this property has to offer and make it your own!
    23 hours
    |
    139
    |
    6
    |

    Zillow last checked:

    Listing updated:

    Listed by:

    Stefanie D Odom 571-264-8321,

    Sage Counsel Realty LLC

    Source: ECAOR,MLS#: 1010194MLS Logo

      Facts & features

      Interior

      Bedrooms & bathrooms
      • Bedrooms: 3
      • Bathrooms: 2
      • Full bathrooms: 2
      Primary bedroom
      • Description: Agent to verify all info
      • Level: First
      • Area: 144 Square Feet
      • Dimensions: 12 x 12
      Bedroom
      • Description: Agent to verify all info
      • Level: First
      • Area: 81 Square Feet
      • Dimensions: 9 x 9
      Bonus room
      • Description: Agent to verify all info
      • Level: First
      • Area: 54 Square Feet
      • Dimensions: 9 x 6
      Kitchen
      • Description: Agent to verify all info
      • Level: First
      • Area: 48 Square Feet
      • Dimensions: 8 x 6
      Living room
      • Description: Agent to verify all info
      • Level: First
      • Area: 225 Square Feet
      • Dimensions: 15 x 15
      Cooling
      • Central Air
      Appliances
      • Included: Cooktop, Dishwasher, Dryer
      Features
      • Flooring: Vinyl
      Interior area
      • Total structure area: 1,140
      • Total interior livable area: 1,140 sqft

      Property

      Features
      • Stories: 1
      Lot
      • Size: 10,018 Square Feet
      Details
      • Parcel number: 173N20280800700010
      • Zoning description: Mobile Home
      • Special conditions: Accept Backup Offers

      Construction

      Type & style
      • Home type: MobileManufactured
      • Property subtype: Mobile Home
      Condition
      • Construction Complete
      • New construction: No
      • Year built: 2024

      Community & HOA

      Community
      • Security: Fire Alarm
      • Subdivision: OAKWOOD HILLS
      Location
      • Region: Defuniak Springs

      Financial & listing details

      • Price per square foot: $151/sqft
      • Tax assessed value: $109,465
      • Annual tax amount: $977
      • Date on market: 8/20/2026
      • Road surface type: Paved

        Estimated market value

        $170,100

        $162,000 - $179,000

        Not available

        Price history

        DateEventPrice
        8/20/2026Listed for sale$172,000+719%$151/sqft
        Source: ECAOR #1010194 Report a problem
        2/26/2024Sold$21,000$18/sqft
        Source: Public Record Report a problem

        Public tax history

        YearProperty taxesTax assessment
        2025$977 +679.6%$109,465 +629.8%
        2024$125 +119.1%$15,000 +118.4%
        2023$57 -12.2%$6,869 -9.9%
        2022$65 +124.1%$7,624 +179.7%
        2021$29 +26.7%$2,726 +10%
        2020$23 +2.5%$2,478 +2%
        2019$22 $2,430
        2018$22 -0.4%$2,430
        2017$22 -0.4%$2,430
        2016$23 -1%$2,430
        2015$23 -1.6%$2,430
        2014$23 $2,430
        2013-- $2,430
        2012-- $2,430
        2011-- $2,430 -30.2%
        2010-- $3,483
        2009-- $3,483 -58.8%
        2008-- $8,450 -30%
        2007-- $12,072 +496.1%
        2005-- $2,025 +66.7%
        2004-- $1,215
        2003-- $1,215
        2002-- $1,215
        2001-- $1,215
        Find assessor info on the county website

        Monthly payment

        Estimated monthly payment$1,822
        All calculations are estimates and provided by Zillow, Inc. for informational purposes only. Actual amounts may vary.
        HOA fees may include property taxes on listings classified as Co-Ops. Contact the listing agent and/or owner for fee details.
        See how much you could borrow to make a competitive offer.

        Climate risks

        Neighborhood: 32433

        Getting around

        0 / 100
        Car-Dependent
        39 / 100
        Somewhat Bikeable

        Nearby schools

        GreatSchools rating
        Schools provided by the listing agent
        • Elementary: Maude Saunders
        • Middle: Walton
        • High: Walton

        Source: ECAOR. This data may not be complete. We recommend contacting the local school district to confirm school assignments for this home.

        Similar homes