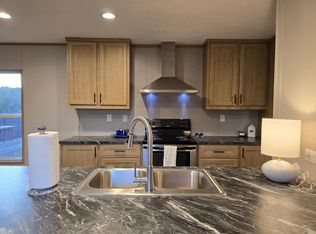
Move-in ready and waiting for its new owners! This charming 2-bedroom, 2-bath home offers a bright, open layout with beautiful luxury vinyl plank flooring throughout and plenty of natural light. The kitchen features stainless steel appliances, ample cabinet space, and opens to the living area, creating a comfortable space for everyday living or entertaining. The spacious primary suite includes a private bath, while the second bedroom and full guest bath provide flexibility for guests, family, or a home office. Outside, you'll love the concrete driveway, new front steps, storage shed, and large fenced backyard with plenty of room for pets, play, or relaxing outdoors. Whether you're a first-time homebuyer, looking to downsize, or searching for an investment property, this home is move-in ready and offers comfort, convenience, and value. Schedule your private showing today!
For sale
$159,000
173 E Lafavre Ln, Defuniak Springs, FL 32433
2beds
1,200sqft
Mobile Home
Built in 1997
9,920 Square Feet Lot
$-- Zestimate®
$133/sqft
$-- HOA
What's special
Storage shedNew front stepsSpacious primary suiteLarge fenced backyardPlenty of natural lightBright open layoutAmple cabinet space
- 50 days
- 91
- 7
Zillow last checked:
Listing updated:
Listed by:
Anahilia Renteria Leon 850-520-0293,
Realty Pointe of Florida LLC
Source: ECAOR,MLS#: 1009490
Facts & features
Interior
Bedrooms & bathrooms
- Bedrooms: 2
- Bathrooms: 2
- Full bathrooms: 2
Primary bedroom
- Level: First
- Area: 156 Square Feet
- Dimensions: 12 x 13
Bedroom
- Level: Third
- Area: 110 Square Feet
- Dimensions: 10 x 11
Bathroom
- Level: First
- Area: 40 Square Feet
- Dimensions: 5 x 8
Dining area
- Level: First
- Area: 210 Square Feet
- Dimensions: 14 x 15
Kitchen
- Level: First
- Area: 120 Square Feet
- Dimensions: 12 x 10
Heating
- Central
Cooling
- Central Air
Interior area
- Total structure area: 1,200
- Total interior livable area: 1,200 sqft
Property
Features
- Stories: 1
- Exterior features: Private Yard
Lot
- Size: 9,920 Square Feet
- Dimensions: 80 x 124
- Features: Interior Lot
Details
- Parcel number: 163N20280600070000
- Zoning description: Mobile Home, Resid Single Family
Construction
Type & style
- Home type: MobileManufactured
- Property subtype: Mobile Home
Materials
- Vinyl Siding
Condition
- Construction Complete
- New construction: No
- Year built: 1997
Utilities & green energy
- Sewer: Septic Tank
- Water: Public
Community & HOA
Community
- Subdivision: OAKWOOD HILLS UNIT 1
Location
- Region: Defuniak Springs
Financial & listing details
- Price per square foot: $133/sqft
- Annual tax amount: $116
- Date on market: 8/8/2026
Estimated market value
Not available
Estimated sales range
Not available
Not available
Price history
| Date | Event | Price |
|---|---|---|
| 8/8/2026 | Listed for sale | $159,000$133/sqft |
Source:  ECAOR #1009490 Report a problem ECAOR #1009490 Report a problem | ||
Public tax history
Tax history is unavailable.
Monthly payment
Climate risks
Neighborhood: 32433
Nearby schools
Schools provided by the listing agent
- Elementary: Mossy Head
- Middle: Walton
- High: Walton
Source: ECAOR. This data may not be complete. We recommend contacting the local school district to confirm school assignments for this home.
Similar homes
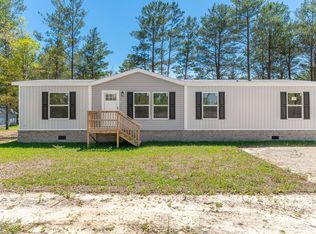
- $175,0004 bd2 ba1.5k sqft268 E Violet Ln, Defuniak Springs, FL 32433For Sale
 MLS ID #997865, Cosmo M Spellings, Assurance Realty of NWFL LLC. ECAOR
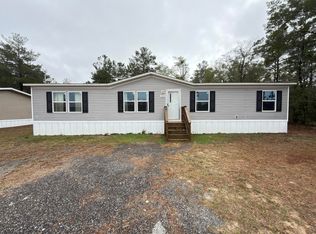
 - $150,0003 bd2 ba1.7k sqft1712 Caswell Rd, Defuniak Springs, FL 32433For Sale
 MLS ID #1011945, Misty S Jackson, Realty Pointe of Florida LLC. ECAOR
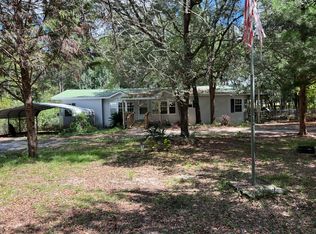
 - $170,0002 bd2 ba900 sqft29 Canterbury Dr, Defuniak Springs, FL 32433For Sale
 MLS ID #1011845, Paul A Domenech, Keller Williams Realty FWB. ECAOR
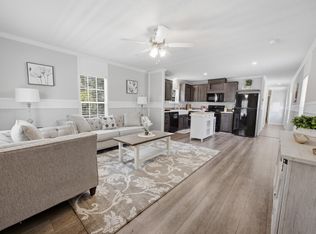
 - $150,0003 bd2 ba990 sqft215 E Juniper Ave, Defuniak Springs, FL 32433For Sale
 MLS ID #1011619, Melissa K Walls, The Ketchersid Group LLC. ECAOR
 - $159,9002 bd2 ba728 sqft45 W Royal Palm Ave, Defuniak Springs, FL 32433For SaleMLS ID #1003005, Diana Murillo, Axen Realty LLC. ECAOR
- $140,0003 bd2 ba1.1k sqft955 Martin Rd, Defuniak Springs, FL 32433For SaleMLS ID #1011573, Heather Jones, Team Walton Real Estate Professionals. ECAOR
- $134,5002 bd2 ba924 sqft102 W Snapdragon St, Defuniak Springs, FL 32433For SaleMLS ID #1000431, Adam R Begin, LPT Realty LLC. ECAOR
- $193,0003 bd2 ba1.4k sqft447 Smith Rd, Defuniak Springs, FL 32433For SaleMLS ID #1012420, Christopher M Jayne, Live 30A Real Estate LLC. ECAOR
- $190,0003 bd2 ba1.1k sqft204 Greene Blvd, Defuniak Springs, FL 32433For SaleMLS ID #1011304, Steve T Harmer, The Property Group 850 Inc. ECAOR
- $200,0003 bd2 ba1.5k sqft187 E Violet Ln, Defuniak Springs, FL 32433For SaleMLS ID #975146, Lisa A Knapp, Assurance Realty of NWFL LLC. ECAOR
- $184,0003 bd2 ba1.1k sqft135 Rembrandt Cir, Defuniak Springs, FL 32433For SaleMLS ID #1001543, Anahilia Renteria Leon, Realty Pointe of Florida LLC. ECAOR
- $79,7002 bd2 ba1.1k sqft149 Nusom Dr, Defuniak Springs, FL 32433For SaleMLS ID #1009754, The Proper Group, Coldwell Banker Realty. ECAOR
- $185,0002 bd1 ba870 sqft259 Cypress Ave, Defuniak Springs, FL 32433For SaleMLS ID #1004211, Judy Griffin, Coastal Villages Real Estate. ECAOR
- $90,0002 bd1 ba1k sqft143 Heather Ave W, Defuniak Springs, FL 32433For SaleMLS ID #984974, Austin B Arnold, Team Walton Real Estate Professionals. ECAOR
- $109,0002 bd2 ba924 sqft221 Leonardo Ln, Defuniak Springs, FL 32433For SaleMLS ID #1010921, Athena K Carroll, Realty Pointe of Florida LLC. ECAOR
- $219,0003 bd3 ba1.2k sqft299 Laurel Ln, Defuniak Springs, FL 32433For SaleMLS ID #1012356, Kelly L Shephard, Ruckel Properties Inc. ECAOR
