INVESTOR SPECIAL! WATERFRONT FIXER-UPPER ON IMPERIAL LAKES!
Calling all investors, rehabbers, flippers, and buyers looking for a property with serious potential! This 3-bedroom, 2-bathroom double-wide is ready for someone with a vision to bring it back to life and make the most of its fantastic waterfront setting on beautiful Imperial Lakes in DeFuniak Springs.
The home offers a spacious layout with plenty of room to reimagine, renovate, and create something truly special. A family room addition provides additional living or flex space and offers the perfect opportunity to take advantage of the peaceful surroundings. Step outside and the outdoor space really shines, with a front porch, a wrap-around back porch, and waterfront views that give this property the kind of setting that is becoming increasingly difficult to find.
Imagine sipping your morning coffee on the back porch while enjoying the lake, creating an inviting outdoor entertaining area, or simply relaxing and watching the wildlife and water. The possibilities are here- you just need the vision to unlock them!
The property also includes a storage shed, providing convenient space for tools, lawn equipment, fishing gear, and all those extras that tend to accumulate when you're enjoying waterfront living.
Yes, this one needs work, but that's exactly where the opportunity lies!
For sale
$150,000
1712 Caswell Rd, Defuniak Springs, FL 32433
3beds
1,728sqft
Mobile Home
Built in 1998
0.64 Acres Lot
$-- Zestimate®
$87/sqft
$-- HOA
What's special
Wrap-around back porchFront porchWaterfront viewsSpacious layout
- 20 days
- 644
- 34
Likely to sell faster than
Zillow last checked:
Listing updated:
Listed by:
Misty S Jackson 863-409-3813,
Realty Pointe of Florida LLC
Source: ECAOR,MLS#: 1011945
Facts & features
Interior
Bedrooms & bathrooms
- Bedrooms: 3
- Bathrooms: 2
- Full bathrooms: 2
Primary bedroom
- Level: First
- Area: 168 Square Feet
- Dimensions: 14 x 12
Bedroom
- Level: First
- Area: 144 Square Feet
- Dimensions: 12 x 12
Bedroom
- Level: First
- Area: 100 Square Feet
- Dimensions: 10 x 10
Primary bathroom
- Level: First
- Area: 144 Square Feet
- Dimensions: 12 x 12
Bathroom
- Level: First
- Area: 55 Square Feet
- Dimensions: 5 x 11
Dining room
- Level: First
- Area: 110 Square Feet
- Dimensions: 10 x 11
Family room
- Level: First
- Area: 180 Square Feet
- Dimensions: 15 x 12
Foyer
- Level: First
- Area: 176 Square Feet
- Dimensions: 16 x 11
Kitchen
- Level: First
- Area: 242 Square Feet
- Dimensions: 22 x 11
Laundry
- Level: First
- Area: 19.25 Square Feet
- Dimensions: 5.5 x 3.5
Living room
- Level: First
- Area: 270 Square Feet
- Dimensions: 20 x 13.5
Heating
- Central
Cooling
- Central Air
Appliances
- Included: Electric Water Heater
- Laundry: Washer/Dryer Hookup
Features
- Flooring: Vinyl
- Has fireplace: Yes
Interior area
- Total structure area: 1,728
- Total interior livable area: 1,728 sqft
Property
Parking
- Total spaces: 2
- Parking features: Detached Carport
- Carport spaces: 2
Features
- Stories: 1
- Exterior features: Dock, Private Yard
- On waterfront: Yes
- Waterfront features: Lake Front
Lot
- Size: 0.64 Acres
- Dimensions: 108 x 368 x 70 x 346
Details
- Parcel number: 073N19198000000040
- Zoning description: Resid Single Family
- Special conditions: Accept Backup Offers
Construction
Type & style
- Home type: MobileManufactured
- Property subtype: Mobile Home
Materials
- Vinyl Siding
- Roof: Metal
Condition
- Construction Complete
- New construction: No
- Year built: 1998
Utilities & green energy
- Sewer: Septic Tank
Community & HOA
Community
- Subdivision: IMPERIAL LAKES
Location
- Region: Defuniak Springs
Financial & listing details
- Price per square foot: $87/sqft
- Tax assessed value: $55,428
- Annual tax amount: $528
- Date on market: 9/14/2026
- Road surface type: Paved
Estimated market value
Not available
Estimated sales range
Not available
Not available
Price history
| Date | Event | Price |
|---|---|---|
| 9/14/2026 | Listed for sale | $150,000+100%$87/sqft |
Source:  ECAOR #1011945 Report a problem ECAOR #1011945 Report a problem | ||
| 1/30/2023 | Sold | $75,000+435.7%$43/sqft |
Source: Public Record Report a problem | ||
| 7/23/2003 | Sold | $14,000$8/sqft |
Source: Public Record Report a problem | ||
Public tax history
| Year | Property taxes | Tax assessment |
|---|---|---|
| 2025 | $529 +7.9% | $54,710 +10% |
| 2024 | $490 -0.6% | $49,736 -1.1% |
| 2023 | $493 +311.9% | $50,287 +45.2% |
| 2022 | $120 +1.4% | $34,626 +3% |
| 2021 | $118 +0.2% | $33,617 +1.4% |
| 2020 | $118 +0.4% | $33,153 +0.1% |
| 2019 | $117 | $33,135 -2.5% |
| 2018 | $117 -4.2% | $33,993 -5% |
| 2017 | $122 -7.8% | $35,787 -4.8% |
| 2016 | $133 -7.8% | $37,580 -4.6% |
| 2015 | $144 -79.6% | $39,374 -4.4% |
| 2014 | $706 | $41,168 -4.2% |
| 2013 | -- | $42,962 -4% |
| 2012 | -- | $44,755 -15.8% |
| 2011 | -- | $53,149 -2.7% |
| 2010 | -- | $54,606 -3.8% |
| 2009 | -- | $56,768 +0.1% |
| 2008 | -- | $56,711 +3% |
| 2007 | -- | $55,059 +5.6% |
| 2005 | -- | $52,151 +3% |
| 2004 | -- | $50,632 +377.7% |
| 2003 | -- | $10,600 |
| 2002 | -- | $10,600 |
| 2001 | -- | $10,600 |
Find assessor info on the county website
Monthly payment
Climate risks
Neighborhood: 32433
Nearby schools
Schools provided by the listing agent
- Elementary: Maude Saunders
- Middle: Walton
- High: Walton
Source: ECAOR. This data may not be complete. We recommend contacting the local school district to confirm school assignments for this home.
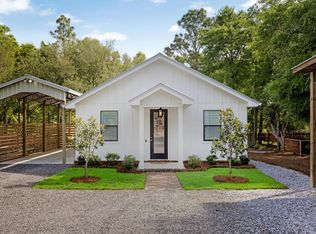
- $405,0002 bd2 ba952 sqft1650 Caswell Rd, Defuniak Springs, FL 32433Sold
- $177,0003 bd2 ba2.1k sqft1615 Martin Rd, Defuniak Springs, FL 32433Off Market
- $23,4003 bd2 ba960 sqft1705 Caswell Rd, Defuniak Springs, FL 32433Off Market
- $200,5005 bd3 ba2k sqft1624 Caswell Rd, Defuniak Springs, FL 32433Off Market
Similar homes
- $140,0003 bd2 ba1.1k sqft955 Martin Rd, Defuniak Springs, FL 32433For Sale

 MLS ID #1011573, Heather Jones, Team Walton Real Estate Professionals. ECAOR
 - $134,9004 bd2 ba2k sqft350 E Laurel Ln, Defuniak Springs, FL 32433For Sale
 MLS ID #1009707, Nicholas T Lambert, Real Broker LLC. ECAOR
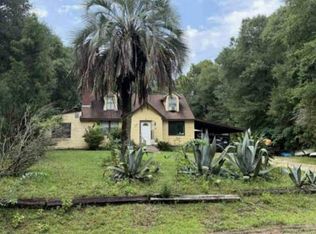
 - $--3 bd2 ba1.6k sqft131 Silk Oak Dr, Defuniak Springs, FL 32433Auction
 Auction.com 1
 - $--3 bd2 ba1.1k sqft623 Blue Ridge Blvd, Defuniak Springs, FL 32433Auction
 Xome
Xome - $145,0003 bd2 ba990 sqft215 E Juniper Ave, Defuniak Springs, FL 32433For SaleMLS ID #1011619, Melissa K Walls, The Ketchersid Group LLC. ECAOR
- $189,0003 bd2 ba1.4k sqft447 Smith Rd, Defuniak Springs, FL 32433For SaleMLS ID #1012420, Christopher M Jayne, Live 30A Real Estate LLC. ECAOR
- $79,7002 bd2 ba1.1k sqft149 Nusom Dr, Defuniak Springs, FL 32433For SaleMLS ID #1009754, The Proper Group, Coldwell Banker Realty. ECAOR
- $184,0003 bd2 ba1.1k sqft135 Rembrandt Cir, Defuniak Springs, FL 32433For SaleMLS ID #1001543, Anahilia Renteria Leon, Realty Pointe of Florida LLC. ECAOR
- $159,0002 bd2 ba1.2k sqft173 E Lafavre Ln, Defuniak Springs, FL 32433For SaleMLS ID #1009490, Anahilia Renteria Leon, Realty Pointe of Florida LLC. ECAOR
- $109,0002 bd2 ba924 sqft221 Leonardo Ln, Defuniak Springs, FL 32433For SaleMLS ID #1010921, Athena K Carroll, Realty Pointe of Florida LLC. ECAOR
- $134,5002 bd2 ba924 sqft102 W Snapdragon St, Defuniak Springs, FL 32433For SaleMLS ID #1000431, Adam R Begin, LPT Realty LLC. ECAOR
- $170,0002 bd2 ba900 sqft29 Canterbury Dr, Defuniak Springs, FL 32433For SaleMLS ID #1011845, Paul A Domenech, Keller Williams Realty FWB. ECAOR
- $190,0003 bd2 ba1.1k sqft204 Greene Blvd, Defuniak Springs, FL 32433For SaleMLS ID #1011304, Steve T Harmer, The Property Group 850 Inc. ECAOR
- $175,0004 bd2 ba1.5k sqft268 E Violet Ln, Defuniak Springs, FL 32433For SaleMLS ID #997865, Cosmo M Spellings, Assurance Realty of NWFL LLC. ECAOR
- $105,0002 bd2 ba1.1k sqft281 Pipers Landing Rd, Defuniak Springs, FL 32433For SaleMLS ID #990499, Frank Smith, Bastion Realty LLC. ECAOR
- $190,0004 bd2 ba1.8k sqft144 Lee Ann Ln, Defuniak Springs, FL 32433For SaleMLS ID #1012070, Elizabeth L Brannon, Brannon Real Estate Services. ECAOR
