A DIAMOND IN THE ROUGH -- This is your chance to obtain a historic 2BR 1 BA home on THREE CITY LOTS located in the heart of DeFuniak Springs. Within walking distance to downtown and the DFS Historic District and The Lakeyard. This historic cottage needs some love and attention, but is currently livable and could make a good first home or rental unit. The house features some beautiful original flooring, painted beadboard walls and over 9' ceilings. There are two additional vacant City lots included with this property! Cash Deal only.
Pending
$125,000
127 N 10th St, Defuniak Springs, FL 32433
2beds
1,188sqft
Single Family Residence
Built in 1900
0.5 Acres Lot
$-- Zestimate®
$105/sqft
$-- HOA
What's special
Beautiful original flooringPainted beadboard walls
- 81 days
- 697
- 63
Zillow last checked:
Listing updated:
Listed by:
S Alex C Alexander 850-585-8535,
Naylor Realty And Associates
Source: ECAOR,MLS#: 1007732
Facts & features
Interior
Bedrooms & bathrooms
- Bedrooms: 2
- Bathrooms: 1
- Full bathrooms: 1
Bedroom
- Level: First
- Area: 179.3 Square Feet
- Dimensions: 16.3 x 11
Bedroom
- Level: First
- Area: 167.2 Square Feet
- Dimensions: 15.2 x 11
Bathroom
- Level: First
- Area: 78.12 Square Feet
- Dimensions: 9.3 x 8.4
Dining area
- Level: First
- Area: 183.6 Square Feet
- Dimensions: 15.3 x 12
Kitchen
- Level: First
- Area: 179.01 Square Feet
- Dimensions: 15.3 x 11.7
Living room
- Level: First
- Area: 201.96 Square Feet
- Dimensions: 15.3 x 13.2
Heating
- Natural Gas
Cooling
- Central Air, Ceiling Fan(s)
Appliances
- Included: Refrigerator, Electric Water Heater
Features
- Recessed Lighting, Woodwork Painted
- Flooring: Hardwood, Laminate
- Has fireplace: Yes
- Fireplace features: Gas
- Common walls with other units/homes: No Common Walls
Interior area
- Total structure area: 1,188
- Total interior livable area: 1,188 sqft
Property
Parking
- Total spaces: 2
Features
- Stories: 1
- Patio & porch: Porch
Lot
- Size: 0.5 Acres
- Dimensions: 150 x 150
- Features: Corner Lot, Level, See Remarks, Within 1/2 Mile to Water
Details
- Parcel number: 253N19190700007270
- Zoning description: City, Resid Single Family
Construction
Type & style
- Home type: SingleFamily
- Architectural style: Florida Cottage
- Property subtype: Single Family Residence
Materials
- Frame, Wood Siding
- Foundation: Pillar/Post/Pier
- Roof: Metal
Condition
- Construction Complete,Needs Work
- New construction: No
- Year built: 1900
Utilities & green energy
- Water: Public
Community & HOA
Community
- Subdivision: TOWN OF DEFUNIAK SPRINGS
Location
- Region: Defuniak Springs
Financial & listing details
- Price per square foot: $105/sqft
- Tax assessed value: $73,813
- Annual tax amount: $143
- Date on market: 7/15/2026
- Road surface type: Paved
Estimated market value
Not available
Estimated sales range
Not available
$1,736/mo
Price history
| Date | Event | Price |
|---|---|---|
| 9/30/2026 | Pending sale | $125,000$105/sqft |
Source:  ECAOR #1007732 Report a problem ECAOR #1007732 Report a problem | ||
| 7/15/2026 | Listed for sale | $125,000+400%$105/sqft |
Source: ECAOR #1007732 Report a problem | ||
| 3/22/2004 | Sold | $25,000$21/sqft |
Source: Public Record Report a problem | ||
Public tax history
| Year | Property taxes | Tax assessment |
|---|---|---|
| 2025 | $143 +9.7% | $35,431 +2.9% |
| 2024 | $131 +12.2% | $34,432 +3% |
| 2023 | $116 +15.3% | $33,429 +3% |
| 2022 | $101 +11.2% | $32,455 +3% |
| 2021 | $91 +8.8% | $31,510 +1.4% |
| 2020 | $83 +11.1% | $31,075 +1.2% |
| 2019 | $75 | $30,695 +1.6% |
| 2018 | $75 +8.6% | $30,226 +0.3% |
| 2017 | $69 +1.2% | $30,148 +2.1% |
| 2016 | $68 +12.9% | $29,528 +0.7% |
| 2015 | $61 +3.6% | $29,323 -1.5% |
| 2014 | $58 | $29,774 -2.9% |
| 2013 | -- | $30,674 -1.4% |
| 2012 | -- | $31,125 -1.4% |
| 2011 | -- | $31,575 -1.4% |
| 2010 | -- | $32,026 +137.4% |
| 2009 | -- | $13,493 -1.6% |
| 2008 | -- | $13,707 |
| 2007 | -- | $13,707 +25% |
| 2005 | -- | $10,962 -6.9% |
| 2004 | -- | $11,772 +2.2% |
| 2003 | -- | $11,524 +2.2% |
| 2002 | -- | $11,275 +2.2% |
| 2001 | -- | $11,027 |
Find assessor info on the county website
Monthly payment
Est. payment
Payment breakdown
Explore the cost of this home by adjusting the details. Changes won't be saved.Climate risks
Neighborhood: 32433
Nearby schools
Schools provided by the listing agent
- Elementary: West Defuniak
- Middle: Walton
- High: Walton
Source: ECAOR. This data may not be complete. We recommend contacting the local school district to confirm school assignments for this home.
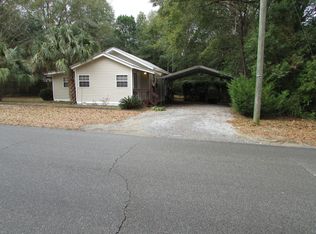
Similar homes
- $--4 bd2 ba1.2k sqft111 W Chaffin Ave, Defuniak Springs, FL 32433Auction
 Auction.com 1
 - $125,0003 bd1 ba1.1k sqft29 Fredrick Dr, Defuniak Springs, FL 32433For Sale
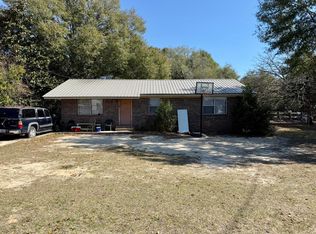
 MLS ID #1012637, Linda Adams, On The Coast Real Estate Group. ECAOR
 - $125,0003 bd1 ba1.1k sqft71 Constitution Ave, Defuniak Springs, FL 32433For Sale
 MLS ID #1012755, Linda Adams, On The Coast Real Estate Group. ECAOR
 - $122,0003 bd1 ba1.1k sqft434 1st St, Defuniak Springs, FL 32433For Sale
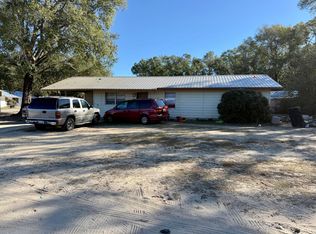 MLS ID #1012809, Linda Adams, On The Coast Real Estate Group. ECAOR
 - $130,0003 bd1 ba936 sqft76 Fredrick Dr, Defuniak Springs, FL 32433For SaleMLS ID #1012765, Linda Adams, On The Coast Real Estate Group. ECAOR
- $135,0003 bd1 ba1.1k sqft780 Shoemaker Dr, Defuniak Springs, FL 32433For SaleMLS ID #1012800, Linda Adams, On The Coast Real Estate Group. ECAOR
- $130,0003 bd2 ba1.1k sqft816 Caswell Rd, Defuniak Springs, FL 32433For SaleMLS ID #1013251, Gregory T Gentile, NextHome Emerald Coast. ECAOR
- $135,0003 bd1 ba1k sqft456 Us Highway 331, Defuniak Springs, FL 32433For SaleMLS ID #1012665, Linda Adams, On The Coast Real Estate Group. ECAOR
- $99,0003 bd1 ba1.4k sqft454 Burdick Ave, Defuniak Springs, FL 32433For SaleMLS ID #1012730, Linda Adams, On The Coast Real Estate Group. ECAOR
- $149,9003 bd2 ba950 sqft32 Josephine St, Defuniak Springs, FL 32433For SaleMLS ID #1012865, Linda Adams, On The Coast Real Estate Group. ECAOR
- $149,0003 bd2 ba975 sqft18 Josephene St, Defuniak Springs, FL 32433For SaleMLS ID #1012845, Linda Adams, On The Coast Real Estate Group. ECAOR
- $103,0003 bd2 ba1k sqft59 Jacqueline St, Defuniak Springs, FL 32433For SaleMLS ID #1012805, Linda Adams, On The Coast Real Estate Group. ECAOR
- $145,0002 bd1 ba750 sqft52 E Orange Ave, Defuniak Springs, FL 32435For SaleMLS ID #1013111, Austin B Arnold, Team Walton Real Estate Professionals. ECAOR
- $104,0003 bd1 ba999 sqft285 Loftin St, Defuniak Springs, FL 32435For SaleMLS ID #1012734, Linda Adams, On The Coast Real Estate Group. ECAOR
- $169,9003 bd2 ba1.2k sqft120 N Davis Ln, Defuniak Springs, FL 32433For SaleMLS ID #1010092, Johnnie Kay Ealum, Merrifield & Pilcher Realty. ECAOR
- $109,0002 bd2 ba924 sqft221 Leonardo Ln, Defuniak Springs, FL 32433For SaleMLS ID #1010921, Athena K Carroll, Realty Pointe of Florida LLC. ECAOR
- $180,0002 bd1 ba998 sqft99 N State Highway 83, Defuniak Springs, FL 32433For SaleMLS ID #964331, Joyce W Zaidi, Realty West. ECAOR
- $140,0003 bd2 ba1.1k sqft955 Martin Rd, Defuniak Springs, FL 32433For SaleMLS ID #1011573, Heather Jones, Team Walton Real Estate Professionals. ECAOR
