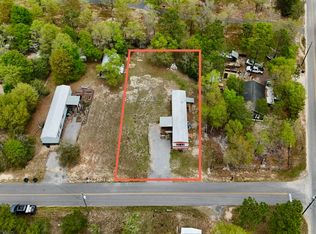
Welcome home to this inviting 2-bedroom, 2-bath mobile home situated on approximately one-third of an acre near the heart of DeFuniak Springs! New Appliances! This original-placement home has a retired title, making it an excellent opportunity for buyers searching for an affordable primary residence, peaceful retreat, or investment property. A brand-new privacy fence surrounds the yard, creating a secure and secluded outdoor space with plenty of room for pets, children, gardening, cookouts, or simply relaxing in the Florida sunshine. One of the property's most impressive features is the spacious 20x30 shop, providing approximately 600 square feet for tools, equipment, storage, hobbies, or weekend projects. Current survey! Enjoy the convenience of living just minutes from shopping, dining, schools, historic downtown DeFuniak Springs, and beautiful Lake DeFuniak while still having your own private space to unwind. When you're ready for a day on the coast, the sugar-white beaches, restaurants, shopping, and entertainment of Destin are only about 30 minutes away. Whether you're looking to put down roots, downsize, or expand your rental portfolio, this property offers a wonderful combination of location, privacy, affordability, and valuable workspace. Schedule your private showing today and discover everything this conveniently located DeFuniak Springs property has to offer!
For sale
Price cut: $10K (9/5)
$109,000
221 Leonardo Ln, Defuniak Springs, FL 32433
2beds
924sqft
Mobile Home
Built in 1993
0.33 Acres Lot
$-- Zestimate®
$118/sqft
$-- HOA
What's special
- 48 days
- 150
- 16
Zillow last checked:
Listing updated:
Listed by:
Athena K Carroll 850-520-8818,
Realty Pointe of Florida LLC
Source: ECAOR,MLS#: 1010921
Facts & features
Interior
Bedrooms & bathrooms
- Bedrooms: 2
- Bathrooms: 2
- Full bathrooms: 2
Bedroom
- Level: First
- Area: 1 Square Feet
- Dimensions: 1 x 1
Bedroom
- Level: First
- Area: 1 Square Feet
- Dimensions: 1 x 1
Bathroom
- Level: First
- Area: 1 Square Feet
- Dimensions: 1 x 1
Bathroom
- Level: First
- Area: 1 Square Feet
- Dimensions: 1 x 1
Kitchen
- Level: First
- Area: 1 Square Feet
- Dimensions: 1 x 1
Living room
- Level: First
- Area: 1 Square Feet
- Dimensions: 1 x 1
Heating
- Central
Cooling
- Central Air
Appliances
- Included: Electric Water Heater
Interior area
- Total structure area: 924
- Total interior livable area: 924 sqft
Property
Parking
- Total spaces: 3
- Parking features: Covered
- Has garage: Yes
Features
- Stories: 1
Lot
- Size: 0.33 Acres
- Dimensions: 170 x 85
- Features: Cleared, Survey Available
Details
- Parcel number: 193N191976800A0310
- Zoning description: Resid Single Family, Unrestricted
Construction
Type & style
- Home type: MobileManufactured
- Property subtype: Mobile Home
Materials
- Roof: Metal
Condition
- Construction Complete
- New construction: No
- Year built: 1993
Utilities & green energy
- Water: Public
Community & HOA
Community
- Subdivision: Oakwood Lakes Estates Unit 7
Location
- Region: Defuniak Springs
Financial & listing details
- Price per square foot: $118/sqft
- Tax assessed value: $29,675
- Annual tax amount: $283
- Date on market: 8/31/2026
- Road surface type: Paved
Estimated market value
Not available
Estimated sales range
Not available
Not available
Price history
| Date | Event | Price |
|---|---|---|
| 9/5/2026 | Price change | $109,000-8.4%$118/sqft |
Source:  ECAOR #1010921 Report a problem ECAOR #1010921 Report a problem | ||
| 8/31/2026 | Listed for sale | $119,000+116.4%$129/sqft |
Source: ECAOR #1010921 Report a problem | ||
| 6/16/2026 | Sold | $55,000-15.4%$60/sqft |
Source:  CPAR #787553 Report a problem CPAR #787553 Report a problem | ||
| 5/27/2026 | Pending sale | $64,999$70/sqft |
Source: CPAR #787553 Report a problem | ||
| 5/19/2026 | Price change | $64,999-7.1%$70/sqft |
Source: CPAR #787553 Report a problem | ||
| 5/6/2026 | Price change | $69,999-16.7%$76/sqft |
Source: CPAR #787553 Report a problem | ||
| 4/27/2026 | Price change | $84,000-5.6%$91/sqft |
Source: CPAR #787553 Report a problem | ||
| 3/29/2026 | Listed for sale | $89,000$96/sqft |
Source: CPAR #787553 Report a problem | ||
Public tax history
| Year | Property taxes | Tax assessment |
|---|---|---|
| 2025 | $283 +1.8% | $20,522 +10% |
| 2024 | $278 -12.2% | $18,656 +10% |
| 2023 | $317 -25.2% | $16,960 -44.2% |
| 2022 | $423 +3.8% | $30,368 +10% |
| 2021 | $408 +6.9% | $27,607 +10% |
| 2020 | $382 +2.3% | $25,097 +3.3% |
| 2019 | $373 | $24,302 -4.3% |
| 2018 | $373 -2.9% | $25,397 -2.5% |
| 2017 | $384 -1.8% | $26,043 +96.4% |
| 2016 | $391 | $13,260 |
Find assessor info on the county website
Monthly payment
Climate risks
Neighborhood: 32433
Nearby schools
Schools provided by the listing agent
- Elementary: Maude Saunders
- Middle: Walton
- High: Walton
Source: ECAOR. This data may not be complete. We recommend contacting the local school district to confirm school assignments for this home.
Similar homes
- $105,0002 bd2 ba1.1k sqft281 Pipers Landing Rd, Defuniak Springs, FL 32433For Sale
 MLS ID #990499, Frank Smith, Bastion Realty LLC. ECAOR
 - $130,0003 bd2 ba1.1k sqft816 Caswell Rd, Defuniak Springs, FL 32433For Sale
 MLS ID #1013251, Gregory T Gentile, NextHome Emerald Coast. ECAOR
 - $79,7002 bd2 ba1.1k sqft149 Nusom Dr, Defuniak Springs, FL 32433For Sale
 MLS ID #1009754, The Proper Group, Coldwell Banker Realty. ECAOR
 - $140,0003 bd2 ba1.1k sqft955 Martin Rd, Defuniak Springs, FL 32433For Sale
 MLS ID #1011573, Heather Jones, Team Walton Real Estate Professionals. ECAOR
 - $95,0002 bd2 ba784 sqft87 Pinetree Ln, Defuniak Springs, FL 32433For SaleMLS ID #1001124, Jennifer Bond, Compass. ECAOR
- $139,9003 bd2 ba1.1k sqft204 Greene Blvd, Defuniak Springs, FL 32433For SaleMLS ID #1011304, Steve T Harmer, The Property Group 850 Inc. ECAOR
- $145,0003 bd2 ba990 sqft215 E Juniper Ave, Defuniak Springs, FL 32433For SaleMLS ID #1011619, Melissa K Walls, The Ketchersid Group LLC. ECAOR
- $159,0002 bd2 ba1.2k sqft173 E Lafavre Ln, Defuniak Springs, FL 32433For SaleMLS ID #1009490, Anahilia Renteria Leon, Realty Pointe of Florida LLC. ECAOR
- $90,0001 bd1 ba1k sqft143 Heather Ave W, Defuniak Springs, FL 32433For SaleMLS ID #984974, Austin B Arnold, Team Walton Real Estate Professionals. ECAOR
- $149,9003 bd2 ba1.2k sqft120 N Davis Ln, Defuniak Springs, FL 32433For SaleMLS ID #1013659, Johnnie Kay Ealum, Merrifield & Pilcher Realty. ECAOR
- $60,0002 bd2 ba1k sqft112 Pansy Ln, Defuniak Springs, FL 32433For SaleMLS ID #1013349, Kristina K Lynn, APC Real Estate Group LLC. ECAOR
- $100,0002 bd2 ba924 sqft2789 MERIDITH LANE, PONCE DE LEON, FL 32455For Sale
 MLS ID #O6383060, Diana Elmufdi, ATLANTIC REAL ESTATE BROKERS L. Stellar MLS
 - $150,0003 bd2 ba1.1k sqft2008 Juniper Lake Rd, Defuniak Springs, FL 32433For SaleMLS ID #1004267, Natalia Sevciuc, Stars Realty. ECAOR
- $159,9002 bd2 ba728 sqft45 W Royal Palm Ave, Defuniak Springs, FL 32433For SaleMLS ID #1003005, Diana Murillo, Axen Realty LLC. ECAOR
- $134,5002 bd1 ba600 sqft749 Brookside Dr, Defuniak Springs, FL 32433For SaleMLS ID #989384, Tonya R Drane, Top Gun Realty Group LLC. ECAOR
- $160,0003 bd2 ba1.2k sqft347 Park Ave, Defuniak Springs, FL 32435For SaleMLS ID #1006699, Ricky A Fannin, HomeBiz Properties. ECAOR
