Military Discount! Call agent for more details. Enjoy simple living in this charming tiny home featuring 2 bedrooms, 1 bath and an energy efficient mini split system for year-round comfort. Relax on the spacious front porch overlooking the .43-acre lot, outdoor entertaining with a creek at the back of the property. Perfect for first time home buyers, downsizers, anyone looking for a cozy, low maintenance lifestyle or even just an investment.
For sale
Price cut: $3K (8/8)
$134,500
749 Brookside Dr, Defuniak Springs, FL 32433
2beds
600sqft
Single Family Residence
Built in 2025
0.43 Acres Lot
$133,300 Zestimate®
$224/sqft
$-- HOA
What's special
Spacious front porch
- 330 days
- 296
- 18
Zillow last checked:
Listing updated:
Listed by:
Tonya R Drane 850-603-3925,
Top Gun Realty Group LLC
Source: ECAOR,MLS#: 989384
Facts & features
Interior
Bedrooms & bathrooms
- Bedrooms: 2
- Bathrooms: 1
- Full bathrooms: 1
Primary bedroom
- Level: First
- Area: 1044 Square Feet
- Dimensions: 116 x 9
Bedroom
- Level: First
- Area: 70 Square Feet
- Dimensions: 10 x 7
Other
- Level: First
- Area: 96 Square Feet
- Dimensions: 16 x 6
Kitchen
- Level: First
- Area: 16644 Square Feet
- Dimensions: 146 x 114
Heating
- Central
Cooling
- Central Air
Appliances
- Included: Dryer, Microwave, Refrigerator, Washer
Features
- Newly Painted
- Flooring: Laminate
- Common walls with other units/homes: No Common Walls
Interior area
- Total structure area: 600
- Total interior livable area: 600 sqft
Property
Features
- Stories: 1
- Patio & porch: Porch
Lot
- Size: 0.43 Acres
- Dimensions: 52 x 315
- Features: Survey Available
Details
- Parcel number: 163N20280600250820
- Zoning description: Resid Single Family
- Special conditions: Accept Backup Offers
Construction
Type & style
- Home type: SingleFamily
- Architectural style: Florida Cottage
- Property subtype: Single Family Residence
Materials
- Roof: Metal
Condition
- Construction Complete
- New construction: No
- Year built: 2025
Utilities & green energy
- Sewer: Septic Tank
Community & HOA
Community
- Subdivision: OAKWOOD HILLS UNIT 1
Location
- Region: Defuniak Springs
Financial & listing details
- Price per square foot: $224/sqft
- Tax assessed value: $15,000
- Annual tax amount: $123
- Date on market: 11/11/2025
Estimated market value
$133,300
$127,000 - $140,000
$1,363/mo
Price history
| Date | Event | Price |
|---|---|---|
| 8/8/2026 | Price change | $134,500-2.2%$224/sqft |
Source:  ECAOR #989384 Report a problem ECAOR #989384 Report a problem | ||
| 6/11/2026 | Price change | $137,500-2.8%$229/sqft |
Source: ECAOR #989384 Report a problem | ||
| 4/7/2026 | Price change | $141,500-1.7%$236/sqft |
Source: ECAOR #989384 Report a problem | ||
| 11/11/2025 | Listed for sale | $143,900+569.3%$240/sqft |
Source: ECAOR #989384 Report a problem | ||
| 4/19/2024 | Sold | $21,500$36/sqft |
Source: Public Record Report a problem | ||
Public tax history
| Year | Property taxes | Tax assessment |
|---|---|---|
| 2025 | $124 -1.3% | $15,000 |
| 2024 | $125 +50.6% | $15,000 +50% |
| 2023 | $83 +95.6% | $10,000 +260.1% |
| 2022 | $43 +58% | $2,777 +10% |
| 2021 | $27 +26.6% | $2,525 +10% |
| 2020 | $21 +2.6% | $2,295 +2% |
| 2019 | $21 | $2,250 |
| 2018 | $21 -0.5% | $2,250 |
| 2017 | $21 -0.4% | $2,250 |
| 2016 | $21 -1% | $2,250 |
| 2015 | $21 -1.7% | $2,250 |
| 2014 | $21 | $2,250 |
| 2013 | -- | $2,250 |
| 2012 | -- | $2,250 |
| 2011 | -- | $2,250 -8.2% |
| 2010 | -- | $2,452 |
| 2009 | -- | $2,452 -68.6% |
| 2008 | -- | $7,817 -30% |
| 2007 | -- | $11,168 +521.1% |
| 2005 | -- | $1,798 +57.2% |
| 2004 | -- | $1,144 |
| 2003 | -- | $1,144 |
| 2002 | -- | $1,144 |
| 2001 | -- | $1,144 |
Find assessor info on the county website
Monthly payment
Est. payment
Payment breakdown
Explore the cost of this home by adjusting the details. Changes won't be saved.Climate risks
Neighborhood: 32433
Nearby schools
Schools provided by the listing agent
- Elementary: Mossy Head
- Middle: Walton
- High: Walton
Source: ECAOR. This data may not be complete. We recommend contacting the local school district to confirm school assignments for this home.
Similar homes
- $170,0002 bd2 ba900 sqft29 Canterbury Dr, Defuniak Springs, FL 32433For Sale
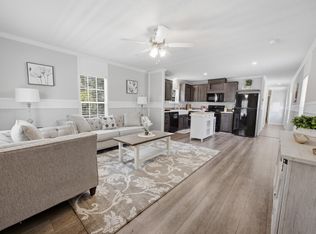
 MLS ID #1011845, Paul A Domenech, Keller Williams Realty FWB. ECAOR
 - $159,9002 bd2 ba728 sqft45 W Royal Palm Ave, Defuniak Springs, FL 32433For Sale
 MLS ID #1003005, Diana Murillo, Axen Realty LLC. ECAOR
 - $182,5002 bd1 ba870 sqft259 Cypress Ave, Defuniak Springs, FL 32433For Sale
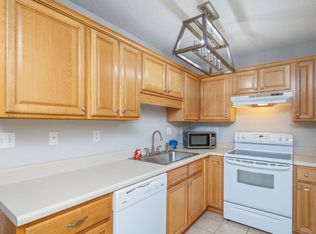 MLS ID #1004211, Judy Griffin, Coastal Villages Real Estate. ECAOR
 - $95,0002 bd2 ba784 sqft87 Pinetree Ln, Defuniak Springs, FL 32433For Sale
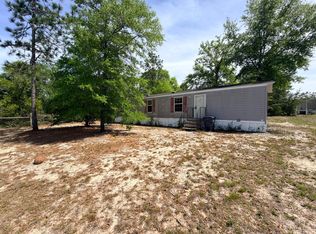 MLS ID #1001124, Jennifer Bond, Compass. ECAOR
