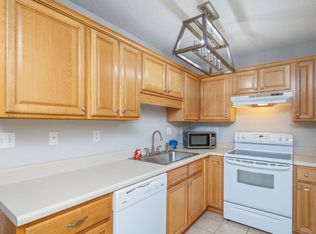
Upgraded 2BR/2BA manufactured home, 728 sqft, featuring upgrades beyond the standard build. Enjoy sheetrock walls throughout, wood trim and baseboards, and seamless linoleum flooring for a clean, finished look. Both bathrooms offer ceramic sinks, and the kitchen includes a dining area for everyday convenience. Front and back doors have reinforced frames with added strike plates for extra security.
A walk-through utility room with washer/dryer hookups leads to the back deck overlooking a nicely sodded backyard. Energy-efficient heat pump HVAC system in place. Home is set on full brick skirting, adding durability and a more refined appearance.
Exterior features include a concrete parking pad with sidewalk access to the front porch for easy entry.
For sale
$159,900
45 W Royal Palm Ave, Defuniak Springs, FL 32433
2beds
728sqft
Manufactured Home
Built in 2024
10,018 Square Feet Lot
$157,300 Zestimate®
$220/sqft
$-- HOA
What's special
Sheetrock walls throughoutSeamless linoleum flooringWood trim and baseboards
- 91 days
- 68
- 8
Zillow last checked:
Listing updated:
Listed by:
Diana Murillo 850-517-7286,
Axen Realty LLC
Source: ECAOR,MLS#: 1003005
Facts & features
Interior
Bedrooms & bathrooms
- Bedrooms: 2
- Bathrooms: 2
- Full bathrooms: 2
Primary bedroom
- Level: First
- Area: 130 Square Feet
- Dimensions: 10 x 13
Bedroom
- Level: First
- Area: 117 Square Feet
- Dimensions: 9 x 13
Primary bathroom
- Level: First
- Area: 78 Square Feet
- Dimensions: 6 x 13
Bathroom
- Level: First
- Area: 45 Square Feet
- Dimensions: 5 x 9
Heating
- Heat Pump
Appliances
- Included: Refrigerator, Electric Water Heater
- Laundry: Washer/Dryer Hookup
Features
- Woodwork Painted
- Flooring: Laminate
- Windows: Double Pane Windows
Interior area
- Total structure area: 728
- Total interior livable area: 728 sqft
Video & virtual tour
Property
Features
- Stories: 1
- Patio & porch: Porch
Lot
- Size: 10,018 Square Feet
- Dimensions: 80 x 25
- Features: Aerials/Topo Availbl, Cleared, Level
Details
- Parcel number: 163N20280600210200
- Zoning description: County, Mobile Home
- Special conditions: Accept Backup Offers
Construction
Type & style
- Home type: MobileManufactured
- Property subtype: Manufactured Home
Materials
- Brick, Vinyl Siding, Trim Vinyl
- Foundation: Foundation Off Grade
- Roof: Shingle
Condition
- Construction Complete
- New construction: No
- Year built: 2024
Utilities & green energy
- Sewer: Septic Tank
- Water: Public
Community & HOA
Community
- Subdivision: OAKWOOD HILLS UNIT 1
Location
- Region: Defuniak Springs
Financial & listing details
- Price per square foot: $220/sqft
- Date on market: 5/14/2026
Estimated market value
$157,300
$149,000 - $165,000
Not available
Price history
| Date | Event | Price |
|---|---|---|
| 7/21/2026 | Listed for sale | $159,900$220/sqft |
Source:  ECAOR #1003005 Report a problem ECAOR #1003005 Report a problem | ||
| 6/26/2026 | Listing removed | $159,900$220/sqft |
Source: ECAOR #1003005 Report a problem | ||
| 5/14/2026 | Listed for sale | $159,900$220/sqft |
Source: ECAOR #1003005 Report a problem | ||
| 12/1/2025 | Listing removed | $159,900$220/sqft |
Source: ECAOR #988822 Report a problem | ||
| 11/2/2025 | Listed for sale | $159,900$220/sqft |
Source: ECAOR #988822 Report a problem | ||
| 10/1/2025 | Listing removed | $159,900$220/sqft |
Source: ECAOR #972339 Report a problem | ||
| 3/28/2025 | Listed for sale | $159,900$220/sqft |
Source: ECAOR #972339 Report a problem | ||
Public tax history
Tax history is unavailable.
Monthly payment
Climate risks
Neighborhood: 32433
Nearby schools
Schools provided by the listing agent
- Elementary: Mossy Head
- Middle: Walton
- High: Walton
Source: ECAOR. This data may not be complete. We recommend contacting the local school district to confirm school assignments for this home.
- $204,1003 bd2 ba1.1k sqft109 Royal Palm Ave W, Defuniak Springs, FL 32433Off Market
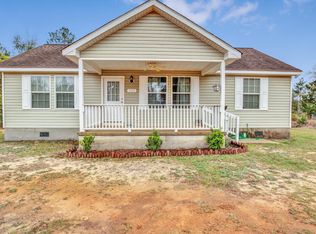
- $200,9003 bd2 ba1.1k sqft109 W Royal Palm Ave, Defuniak Springs, FL 32433Off Market
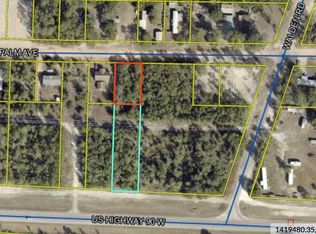
- $29,70010,018 sqftRoyal Palm Ave, Defuniak Springs, FL 32433Lot/Land
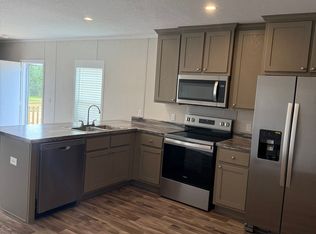
- $160,1003 bd2 ba1k sqft126 W Royal Palm Ave, Defuniak Springs, FL 32433Off Market
Similar homes
- $170,0002 bd2 ba900 sqft29 Canterbury Dr, Defuniak Springs, FL 32433For Sale

 MLS ID #1011845, Paul A Domenech, Keller Williams Realty FWB. ECAOR
 - $145,0003 bd2 ba990 sqft215 E Juniper Ave, Defuniak Springs, FL 32433For Sale
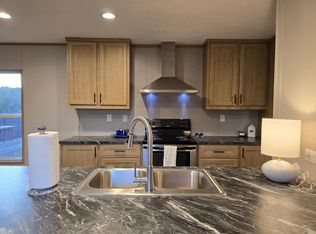 MLS ID #1011619, Melissa K Walls, The Ketchersid Group LLC. ECAOR
 - $182,5002 bd1 ba870 sqft259 Cypress Ave, Defuniak Springs, FL 32433For Sale
 MLS ID #1004211, Judy Griffin, Coastal Villages Real Estate. ECAOR
 - from $186,9902 bd2 ba937 sqftCAROLINA Plan, Mossy Head, Defuniak Springs, FL 32433New Construction
 Century Communities
 - $85,0002 bd2 ba784 sqft87 Pinetree Ln, Defuniak Springs, FL 32433For SaleMLS ID #1001124, Jennifer Bond, Compass. ECAOR
- $109,0002 bd2 ba924 sqft221 Leonardo Ln, Defuniak Springs, FL 32433For SaleMLS ID #1010921, Athena K Carroll, Realty Pointe of Florida LLC. ECAOR
- $134,5002 bd1 ba600 sqft749 Brookside Dr, Defuniak Springs, FL 32433For SaleMLS ID #989384, Tonya R Drane, Top Gun Realty Group LLC. ECAOR
- $90,0001 bd1 ba1k sqft143 Heather Ave W, Defuniak Springs, FL 32433For SaleMLS ID #984974, Austin B Arnold, Team Walton Real Estate Professionals. ECAOR
- $220,0002 bd2 ba949 sqft994 Osage Dr, Defuniak Springs, FL 32433For SaleMLS ID #1003028, LaFlure & Vice, Scenic Sotheby's International Realty. ECAOR
- $180,0002 bd1 ba998 sqft99 N State Highway 83, Defuniak Springs, FL 32433For SaleMLS ID #964331, Joyce W Zaidi, Realty West. ECAOR
- $210,0002 bd1 ba1k sqft2098 County Highway 183 S, Defuniak Springs, FL 32435For SaleMLS ID #1011861, Jewl Bagley, Southern Choice Properties Llc. ECAOR
- $115,0003 bd2 ba1k sqft60 Will St, Freeport, FL 32439For SaleMLS ID #1013435, Ethan Morrison, HomeBiz Properties. ECAOR
- $210,9992 bd1 ba408 sqft155 Caswell Branch Rd, Freeport, FL 32439For SaleMLS ID #1012643, Stevie A McInnes, Mckenzie Claire Real Estate Group LLC. ECAOR
- $190,9991 bd1 ba408 sqft161 Caswell Branch Rd, Freeport, FL 32439For SaleMLS ID #1012649, Stevie A McInnes, Mckenzie Claire Real Estate Group LLC. ECAOR
- $217,9993 bd1 ba840 sqft153 Caswell Branch Rd, Freeport, FL 32439For SaleMLS ID #1012599, Stevie A McInnes, Mckenzie Claire Real Estate Group LLC. ECAOR
- $199,0003 bd1 ba946 sqft3415 McLain Dr, Crestview, FL 32539For SaleMLS ID #1012143, Ashley N McKee, EXP Realty LLC. ECAOR
- $199,9002 bd2 ba971 sqft5436 Bayleaf Dr, Crestview, FL 32539For SaleMLS ID #1007803, Dino Sinopoli, Coldwell Banker Realty. ECAOR
