Welcome to 948 Lakeview Drive, a beautifully remodeled brick home in a popular area of DeFuniak Springs! Featuring a metal roof, newer HVAC, extensive updates, and beautiful sunset views of Back Lake, this move-in-ready home offers a great combination of location, updates, and outdoor space.
The home has been completely remodeled with new windows, fresh interior paint, new interior doors, LVP flooring throughout, kitchen and bathroom cabinets and countertops, light fixtures, blinds, and a new water heater. The updated bathroom features a new tub/shower and subway tile surround. The exterior brick and Hardie Board have also been freshly painted, and updated landscaping adds to the curb appeal.
The remodeled kitchen features new Frigidaire stainless steel appliances that convey, plenty of cabinetry, and a center island providing additional cabinet and countertop space as well as bar seating. The floor plan offers both a formal living room and a large den, providing valuable flex space for a second living area, home office, playroom, or whatever best fits your needs.
Outside, you'll find an outdoor storage shed and a large backyard with plenty of possibilities, whether you envision a garden, pool, outdoor entertaining space, or simply room to enjoy the outdoors. A separate agricultural meter is already in place for outdoor water use, with no sewer charges on ag-meter water consumption-a great feature for maintaining the yard, landscaping, or garden. The location is another highlight! Enjoy being close to Lake Stanley Park, offering swimming, fishing, a playground, picnic facilities, and a boat ramp. Wee Care Park is approximately 1 mile away and offers a splash pad, playground equipment, walking trail, baseball/softball and soccer fields, basketball and tennis courts, batting cages, pavilions, and more. The home is also conveniently located near area schools and just 3 miles from Downtown DeFuniak Springs, putting local shopping, dining, and everything MainStreet has to offer within easy reach.
With its extensive remodel, metal roof, newer HVAC, spacious backyard, Back Lake sunset views, and convenient location, 948 Lakeview Drive is ready to welcome its next owner!
For sale
Price cut: $6.4K (9/24)
$218,500
948 Lakeview Dr, Defuniak Springs, FL 32433
3beds
1,200sqft
Single Family Residence
Built in 1953
0.32 Acres Lot
$-- Zestimate®
$182/sqft
$-- HOA
What's special
Beautifully remodeled brick homeMetal roofFresh interior paintSpacious backyardOutdoor storage shedNewer hvacNew windows
- 28 days
- 617
- 40
Likely to sell faster than
Zillow last checked:
Listing updated:
Listed by:
Rachel C Carter 850-333-3162,
HomeBiz Properties
Source: ECAOR,MLS#: 1011753
Facts & features
Interior
Bedrooms & bathrooms
- Bedrooms: 3
- Bathrooms: 1
- Full bathrooms: 1
Primary bedroom
- Level: First
- Area: 144 Square Feet
- Dimensions: 12 x 12
Bedroom
- Level: First
- Area: 120 Square Feet
- Dimensions: 12 x 10
Breakfast room
- Level: First
- Area: 100 Square Feet
- Dimensions: 10 x 10
Family room
- Level: First
- Area: 225 Square Feet
- Dimensions: 15 x 15
Living room
- Level: First
- Area: 120 Square Feet
- Dimensions: 15 x 8
Heating
- Central
Cooling
- Central Air, Ceiling Fan(s)
Appliances
- Included: Dishwasher, Microwave, Refrigerator, Electric Water Heater
- Laundry: Washer/Dryer Hookup
Features
- Breakfast Bar, Newly Painted
- Flooring: Tile, Vinyl
- Doors: Storm Door(s)
- Windows: Window Treatments
- Common walls with other units/homes: No Common Walls
Interior area
- Total structure area: 1,200
- Total interior livable area: 1,200 sqft
Property
Parking
- Total spaces: 4
Features
- Stories: 1
- Fencing: Partial
- Has view: Yes
- View description: Lake
- Has water view: Yes
- Water view: Lake
Lot
- Size: 0.32 Acres
- Dimensions: 102' x 138'
- Features: Aerials/Topo Availbl, Level, Within 1/2 Mile to Water
Details
- Additional structures: Yard Building
- Parcel number: 213N19190000150190
- Zoning description: City, Resid Single Family
Construction
Type & style
- Home type: SingleFamily
- Architectural style: Ranch
- Property subtype: Single Family Residence
Materials
- Brick, Siding CmntFbrHrdBrd
- Foundation: Slab
- Roof: Metal
Condition
- Construction Complete,Renovated
- New construction: No
- Year built: 1953
Utilities & green energy
- Water: Public
Community & HOA
Community
- Features: Fishing
- Subdivision: LAKEVIEW TERRACE S/D UNRECD
Location
- Region: Defuniak Springs
Financial & listing details
- Price per square foot: $182/sqft
- Tax assessed value: $109,549
- Annual tax amount: $1,505
- Date on market: 9/10/2026
- Road surface type: Paved
Estimated market value
Not available
Estimated sales range
Not available
Not available
Price history
| Date | Event | Price |
|---|---|---|
| 9/24/2026 | Price change | $218,500-2.8%$182/sqft |
Source:  ECAOR #1011753 Report a problem ECAOR #1011753 Report a problem | ||
| 9/10/2026 | Listed for sale | $224,900+79.9%$187/sqft |
Source: ECAOR #1011753 Report a problem | ||
| 10/15/2025 | Listing removed | $1,675$1/sqft |
Source: Zillow Rentals Report a problem | ||
| 10/3/2025 | Listed for rent | $1,675$1/sqft |
Source: Zillow Rentals Report a problem | ||
| 8/23/2024 | Sold | $125,000$104/sqft |
Source: ECAOR #957583 Report a problem | ||
Public tax history
| Year | Property taxes | Tax assessment |
|---|---|---|
| 2025 | $1,505 +371.1% | $109,549 +82.8% |
| 2024 | $320 +2.7% | $59,925 +3% |
| 2023 | $311 +3.9% | $58,180 +3% |
| 2022 | $299 -0.9% | $56,485 +3% |
| 2021 | $302 +2.2% | $54,840 +1.4% |
| 2020 | $296 +6.2% | $54,083 +2.3% |
| 2019 | $278 | $52,867 +1.9% |
| 2018 | $278 +1.5% | $51,881 +2.1% |
| 2017 | $274 -18.4% | $50,814 +2.1% |
| 2016 | $336 +1.5% | $49,769 +0.7% |
| 2015 | $331 +0.2% | $49,423 +0.8% |
| 2014 | $330 | $49,031 +1.5% |
| 2013 | -- | $48,306 +1.7% |
| 2012 | -- | $47,499 +3% |
| 2011 | -- | $46,116 +1.5% |
| 2010 | -- | $45,434 +2.7% |
| 2009 | -- | $44,240 -0.7% |
| 2008 | -- | $44,574 +3% |
| 2007 | -- | $43,290 +5.5% |
| 2005 | -- | $41,030 +3% |
| 2004 | -- | $39,850 +1.9% |
| 2003 | -- | $39,116 +2.4% |
| 2002 | -- | $38,211 +1.6% |
| 2001 | -- | $37,617 |
Find assessor info on the county website
Monthly payment
Est. payment
Payment breakdown
Explore the cost of this home by adjusting the details. Changes won't be saved.Climate risks
Neighborhood: 32433
Nearby schools
Schools provided by the listing agent
- Elementary: Maude Saunders
- Middle: Walton
- High: Walton
Source: ECAOR. This data may not be complete. We recommend contacting the local school district to confirm school assignments for this home.
- $216,8003 bd1 ba1k sqft966 Lakeview Dr, Defuniak Springs, FL 32433Off Market

- $197,0003 bd1 ba1k sqftLakeview Dr, DEFUNIAK SPRINGS, FL 32433Off Market
- $219,2003 bd2 ba1.4k sqft904 Lakeview Dr, Defuniak Springs, FL 32433Off Market
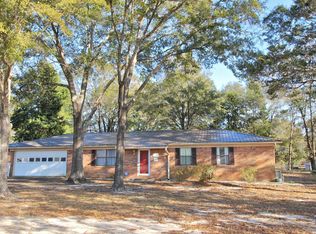
- $24,000-- bd-- ba-- sqft904 Lakeview Dr, Defuniak springs, FL 32433Off Market
Similar homes
- $219,9003 bd1 ba1.1k sqft49 Fredrick Dr, Defuniak Springs, FL 32433For Sale

 MLS ID #1006586, Brenda E Madrigal, Coastal Realty Services. ECAOR
 - $219,9003 bd2 ba1.2k sqft255 W Renoir Rd, Defuniak Springs, FL 32433For Sale
 MLS ID #997726, Hattie M Auclair, Coldwell Banker Realty. ECAOR
 - $257,5003 bd2 ba1.2k sqft22 Marys Ct, Defuniak Springs, FL 32433For Sale
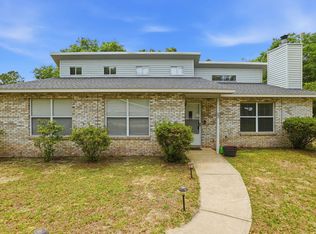 MLS ID #1001070, Lisa Lethcoe, Coldwell Banker Realty. ECAOR
 - $259,0003 bd3 ba1.6k sqft176 Country Manor Rd, Defuniak Springs, FL 32435For Sale
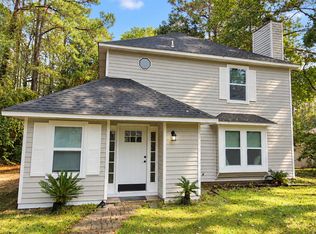 MLS ID #1013347, Athena K Carroll, Realty Pointe of Florida LLC. ECAOR
 - $189,0003 bd2 ba1.4k sqft447 Smith Rd, Defuniak Springs, FL 32433For SaleMLS ID #1012420, Christopher M Jayne, Live 30A Real Estate LLC. ECAOR
- $259,9004 bd2 ba1.5k sqft111 Timber Wind Dr, Defuniak Springs, FL 32433For SaleMLS ID #1005926, Anya M Jackson, Epique Realty Inc. ECAOR
- $269,5004 bd2 ba1.7k sqft91 Cora Rd, Defuniak Springs, FL 32433For SaleMLS ID #1012756, India T Lucious, EXP Realty LLC. ECAOR
- $252,9003 bd2 ba1.3k sqft58 Spooner St, Defuniak Springs, FL 32433For SaleMLS ID #1009688, Jenny R Teel, Teel & Waters Real Estate Company Inc. ECAOR
- $248,9534 bd2 ba1.3k sqft101 Live Oak Ave, Defuniak Springs, FL 32435For SaleMLS ID #1011051, Aida I Weber, Coldwell Banker Realty. ECAOR
- $219,0003 bd3 ba1.2k sqft299 Laurel Ln, Defuniak Springs, FL 32433For SaleMLS ID #1012356, Kelly L Shephard, Ruckel Properties Inc. ECAOR
- $244,9003 bd2 ba1.1k sqft91 North St, Defuniak Springs, FL 32433For SaleMLS ID #1007892, Billie Jene Nowling, APC Real Estate Group LLC. ECAOR
- $219,9903 bd2 ba1.3k sqft439 Thornton Rd, Defuniak Springs, FL 32435For SaleMLS ID #1009429, Cliff Glansen, Flatfee.Com. ECAOR
- $290,0003 bd2 ba1.2k sqft65 Sidney Ave, Defuniak Springs, FL 32435For SaleMLS ID #1000993, Justin W Watson, Watson International Realty Inc. ECAOR
- $169,9003 bd2 ba1.2k sqft120 N Davis Ln, Defuniak Springs, FL 32433For SaleMLS ID #1010092, Johnnie Kay Ealum, Merrifield & Pilcher Realty. ECAOR
- $184,0003 bd2 ba1.1k sqft135 Rembrandt Cir, Defuniak Springs, FL 32433For SaleMLS ID #1001543, Anahilia Renteria Leon, Realty Pointe of Florida LLC. ECAOR
- $285,0004 bd2 ba1.7k sqft115 Cora Rd, Defuniak Springs, FL 32433For SaleMLS ID #1008889, Larry Hughes, The Property Group 850 Inc. ECAOR
- $280,0003 bd2 ba1.5k sqft28 Rubens Ln, Defuniak Springs, FL 32433For SaleMLS ID #1008868, Ruth Reddick, The Property Group 850 Inc. ECAOR
