Welcome home to 170 Mikaela Avenue, a beautifully maintained 4-bedroom, 2-bathroom home sitting pretty in one of DeFuniak Springs' most desirable neighborhoods--just a stone's throw from Walton High School (and a 30 minute drive to the beach)! Built in December 2021, this one-owner home has been kept in impeccable condition and is truly move-in ready. Featuring the highly sought-after Covington floor plan, this home offers approximately 350 additional square feet compared to many other Century-built 4-2 models, giving you extra room to spread out and enjoy.
Situated on a rear perimeter lot, this property offers a spacious backyard with added privacy--perfect for entertaining, pets, play, or simply enjoying peaceful evenings outdoors. Inside, you'll find a thoughtfully designed layout with generous living spaces, modern finishes, and room for everyone. A 2-car garage provides convenience and extra storage.
If you've been searching for a newer home in a fantastic location with extra space, privacy, and pride of ownership throughout, this one checks all the boxes!
Schedule your showing today before it's gone!
For sale
Price cut: $10K (8/18)
$269,900
170 Mikaela Ave, Defuniak Springs, FL 32433
4beds
1,640sqft
Single Family Residence
Built in 2021
10,018 Square Feet Lot
$-- Zestimate®
$165/sqft
$-- HOA
What's special
Modern finishesRear perimeter lotThoughtfully designed layoutGenerous living spaces
- 87 days |
- 152 |
- 6 |
Zillow last checked:
Listing updated:
Listed by:
Athena K Carroll 850-520-8818,
Realty Pointe of Florida LLC
Source: ECAOR,MLS#: 1004397
Facts & features
Interior
Bedrooms & bathrooms
- Bedrooms: 4
- Bathrooms: 2
- Full bathrooms: 2
Primary bedroom
- Level: First
- Area: 182 Square Feet
- Dimensions: 14 x 13
Bedroom
- Level: First
- Area: 121 Square Feet
- Dimensions: 11 x 11
Bedroom
- Level: First
- Area: 121 Square Feet
- Dimensions: 11 x 11
Bedroom
- Level: First
- Area: 121 Square Feet
- Dimensions: 11 x 11
Bathroom
- Level: First
- Area: 50 Square Feet
- Dimensions: 10 x 5
Bathroom
- Level: First
- Area: 50 Square Feet
- Dimensions: 10 x 5
Dining room
- Level: First
- Area: 120 Square Feet
- Dimensions: 10 x 12
Foyer
- Level: First
- Area: 60 Square Feet
- Dimensions: 20 x 3
Garage
- Level: First
- Area: 400 Square Feet
- Dimensions: 20 x 20
Kitchen
- Level: First
- Area: 120 Square Feet
- Dimensions: 12 x 10
Living room
- Level: First
- Area: 168 Square Feet
- Dimensions: 14 x 12
Heating
- Central
Cooling
- Central Air
Appliances
- Included: Dishwasher, Disposal, Microwave, Electric Water Heater
Features
- Vaulted Ceiling(s)
- Common walls with other units/homes: No Common Walls
Interior area
- Total structure area: 1,640
- Total interior livable area: 1,640 sqft
Property
Parking
- Total spaces: 4
- Parking features: Garage Door Opener
- Attached garage spaces: 2
Features
- Stories: 1
- Patio & porch: Covered
Lot
- Size: 10,018 Square Feet
- Dimensions: 75 x 143
- Features: Survey Available
Details
- Parcel number: 223N19196500000240
- Zoning description: Resid Single Family
Construction
Type & style
- Home type: SingleFamily
- Architectural style: Traditional
- Property subtype: Single Family Residence
Materials
- Foundation: Slab
Condition
- Construction Complete
- New construction: No
- Year built: 2021
Community & HOA
Community
- Subdivision: Pinehurst Estates I
Location
- Region: Defuniak Springs
Financial & listing details
- Price per square foot: $165/sqft
- Tax assessed value: $215,300
- Annual tax amount: $2,371
- Date on market: 6/1/2026
- Road surface type: Paved
Estimated market value
Not available
Estimated sales range
Not available
Not available
Price history
| Date | Event | Price |
|---|---|---|
| 8/18/2026 | Price change | $269,900-3.6%$165/sqft |
Source:  ECAOR #1004397 Report a problem ECAOR #1004397 Report a problem | ||
| 8/4/2026 | Price change | $279,900-1.8%$171/sqft |
Source: ECAOR #1004397 Report a problem | ||
| 7/8/2026 | Price change | $285,000-3.4%$174/sqft |
Source: ECAOR #1004397 Report a problem | ||
| 6/1/2026 | Listed for sale | $295,000+7.3%$180/sqft |
Source: ECAOR #1004397 Report a problem | ||
| 5/14/2026 | Listing removed | -- |
Source: Owner Report a problem | ||
| 5/2/2026 | Price change | $275,000-1.8%$168/sqft |
Source: Owner Report a problem | ||
| 3/8/2026 | Listed for sale | $280,000+17.2%$171/sqft |
Source: Owner Report a problem | ||
| 12/23/2021 | Sold | $238,990$146/sqft |
Source: ECAOR #880512 Report a problem | ||
| 9/6/2021 | Pending sale | $238,990$146/sqft |
Source:  Century Communities #880512 Report a problem Century Communities #880512 Report a problem | ||
| 9/5/2021 | Listed for sale | $238,990$146/sqft |
Source: Century Communities #880512 Report a problem | ||
| 9/3/2021 | Pending sale | $238,990$146/sqft |
Source: ECAOR #880512 Report a problem | ||
| 8/27/2021 | Listed for sale | $238,990$146/sqft |
Source: ECAOR #880512 Report a problem | ||
Public tax history
| Year | Property taxes | Tax assessment |
|---|---|---|
| 2025 | $2,371 +1.8% | $215,300 +2.3% |
| 2024 | $2,329 +0.3% | $210,440 |
| 2023 | $2,323 -12.9% | $210,440 +6.9% |
| 2022 | $2,667 +4089.9% | $196,852 +4214.1% |
| 2021 | $64 +81.6% | $4,563 +78.9% |
| 2020 | $35 +6.3% | $2,550 +2% |
| 2019 | $33 | $2,500 |
| 2018 | $33 -0.3% | $2,500 |
| 2017 | $33 -0.3% | $2,500 |
| 2016 | $33 -0.7% | $2,500 |
| 2015 | $33 -1.2% | $2,500 |
| 2014 | $34 | $2,500 -37.5% |
| 2013 | -- | $4,000 |
| 2012 | -- | $4,000 |
| 2011 | -- | $4,000 -27.3% |
| 2010 | -- | $5,500 |
| 2009 | -- | $5,500 -56% |
| 2008 | -- | $12,500 |
Find assessor info on the county website
Monthly payment
Est. payment
Payment breakdown
Explore the cost of this home by adjusting the details. Changes won't be saved.Climate risks
Neighborhood: 32433
Nearby schools
GreatSchools rating
- 4/10Maude Saunders Elementary SchoolGrades: K-5Distance: 0.3 mi
- 7/10Walton Middle SchoolGrades: 6-8Distance: 2.4 mi
- 7/10Walton High SchoolGrades: 9-12Distance: 0.3 mi
Schools provided by the listing agent
- Elementary: West Defuniak
- Middle: Walton
- High: Walton
Source: ECAOR. This data may not be complete. We recommend contacting the local school district to confirm school assignments for this home.

- $279,4004 bd2 ba1.7k sqft154 Mikaela Ave, Defuniak Springs, FL 32433Off Market
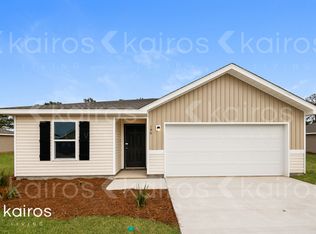
- $235,0004 bd2 ba1.3k sqft190 Mikaela Ave, Defuniak Springs, FL 32433Off Market
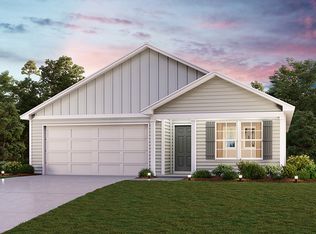
- $242,8004 bd2 ba1.3k sqft140 Mikaela Ave, Defuniak Springs, FL 32433Off Market
- $232,1004 bd2 ba1.6k sqft200 Mikaela Ave, Defuniak Springs, FL 32433Off Market
- $--4 bd2 ba1.7k sqft165 Mikaela Ave, Defuniak Springs, FL 32433Off Market
- $196,9954 bd2 ba1.3k sqft183 Mikaela Ave, Defuniak Springs, FL 32433Off Market
- $277,0004 bd2 ba1.7k sqft193 Mikaela Ave, Defuniak Springs, FL 32433Off Market
- $265,0004 bd2 ba1.4k sqft155 Mikaela Loop, Defuniak Springs, FL 32433Sold
A local agent can set up tours, give advice and negotiate with sellers.
Similar homes
- $299,0004 bd2 ba1.7k sqft115 Cora Rd, Defuniak Springs, FL 32433For Sale

 MLS ID #1008889, Larry Hughes, The Property Group 850 Inc. ECAOR
 - $259,9004 bd2 ba1.5k sqft111 Timber Wind Dr, Defuniak Springs, FL 32433For Sale
 MLS ID #1005926, Anya M Jackson, Epique Realty Inc. ECAOR
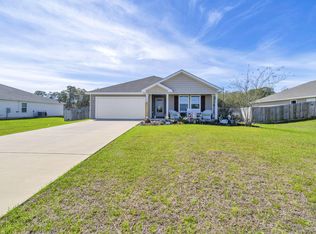
 - $328,9994 bd2 ba1.7k sqft112 Mikaela Ave, Defuniak Springs, FL 32433For Sale
 MLS ID #999473, Alicia L Harrison, Coldwell Banker Realty. ECAOR
 - $297,0003 bd2 ba1.5k sqft28 Rubens Ln, Defuniak Springs, FL 32433For Sale
 MLS ID #1008868, Ruth Reddick, The Property Group 850 Inc. ECAOR
 - $349,9994 bd2 ba1.8k sqft40 Hidden Lakes Trl, Defuniak Springs, FL 32433For SaleMLS ID #992869, Daniele S Hamrick, Epique Realty Inc. ECAOR
- $253,0003 bd2 ba1.3k sqft58 Spooner St, Defuniak Springs, FL 32433For SaleMLS ID #1009688, Jenny R Teel, Teel & Waters Real Estate Company Inc. ECAOR
- $290,0003 bd2 ba1.2k sqft65 Sidney Ave, Defuniak Springs, FL 32435For SaleMLS ID #1000993, Justin W Watson, Watson International Realty Inc. ECAOR
- $330,0004 bd3 ba2k sqft69 Windy Hill Dr, Defuniak Springs, FL 32433For SaleMLS ID #991272, Kristina K Lynn, Naylor Realty And Associates. ECAOR
- $219,9003 bd2 ba1.2k sqft255 W Renoir Rd, Defuniak Springs, FL 32433For SaleMLS ID #997726, Hattie M Auclair, Coldwell Banker Realty. ECAOR
- $259,9003 bd2 ba1.1k sqft105 White St, Defuniak Springs, FL 32435For SaleMLS ID #1006773, Nada A Attaway, Southern Choice Properties Llc. ECAOR
- $254,9003 bd2 ba1.2k sqft166 W Hibiscus Ave, Defuniak Springs, FL 32433For Sale
 MLS ID #1003296, Mandy Gentile, Bastion Realty LLC. Navarre Area BOR
 - $315,0003 bd2 ba1.2k sqft521 W Juniper Ave, Defuniak Springs, FL 32433For SaleMLS ID #1010023, Johnnie Kay Ealum, Merrifield & Pilcher Realty. ECAOR
- $337,0003 bd2 ba1.7k sqft1154 Oakwood Lakes Blvd, Defuniak Springs, FL 32433For SaleMLS ID #1006900, Billie Jene Nowling, APC Real Estate Group LLC. ECAOR
- $338,0003 bd2 ba1.6k sqft168 Engelbrecht Rd, Defuniak Springs, FL 32433For SaleMLS ID #392897, Hailey Farid, Xcellence. TBR
- $249,9003 bd2 ba1.1k sqft91 North St, Defuniak Springs, FL 32433For SaleMLS ID #1007892, Billie Jene Nowling, APC Real Estate Group LLC. ECAOR
- $285,9993 bd2 ba1.6k sqft834 Paradise Island Dr, Defuniak Springs, FL 32433For SaleMLS ID #986263, Kim E Wennerberg, Kim & Company. ECAOR
- $389,9003 bd2 ba1.3k sqft21 Marys Ct, Defuniak Springs, FL 32433For SaleMLS ID #999937, Elizabeth L Brannon, Brannon Real Estate Services. ECAOR
- $249,4903 bd2 ba1.4k sqft100 Mapleview Dr #Hs-6b, Defuniak Springs, FL 32435For SaleMLS ID #1009841, Lisa M Strickland, Lennar Realty Inc. ECAOR
- $349,9004 bd2 ba2.2k sqft899 Girl Scout Rd, Defuniak Springs, FL 32433For SaleMLS ID #1006854, Sherry L Head, Merrifield & Pilcher Realty. ECAOR
- from $250,9904 bd2 ba1.7k sqftOxford Plan, Bay Springs, Defuniak Springs, FL 32435New ConstructionLennar Homes
