SELLER OFFERING TWO FINANCING INCENTIVE OPTIONS! With an acceptable offer, buyer may choose one of the following:
OPTION 1: $7,500 seller credit toward closing costs, interest rate buy-down, prepaids, or other allowable expenses.
OPTION 2: SELLER FINANCING AVAILABLE! Down payment, interest rate, and repayment terms to be negotiated based on buyer qualifications, including creditworthiness, and subject to seller approval.
Tucked away in the beautiful, established Magnolia Lake community, this like-new 2022 home offers the perfect combination of neighborhood charm, community amenities, and an incredibly convenient DeFuniak Springs location. Enjoy being within walking distance of Maude Saunders Elementary, Walton High School, Emerald Coast Technical College, and Wee Care Park, while still coming home to a peaceful neighborhood setting. Magnolia Lake residents also enjoy access to the community lake, fishing dock, and pavilion, creating a wonderful place to relax, fish, gather with friends, or simply enjoy the outdoors.
Inside, this spacious 4-bedroom, 2.5-bath Essex floor plan feels fresh and move-in ready with brand-new flooring and fresh interior paint. The main level features an open-concept living, dining, and kitchen area designed for everyday living and entertaining. The kitchen is complete with granite countertops, stainless steel appliances, and plenty of cabinetry. A separate flex room downstairs gives you the freedom to create a home office, formal dining room, playroom, or whatever best fits your lifestyle.
Upstairs, you'll find all four bedrooms along with an additional loft, giving this home even more flexible living space. The spacious primary suite features a private bath with dual vanities and a walk-in closet, while the additional bedrooms and full bath provide plenty of room for family, guests, or a home office. A walk-in laundry room is also conveniently located upstairs.
And don't overlook the backyard! The large backyard is a blank canvas ready to become your own outdoor retreat--add a pool, garden, fire pit, play area, outdoor kitchen, or a combination of them all. With a two-car garage, flexible living spaces, fresh updates, community amenities, and a location convenient to schools, parks, downtown DeFuniak Springs, shopping, and dining, this home offers so much to love. Move-in ready and waiting for its next chapter--schedule your showing today!
For sale
$319,900
78 Windy Hill Dr, Defuniak Springs, FL 32433
4beds
2,040sqft
Single Family Residence
Built in 2022
10,454 Square Feet Lot
$-- Zestimate®
$157/sqft
$-- HOA
What's special
Two-car garageFresh interior paintLarge backyardSpacious primary suiteBrand-new flooringPlenty of cabinetrySeparate flex room downstairs
- 45 days
- 163
- 14
Zillow last checked:
Listing updated:
Listed by:
Rachel C Carter 850-333-3162,
HomeBiz Properties
Source: ECAOR,MLS#: 1011221
Facts & features
Interior
Bedrooms & bathrooms
- Bedrooms: 4
- Bathrooms: 3
- Full bathrooms: 2
- 1/2 bathrooms: 1
Bedroom
- Level: Second
- Area: 210 Square Feet
- Dimensions: 14 x 15
Bedroom
- Level: Second
- Area: 110 Square Feet
- Dimensions: 10 x 11
Bedroom
- Level: Second
- Area: 110 Square Feet
- Dimensions: 10 x 11
Bedroom
- Level: Second
- Area: 120 Square Feet
- Dimensions: 10 x 12
Bonus room
- Level: First
- Area: 120 Square Feet
- Dimensions: 10 x 12
Dining room
- Level: First
- Area: 143 Square Feet
- Dimensions: 11 x 13
Great room
- Level: First
- Area: 208 Square Feet
- Dimensions: 13 x 16
Kitchen
- Level: First
- Area: 143 Square Feet
- Dimensions: 11 x 13
Heating
- Central
Cooling
- Central Air
Appliances
- Included: Dishwasher, Disposal, Microwave, Refrigerator, Electric Water Heater
- Laundry: Washer/Dryer Hookup
Features
- Recessed Lighting, Newly Painted, Pantry
- Flooring: Vinyl, Carpet
- Common walls with other units/homes: No Common Walls
Interior area
- Total structure area: 2,040
- Total interior livable area: 2,040 sqft
Property
Parking
- Total spaces: 6
- Parking features: Garage Door Opener, Garage
- Attached garage spaces: 2
Features
- Stories: 2
- Patio & porch: Porch
Lot
- Size: 10,454 Square Feet
- Dimensions: 125' x 84'
- Features: Aerials/Topo Availbl, Interior Lot, Level, Survey Available
Details
- Parcel number: 153N191904000B0060
- Zoning description: Resid Single Family
Construction
Type & style
- Home type: SingleFamily
- Architectural style: Traditional
- Property subtype: Single Family Residence
Materials
- Trim Vinyl, Siding CmntFbrHrdBrd
- Foundation: Slab
- Roof: Composition
Condition
- Construction Complete
- New construction: No
- Year built: 2022
Utilities & green energy
- Water: Public
Community & HOA
Community
- Features: Dock, Fishing, Pavillion/Gazebo, Picnic Area
- Security: Smoke Detector(s)
- Subdivision: MAGNOLIA LAKE ESTATES PH 2
Location
- Region: Defuniak Springs
Financial & listing details
- Price per square foot: $157/sqft
- Tax assessed value: $270,463
- Annual tax amount: $3,716
- Date on market: 9/3/2026
- Road surface type: Paved
Estimated market value
Not available
Estimated sales range
Not available
Not available
Price history
| Date | Event | Price |
|---|---|---|
| 9/3/2026 | Listed for sale | $319,900+0.9%$157/sqft |
Source:  ECAOR #1011221 Report a problem ECAOR #1011221 Report a problem | ||
| 4/28/2022 | Sold | $316,990$155/sqft |
Source: ECAOR #888103 Report a problem | ||
| 2/28/2022 | Pending sale | $316,990$155/sqft |
Source: ECAOR #888103 Report a problem | ||
| 2/23/2022 | Price change | $316,990+3.3%$155/sqft |
Source: ECAOR #888103 Report a problem | ||
| 1/26/2022 | Pending sale | $306,990+0.7%$150/sqft |
Source: ECAOR #888103 Report a problem | ||
| 1/26/2022 | Listed for sale | $304,990$150/sqft |
Source: ECAOR #888103 Report a problem | ||
| 1/6/2022 | Pending sale | $304,990$150/sqft |
Source: ECAOR #888103 Report a problem | ||
| 12/30/2021 | Listed for sale | $304,990$150/sqft |
Source: ECAOR #888103 Report a problem | ||
Public tax history
| Year | Property taxes | Tax assessment |
|---|---|---|
| 2025 | $3,717 -9.1% | $270,463 -8.4% |
| 2024 | $4,090 +1.6% | $295,258 +1.3% |
| 2023 | $4,026 +1229.5% | $291,398 +1203.5% |
| 2022 | $303 +56.7% | $22,355 +66% |
| 2021 | $193 +14.9% | $13,464 +10% |
| 2020 | $168 +19.2% | $12,240 +23.6% |
| 2019 | $141 | $9,900 +10% |
| 2018 | $141 +18.5% | $9,000 |
| 2017 | $119 -0.3% | $9,000 |
| 2016 | $119 -0.7% | $9,000 |
| 2015 | $120 -1.2% | $9,000 |
| 2014 | $122 | $9,000 |
| 2013 | -- | $9,000 -25% |
| 2012 | -- | $12,000 |
| 2011 | -- | $12,000 |
| 2010 | -- | $12,000 -40% |
| 2009 | -- | $20,000 -43.7% |
| 2008 | -- | $35,500 |
| 2007 | -- | $35,500 |
Find assessor info on the county website
Monthly payment
Est. payment
Payment breakdown
Explore the cost of this home by adjusting the details. Changes won't be saved.Climate risks
Neighborhood: 32433
Nearby schools
Schools provided by the listing agent
- Elementary: Maude Saunders
- Middle: Walton
- High: Walton
Source: ECAOR. This data may not be complete. We recommend contacting the local school district to confirm school assignments for this home.
- $320,0004 bd3 ba3k sqft43 Magnolia Lake Dr, Defuniak Springs, FL 32433Sold

- $369,9004 bd3 ba2.3k sqft25 Magnolia Lake Dr, Defuniak Springs, FL 32433For Sale

- $310,0004 bd2 ba2k sqft69 Windy Hill Dr, Defuniak Springs, FL 32433For Sale
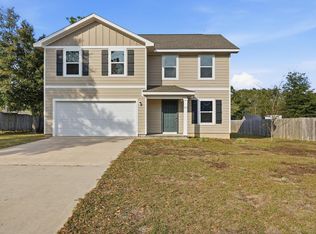
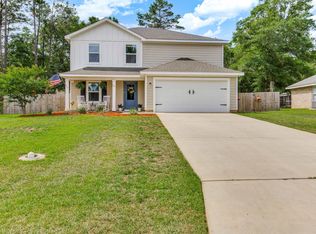
- $339,0005 bd3 ba2.2k sqft34 Windy Hill Dr, Defuniak Springs, FL 32433Sold
Similar homes
- $310,0004 bd2 ba2k sqft69 Windy Hill Dr, Defuniak Springs, FL 32433For Sale
 MLS ID #1013355, Kristina K Lynn, APC Real Estate Group LLC. ECAOR
 - $285,0004 bd2 ba1.7k sqft115 Cora Rd, Defuniak Springs, FL 32433For Sale
 MLS ID #1008889, Larry Hughes, The Property Group 850 Inc. ECAOR
 - $269,5004 bd2 ba1.7k sqft91 Cora Rd, Defuniak Springs, FL 32433For Sale
 MLS ID #1012756, India T Lucious, EXP Realty LLC. ECAOR
 - $299,9004 bd2 ba1.6k sqft148 Squirrel Rd, Defuniak Springs, FL 32433For Sale
 MLS ID #1011440, Cheryl D Purvines, Coldwell Banker Realty. ECAOR
 - $285,9904 bd2 ba1.6k sqft155 Cat Island Cir, Defuniak Springs, FL 32433New ConstructionECAOR
- $337,0003 bd2 ba1.7k sqft1154 Oakwood Lakes Blvd, Defuniak Springs, FL 32433For SaleMLS ID #1006900, Billie Jene Nowling, APC Real Estate Group LLC. ECAOR
- $324,9003 bd2 ba1.8k sqft48 S Pleasant Dr, Defuniak Springs, FL 32435For SaleMLS ID #980247, Bruce R Naylor, Naylor Realty And Associates. ECAOR
- $276,8884 bd2 ba1.7k sqft248 Cat Island Cir, Defuniak Springs, FL 32433New ConstructionECAOR
- $209,9003 bd1 ba1.2k sqft948 Lakeview Dr, Defuniak Springs, FL 32433For SaleMLS ID #1011753, Rachel C Carter, HomeBiz Properties. ECAOR
- $324,9004 bd3 ba2k sqft756 Graysen Ln, Defuniak Springs, FL 32435For SaleMLS ID #977277, Laura V Sanchez, Coldwell Banker Realty. ECAOR
- $446,5003 bd2 ba1.8k sqft991 Pinewood Dr, Defuniak Springs, FL 32433For SaleMLS ID #1012003, Kim E Wennerberg, Kim & Company. ECAOR
- $265,8884 bd2 ba1.7k sqft306 Cat Island Cir, Defuniak Springs, FL 32433New ConstructionECAOR
- $339,9904 bd2 ba1.7k sqft520 Whispering Creek Ave, Freeport, FL 32439For SaleMLS ID #1009883, Brooklyn C Johnson, Better Homes and Gardens Real Estate Coast Properties. ECAOR
- $310,0004 bd2 ba1.7k sqft460 Riverwalk Cir, Freeport, FL 32439For SaleMLS ID #1004385, The Locals Group, Christies International Real Estate Emerald Coast. ECAOR
- $317,0004 bd2 ba1.7k sqft96 Benton Blvd, Freeport, FL 32439For SaleMLS ID #979417, Alanna T Tundidor, Urban Interest Realty LLC. ECAOR
