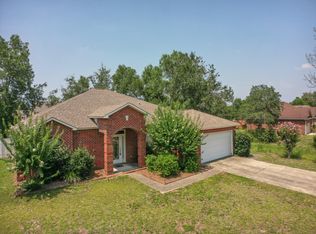
Welcome to 25 Magnolia Lake Drive in Magnolia Lake Estates. This beautifully maintained brick home offers 4 bedrooms, 3 full bathrooms, and a spacious 3 car garage, along with generous storage and a layout designed for everyday comfort and entertaining.
The open living, dining, and kitchen areas create a natural gathering space with a functional flow and defined areas for cooking, dining, and relaxing. The split bedroom floor plan provides added privacy, with the primary suite set apart as a comfortable retreat, ideal for guests, a home office, or a growing household.
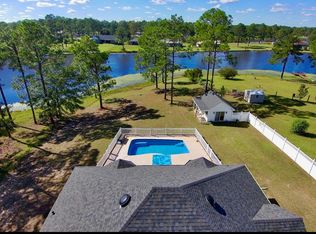
Outside, enjoy a privacy fenced backyard and a large screened in patio that extends the living space outdoors. Patio access from the primary bedroom, living room, and a full bathroom makes indoor outdoor living easy for grilling, relaxing, or hosting.
Magnolia Lake Estates offers a peaceful neighborhood setting with community amenities including a lake, fishing dock, and pavilion. Conveniently located within walking distance to Maude Saunders Elementary, Walton High School, Emerald Coast Technical College, and Wee Care Park. Schedule your private tour today.
For sale
Price cut: $30K (10/16)
$369,900
25 Magnolia Lake Dr, Defuniak Springs, FL 32433
4beds
2,336sqft
Single Family Residence
Built in 2006
10,454 Square Feet Lot
$-- Zestimate®
$158/sqft
$-- HOA
What's special
Beautifully maintained brick homePrivacy fenced backyardGenerous storage
- 44 days
- 319
- 24
Likely to sell faster than
Zillow last checked:
Listing updated:
Listed by:
Darius P Paul 850-333-2710,
Berkshire Hathaway HomeServices
Source: ECAOR,MLS#: 1011441
Facts & features
Interior
Bedrooms & bathrooms
- Bedrooms: 4
- Bathrooms: 3
- Full bathrooms: 3
Primary bedroom
- Level: First
- Area: 255 Square Feet
- Dimensions: 17 x 15
Bedroom
- Level: First
- Area: 126.96 Square Feet
- Dimensions: 12 x 10.58
Bedroom
- Level: First
- Area: 144 Square Feet
- Dimensions: 12 x 12
Bedroom
- Level: First
- Area: 162.96 Square Feet
- Dimensions: 13.58 x 12
Primary bathroom
- Level: First
- Area: 123.75 Square Feet
- Dimensions: 13.75 x 9
Bathroom
- Level: First
- Area: 31.97 Square Feet
- Dimensions: 7.25 x 4.41
Dining area
- Level: First
- Area: 71.58 Square Feet
- Dimensions: 9.66 x 7.41
Garage
- Level: First
- Area: 560 Square Feet
- Dimensions: 28 x 20
Kitchen
- Level: First
- Area: 100.18 Square Feet
- Dimensions: 10.83 x 9.25
Living room
- Level: First
- Area: 455 Square Feet
- Dimensions: 26 x 17.5
Office
- Level: First
- Area: 206.25 Square Feet
- Dimensions: 15 x 13.75
Utility room
- Level: First
- Area: 47.4 Square Feet
- Dimensions: 9.33 x 5.08
Heating
- Central
Cooling
- Central Air, Ceiling Fan(s)
Appliances
- Included: Dishwasher, Microwave
- Laundry: Washer/Dryer Hookup
Features
- Crown Molding, Newly Painted, Pantry, Split Bedroom
- Flooring: Laminate, Tile
- Windows: Skylight(s), Window Treatments
- Common walls with other units/homes: No Common Walls
Interior area
- Total structure area: 2,336
- Total interior livable area: 2,336 sqft
Property
Parking
- Total spaces: 3
- Parking features: Garage Door Opener, Garage
- Garage spaces: 3
Features
- Stories: 1
- Patio & porch: Covered, Enclosed
- Exterior features: Private Yard
- Fencing: Privacy
Lot
- Size: 10,454 Square Feet
- Dimensions: 82' x 125'
Details
- Parcel number: 153N191904000B0140
- Zoning description: Resid Single Family
Construction
Type & style
- Home type: SingleFamily
- Architectural style: Ranch
- Property subtype: Single Family Residence
Materials
- Brick
- Foundation: Slab
- Roof: Composition
Condition
- Construction Complete
- New construction: No
- Year built: 2006
Utilities & green energy
- Water: Public
Community & HOA
Community
- Features: Dock, Fishing, Pavillion/Gazebo, Picnic Area
- Subdivision: MAGNOLIA LAKE ESTATES PH 1
Location
- Region: Defuniak Springs
Financial & listing details
- Price per square foot: $158/sqft
- Tax assessed value: $285,265
- Annual tax amount: $3,263
- Date on market: 9/5/2026
- Road surface type: Paved
Estimated market value
Not available
Estimated sales range
Not available
Not available
Price history
| Date | Event | Price |
|---|---|---|
| 10/16/2026 | Price change | $369,900-7.5%$158/sqft |
Source:  ECAOR #1011441 Report a problem | ||
| 9/5/2026 | Listed for sale | $399,900+18%$171/sqft |
Source: ECAOR #1011441 Report a problem | ||
| 9/30/2021 | Sold | $339,000$145/sqft |
Source: Public Record Report a problem | ||
| 8/24/2021 | Pending sale | $339,000$145/sqft |
Source: Owner Report a problem | ||
| 8/11/2021 | Price change | $339,000-0.3%$145/sqft |
Source: Owner Report a problem | ||
| 7/23/2021 | Listed for sale | $340,000+70.1%$146/sqft |
Source: Owner Report a problem | ||
| 8/5/2014 | Listing removed | $199,900$86/sqft |
Source: Southern Choice Properties #708546 Report a problem | ||
| 6/26/2014 | Listed for sale | $199,900+8.6%$86/sqft |
Source: Southern Choice Properties LLC #708546 Report a problem | ||
| 5/21/2010 | Sold | $184,000-3.1%$79/sqft |
Source: Public Record Report a problem | ||
| 4/7/2010 | Price change | $189,900-5%$81/sqft |
Source: TEAM WALTON REAL ESTATE PROFESSIONALS #529870 Report a problem | ||
| 3/13/2010 | Price change | $199,900-17.6%$86/sqft |
Source: TEAM WALTON REAL ESTATE PROFESSIONALS #529870 Report a problem | ||
| 2/20/2010 | Price change | $242,500-2%$104/sqft |
Source: TEAM WALTON REAL ESTATE PROFESSIONALS #529870 Report a problem | ||
| 1/16/2010 | Listed for sale | $247,500+4.5%$106/sqft |
Source: TEAM WALTON REAL ESTATE PROFESSIONALS #529870 Report a problem | ||
| 7/11/2006 | Sold | $236,900$101/sqft |
Source: Public Record Report a problem | ||
Public tax history
| Year | Property taxes | Tax assessment |
|---|---|---|
| 2025 | $3,264 +0.3% | $285,265 +1.1% |
| 2024 | $3,255 +0.6% | $282,249 +0.3% |
| 2023 | $3,234 +3% | $281,373 +2.6% |
| 2022 | $3,140 +89.8% | $274,165 +71.4% |
| 2021 | $1,654 +2.9% | $159,995 +1.4% |
| 2020 | $1,608 +7.2% | $157,786 +2.3% |
| 2019 | $1,501 | $154,239 +1.9% |
| 2018 | $1,501 +2.2% | $151,363 +1.7% |
| 2017 | $1,468 +2% | $148,880 +2.1% |
| 2016 | $1,439 +2.1% | $145,818 +0.7% |
| 2015 | $1,410 -0.4% | $144,804 -12.3% |
| 2014 | $1,416 | $165,053 -1% |
| 2013 | -- | $166,637 -1.8% |
| 2012 | -- | $169,637 |
| 2011 | -- | $169,637 -0.9% |
| 2010 | -- | $171,222 -6.4% |
| 2009 | -- | $182,907 -9.5% |
| 2008 | -- | $202,092 |
| 2007 | -- | $202,092 |
Find assessor info on the county website
Monthly payment
Est. payment
Payment breakdown
Explore the cost of this home by adjusting the details. Changes won't be saved.Climate risks
Neighborhood: 32433
Nearby schools
Schools provided by the listing agent
- Elementary: Maude Saunders
- Middle: Walton
- High: Walton
Source: ECAOR. This data may not be complete. We recommend contacting the local school district to confirm school assignments for this home.
- $323,7003 bd2 ba2k sqft9 Magnolia Lake Dr, Defuniak Springs, FL 32433Off Market
- $320,0004 bd3 ba3k sqft43 Magnolia Lake Dr, Defuniak Springs, FL 32433Sold
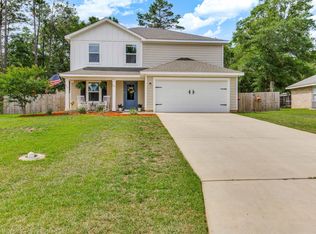
- $339,0005 bd3 ba2.2k sqft34 Windy Hill Dr, Defuniak Springs, FL 32433Sold
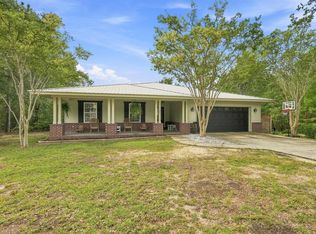
- $319,9004 bd3 ba2k sqft78 Windy Hill Dr, Defuniak Springs, FL 32433For Sale

Similar homes
- $349,9994 bd2 ba1.8k sqft40 Hidden Lakes Trl, Defuniak Springs, FL 32433For Sale

 MLS ID #992869, Daniele S Hamrick, Epique Realty Inc. ECAOR
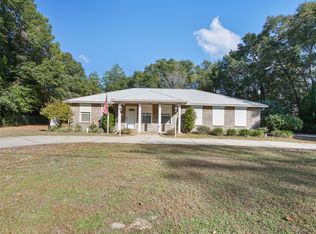
- $329,9004 bd2 ba1.7k sqft537 Hunters Ridge Rd, Defuniak Springs, FL 32433For Sale
 MLS ID #1011492, Christa V Merrifield, Merrifield & Pilcher Realty. ECAOR
- $375,0002 bd3 ba1.6k sqft314 Lakeview Dr, Defuniak Springs, FL 32433For Sale
 MLS ID #990575, Kim E Wennerberg, Kim & Company. ECAOR
- $460,0003 bd2 ba1.8k sqft1025 Ten Lake Dr, Defuniak Springs, FL 32433For Sale
 MLS ID #1013755, Vivien S Gill, 30A Local Real Estate. ECAOR
- $328,9994 bd2 ba1.7k sqft112 Mikaela Ave, Defuniak Springs, FL 32433For SaleMLS ID #999473, Alicia L Harrison, Coldwell Banker Realty. ECAOR
- $329,9003 bd2 ba1.3k sqft21 Marys Ct, Defuniak Springs, FL 32433For SaleMLS ID #999937, Elizabeth L Brannon, Brannon Real Estate Services. ECAOR
- $425,0003 bd2 ba2.2k sqft4 Engelbrecht Rd, Defuniak Springs, FL 32433For SaleMLS ID #1006552, Jeremy D Fretwell, Keller Williams Realty FWB. ECAOR
- $269,5004 bd2 ba1.7k sqft91 Cora Rd, Defuniak Springs, FL 32433For SaleMLS ID #1012756, India T Lucious, EXP Realty LLC. ECAOR
- $365,0003 bd2 ba1.7k sqft128 Pine Hill Dr, Defuniak Springs, FL 32435For SaleMLS ID #1008465, Gulfside Collective, Coastal Premier Properties NWFL LLC. ECAOR
- $330,0004 bd2 ba1.7k sqft600 Squirrel Rd, Defuniak Springs, FL 32433For SaleMLS ID #1013308, Alexandra L Caudill, Watersound Real Estate. ECAOR
- $446,5003 bd2 ba1.8k sqft991 Pinewood Dr, Defuniak Springs, FL 32433For SaleMLS ID #1012003, Kim E Wennerberg, Kim & Company. ECAOR
- $259,9004 bd2 ba1.5k sqft111 Timber Wind Dr, Defuniak Springs, FL 32433For SaleMLS ID #1005926, Anya M Jackson, Epique Realty Inc. ECAOR
- $389,0003 bd2 ba1.9k sqft28 Live Oak Ave E, Defuniak Springs, FL 32435For SaleMLS ID #1002666, Stephanie L Dorriety, Real Estate Simple LLC. ECAOR
- $309,0004 bd2 ba2.2k sqft899 Girl Scout Rd, Defuniak Springs, FL 32433For SaleMLS ID #1006854, Sherry L Head, Merrifield & Pilcher Realty. ECAOR
- $280,0003 bd2 ba1.5k sqft28 Rubens Ln, Defuniak Springs, FL 32433For SaleMLS ID #1008868, Ruth Reddick, The Property Group 850 Inc. ECAOR
- $290,0003 bd2 ba1.2k sqft65 Sidney Ave, Defuniak Springs, FL 32435For SaleMLS ID #1000993, Justin W Watson, Watson International Realty Inc. ECAOR
- $529,9003 bd2 ba1.5k sqft260 Wesley Rd, Defuniak Springs, FL 32433For SaleMLS ID #1009309, Billie Jene Nowling, APC Real Estate Group LLC. ECAOR
- $425,0003 bd2 ba2.1k sqft123 Beaver Dam Rd, Defuniak Springs, FL 32433For SaleMLS ID #1011620, The Proper Group, Coldwell Banker Realty. ECAOR
- $324,9003 bd2 ba1.8k sqft48 S Pleasant Dr, Defuniak Springs, FL 32435For SaleMLS ID #980247, Bruce R Naylor, Naylor Realty And Associates. ECAOR
