Just outside the city limits of DeFuniak Springs, this ranch-style home sits on just over an acre, offering the extra space you've been looking for while still being only minutes from shopping, dining, schools, and everyday conveniences.Inside, you'll find a formal living room along with a separate family room tucked away near the front of the home, making it the perfect space for a home office, playroom, or sitting room. The laundry room connects directly to the attached garage, adding extra convenience to your everyday routine.
Step out onto the back deck and enjoy your morning coffee or relax in the evening while taking in the peaceful surroundings. With over an acre to enjoy and a location just a short drive from shopping, dining, and everyday conveniences, this home gives you the feel of country living while keeping you close to everything you need.
Buyer to verify all dimension and lot size.
For sale
$365,000
128 Pine Hill Dr, Defuniak Springs, FL 32435
3beds
1,726sqft
Single Family Residence
Built in 1962
1.24 Acres Lot
$-- Zestimate®
$211/sqft
$-- HOA
What's special
Back deckSeparate family roomPeaceful surroundingsJust over an acre
- 100 days
- 271
- 19
Zillow last checked:
Listing updated:
Listed by:
Gulfside Collective 850-830-8502,
Coastal Premier Properties NWFL LLC,
Emily A Brinn 850-603-3019,
The Property Group 850 Inc
Source: ECAOR,MLS#: 1008465
Facts & features
Interior
Bedrooms & bathrooms
- Bedrooms: 3
- Bathrooms: 2
- Full bathrooms: 2
Primary bedroom
- Level: First
- Area: 120 Square Feet
- Dimensions: 12 x 10
Bonus room
- Level: First
- Area: 165 Square Feet
- Dimensions: 11 x 15
Dining area
- Level: First
- Area: 168 Square Feet
- Dimensions: 12 x 14
Garage
- Level: First
- Area: 529 Square Feet
- Dimensions: 23 x 23
Kitchen
- Level: First
- Area: 117 Square Feet
- Dimensions: 9 x 13
Laundry
- Level: First
- Area: 1089 Square Feet
- Dimensions: 11 x 99
Living room
- Level: First
- Area: 234 Square Feet
- Dimensions: 18 x 13
Cooling
- Central Air
Appliances
- Included: Electric Water Heater
Features
- Common walls with other units/homes: No Common Walls
Interior area
- Total structure area: 1,726
- Total interior livable area: 1,726 sqft
Property
Parking
- Parking features: Garage
- Has garage: Yes
Features
- Stories: 1
Lot
- Size: 1.24 Acres
- Dimensions: 308.9 x 191.1 x 19.79 x 458.1 x 127.1
Details
- Parcel number: 343N19190100000190
- Zoning description: Resid Single Family
Construction
Type & style
- Home type: SingleFamily
- Architectural style: Ranch
- Property subtype: Single Family Residence
Condition
- Construction Complete
- New construction: No
- Year built: 1962
Utilities & green energy
- Sewer: Septic Tank
Community & HOA
Community
- Subdivision: N/A
Location
- Region: Defuniak Springs
Financial & listing details
- Price per square foot: $211/sqft
- Tax assessed value: $165,702
- Annual tax amount: $577
- Date on market: 8/1/2026
- Road surface type: Paved
Estimated market value
Not available
Estimated sales range
Not available
Not available
Price history
| Date | Event | Price |
|---|---|---|
| 8/1/2026 | Listed for sale | $365,000+200.4%$211/sqft |
Source:  ECAOR #1008465 Report a problem | ||
| 11/8/2016 | Sold | $121,500-6.4%$70/sqft |
Source: Public Record Report a problem | ||
| 9/6/2016 | Price change | $129,750-12%$75/sqft |
Source: Andrews & Arnsdorff Realty #750148 Report a problem | ||
| 7/7/2016 | Price change | $147,500-13.7%$85/sqft |
Source: Andrews & Arnsdorff Realty #750148 Report a problem | ||
| 4/12/2016 | Listed for sale | $171,000$99/sqft |
Source: Andrews & Arnsdorff Realty #750148 Report a problem | ||
Public tax history
| Year | Property taxes | Tax assessment |
|---|---|---|
| 2025 | $577 +2.5% | $98,350 +2.9% |
| 2024 | $563 +4.8% | $95,578 +3% |
| 2023 | $537 +2% | $92,794 +3% |
| 2022 | $527 -0.5% | $90,091 +3% |
| 2021 | $530 -1.3% | $87,467 +1.4% |
| 2020 | $537 +4.1% | $86,259 +2.3% |
| 2019 | $516 | $84,320 +1.9% |
| 2018 | $516 +2.4% | $82,748 +0.1% |
| 2017 | $504 -0.3% | $82,656 +0.6% |
| 2016 | $505 -40.1% | $82,139 +1.7% |
| 2015 | $843 0% | $80,787 +30.6% |
| 2014 | $844 | $61,849 +1.5% |
| 2013 | -- | $60,935 +1.7% |
| 2012 | -- | $59,916 +3% |
| 2011 | -- | $58,171 +1.5% |
| 2010 | -- | $57,311 +27.3% |
| 2009 | -- | $45,037 +0.1% |
| 2008 | -- | $44,993 +3% |
| 2007 | -- | $43,683 +30% |
| 2005 | -- | $33,593 +3% |
| 2004 | -- | $32,615 -0.3% |
| 2003 | -- | $32,703 +2.4% |
| 2002 | -- | $31,937 +1.6% |
| 2001 | -- | $31,434 |
Find assessor info on the county website
Monthly payment
Est. payment
Payment breakdown
Explore the cost of this home by adjusting the details. Changes won't be saved.Climate risks
Neighborhood: 32435
Nearby schools
Schools provided by the listing agent
- Elementary: Maude Saunders
- Middle: Walton
- High: Walton
Source: ECAOR. This data may not be complete. We recommend contacting the local school district to confirm school assignments for this home.
- $293,8003 bd2 ba1.5k sqft162 Pine Hill Dr, Defuniak Springs, FL 32435Off Market
- $275,0003 bd2 ba1.5k sqft149 Pine Hill Dr, Defuniak Springs, FL 32435Sold

- $256,5003 bd2 ba2k sqft104 Pine Hill Dr, Defuniak Springs, FL 32435Off Market
- $34,752-- bd-- ba-- sqftPine Hill Dr, Defuniak springs, FL 32435Off Market
Similar homes
- $259,0003 bd3 ba1.6k sqft176 Country Manor Rd, Defuniak Springs, FL 32435For Sale
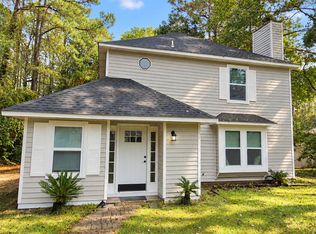
 MLS ID #1013347, Athena K Carroll, Realty Pointe of Florida LLC. ECAOR
- $324,9003 bd2 ba1.8k sqft48 S Pleasant Dr, Defuniak Springs, FL 32435For Sale
 MLS ID #980247, Bruce R Naylor, Naylor Realty And Associates. ECAOR
- $335,0003 bd2 ba1.2k sqft356 Juniper Island Dr, Defuniak Springs, FL 32433For Sale
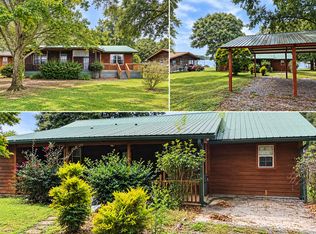 MLS ID #1014373, Jeannette LaPrade, Coldwell Banker Realty. ECAOR
- $289,0003 bd2 ba1.2k sqft994 Woodyard Rd, Defuniak Springs, FL 32435For Sale
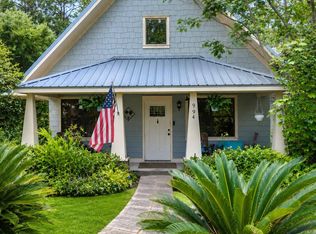 MLS ID #1008635, Lauren E Weninegar, Linda Miller Real Estate LLC. ECAOR
- $375,0002 bd3 ba1.6k sqft314 Lakeview Dr, Defuniak Springs, FL 32433For SaleMLS ID #990575, Kim E Wennerberg, Kim & Company. ECAOR
- $347,4994 bd2 ba1.8k sqft40 Hidden Lakes Trl, Defuniak Springs, FL 32433For SaleMLS ID #992869, Daniele S Hamrick, Epique Realty Inc. ECAOR
- $329,9004 bd2 ba1.7k sqft537 Hunters Ridge Rd, Defuniak Springs, FL 32433For SaleMLS ID #1011492, Christa V Merrifield, Merrifield & Pilcher Realty. ECAOR
- $425,0003 bd2 ba2.2k sqft4 Engelbrecht Rd, Defuniak Springs, FL 32433For SaleMLS ID #1006552, Jeremy D Fretwell, Keller Williams Realty FWB. ECAOR
- $337,0003 bd2 ba1.7k sqft1154 Oakwood Lakes Blvd, Defuniak Springs, FL 32433For SaleMLS ID #1006900, Billie Jene Nowling, APC Real Estate Group LLC. ECAOR
- $245,0003 bd2 ba1.2k sqft1737 County Highway 183 S, Defuniak Springs, FL 32435For SaleMLS ID #977303, Michael F Johnson, Realty ONE Group Emerald Coast. ECAOR
- $445,0003 bd2 ba1.8k sqft1025 Ten Lake Dr, Defuniak Springs, FL 32433For SaleMLS ID #1013755, Vivien S Gill, 30A Local Real Estate. ECAOR
- $239,9004 bd2 ba1.4k sqft922 Graysen Ln, Defuniak Springs, FL 32435For SaleMLS ID #1014676, Sherry L Head, Merrifield & Pilcher Realty. ECAOR
- $328,9994 bd2 ba1.7k sqft112 Mikaela Ave, Defuniak Springs, FL 32433For SaleMLS ID #999473, Alicia L Harrison, Coldwell Banker Realty. ECAOR
- $268,0003 bd2 ba1.5k sqft28 Rubens Ln, Defuniak Springs, FL 32433For SaleMLS ID #1008868, Ruth Reddick, The Property Group 850 Inc. ECAOR
- $229,9003 bd2 ba1.2k sqft280 Timber Wind Dr, Defuniak Springs, FL 32433For SaleMLS ID #1014406, Julia A McClatchy, Fathom Realty FL LLC. ECAOR
- $324,9003 bd2 ba1.3k sqft193 Hunters Ridge Dr, Defuniak Springs, FL 32433For SaleMLS ID #1007448, Matthew W Williams, World Impact Real Estate. ECAOR
- $259,9004 bd2 ba1.5k sqft111 Timber Wind Dr, Defuniak Springs, FL 32433For SaleMLS ID #1005926, Anya M Jackson, Epique Realty Inc. ECAOR
- $529,9003 bd2 ba1.5k sqft260 Wesley Rd, Defuniak Springs, FL 32433For SaleMLS ID #1009309, Billie Jene Nowling, APC Real Estate Group LLC. ECAOR
- $324,9004 bd3 ba2k sqft756 Graysen Ln, Defuniak Springs, FL 32435For SaleMLS ID #977277, Laura V Sanchez, Coldwell Banker Realty. ECAOR
