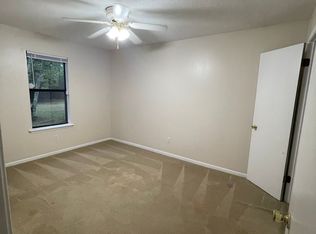
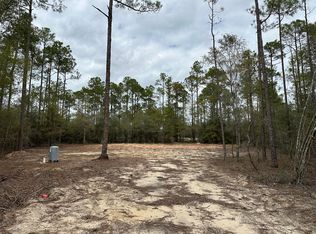
Country living less than 4 miles to town blends privacy and convenience all in one. This charming A-frame Craftman style home with open concept living, kitchen, dining area is a homesteaders paradise less than one hour to the beach or springs. High vaulted ceilings with exposed beams add character to this lovely home with abundant natural light. Two bedrooms, a full bath and laundry are on the first floor. A large third bedroom with en suite bath and walk in closet is on the second floor behind glass french doors overlooking the main living area. This home has hardwood floors, beautiful kitchen cabinets and stainless steel appliances. Lot is nearly one acre with NO HOA, a fenced in yard with fire pit, mature landscaping, fruit trees and a circular driveway. House has been very well maintained and updated. New roof and HVAC in 2017, updated septic in 2020 and with all new well parts in 2024 this home is ready for its new owners.
For sale
Price cut: $10K (9/3)
$289,000
994 Woodyard Rd, Defuniak Springs, FL 32435
3beds
1,236sqft
Single Family Residence
Built in 1985
0.89 Acres Lot
$-- Zestimate®
$234/sqft
$-- HOA
What's special
Fruit treesAbundant natural lightHardwood floorsStainless steel appliancesMature landscapingCircular drivewayBeautiful kitchen cabinets
- 50 days
- 539
- 50
Zillow last checked:
Listing updated:
Listed by:
Lauren E Weninegar 828-279-8974,
Linda Miller Real Estate LLC
Source: ECAOR,MLS#: 1008635
Facts & features
Interior
Bedrooms & bathrooms
- Bedrooms: 3
- Bathrooms: 2
- Full bathrooms: 2
Primary bedroom
- Level: Second
- Area: 168 Square Feet
- Dimensions: 14 x 12
Bedroom
- Level: First
- Area: 100 Square Feet
- Dimensions: 10 x 10
Bedroom
- Level: First
- Area: 99 Square Feet
- Dimensions: 11 x 9
Primary bathroom
- Level: Second
- Area: 25 Square Feet
- Dimensions: 5 x 5
Bathroom
- Level: First
- Area: 30 Square Feet
- Dimensions: 6 x 5
Dining room
- Description: Dining/Living Combo
- Level: First
- Area: 224 Square Feet
- Dimensions: 16 x 14
Kitchen
- Level: First
- Area: 80 Square Feet
- Dimensions: 10 x 8
Heating
- Central
Cooling
- Central Air
Appliances
- Included: Microwave, Refrigerator, Electric Water Heater
- Laundry: Washer/Dryer Hookup
Features
- Beamed Ceilings, Vaulted Ceiling(s), Newly Painted, Woodwork Painted
- Flooring: Laminate, Tile, Carpet
- Windows: Window Treatments
- Common walls with other units/homes: No Common Walls
Interior area
- Total structure area: 1,236
- Total interior livable area: 1,236 sqft
Property
Features
- Stories: 2
- Patio & porch: Porch
- Exterior features: Columns, Private Yard
- Fencing: Chain Link
Lot
- Size: 0.89 Acres
- Dimensions: 145 x 265
Details
- Additional structures: Yard Building
- Parcel number: 293N19190300000280
- Zoning description: Resid Single Family
Construction
Type & style
- Home type: SingleFamily
- Architectural style: A-Frame
- Property subtype: Single Family Residence
Materials
- Siding CmntFbrHrdBrd
- Foundation: Slab
- Roof: Metal,Roof Pitched
Condition
- Construction Complete,Renovated
- New construction: No
- Year built: 1985
Utilities & green energy
- Sewer: Septic Tank
Community & HOA
Community
- Subdivision: RUSTLING PINES
Location
- Region: Defuniak Springs
Financial & listing details
- Price per square foot: $234/sqft
- Tax assessed value: $154,633
- Annual tax amount: $970
- Date on market: 7/28/2026
- Road surface type: Paved
Estimated market value
Not available
Estimated sales range
Not available
Not available
Price history
| Date | Event | Price |
|---|---|---|
| 9/3/2026 | Price change | $289,000-3.3%$234/sqft |
Source:  ECAOR #1008635 Report a problem ECAOR #1008635 Report a problem | ||
| 7/28/2026 | Listed for sale | $299,000+149.2%$242/sqft |
Source: ECAOR #1008635 Report a problem | ||
| 3/24/2021 | Listing removed | -- |
Source: Owner Report a problem | ||
| 5/19/2017 | Sold | $120,000-7.6%$97/sqft |
Source: ECAOR #770909 Report a problem | ||
| 3/2/2017 | Listed for sale | $129,900+305.9%$105/sqft |
Source: Owner Report a problem | ||
| 5/11/2016 | Sold | $32,000-13.2%$26/sqft |
Source: ECAOR #738217 Report a problem | ||
| 9/17/2015 | Price change | $36,850-5%$30/sqft |
Source: New Era Realty #738217 Report a problem | ||
| 8/20/2015 | Price change | $38,789+287.9%$31/sqft |
Source: New Era Realty #738217 Report a problem | ||
| 7/28/2015 | Price change | -- |
Source: New Era Realty #738217 Report a problem | ||
| 5/28/2015 | Price change | $10,000$8/sqft |
Source: Auction.com Report a problem | ||
| 5/27/2015 | Listed for sale | -- |
Source: Auction.com Report a problem | ||
Public tax history
| Year | Property taxes | Tax assessment |
|---|---|---|
| 2025 | $970 +2.1% | $146,049 +2.9% |
| 2024 | $950 -0.8% | $141,933 -0.9% |
| 2023 | $957 -7.8% | $143,293 +47.7% |
| 2022 | $1,039 +17.3% | $97,005 +10% |
| 2021 | $885 +8.6% | $88,186 +10% |
| 2020 | $815 +3.2% | $80,169 +3% |
| 2019 | $790 | $77,839 +2.5% |
| 2018 | $790 +1.8% | $75,966 +58.2% |
| 2017 | $776 +49.3% | $48,015 +7.5% |
| 2016 | $520 +5.4% | $44,666 +1.5% |
| 2015 | $493 -0.2% | $44,006 -1.3% |
| 2014 | $494 | $44,591 -1.3% |
| 2013 | -- | $45,176 -1.3% |
| 2012 | -- | $45,761 -20.3% |
| 2011 | -- | $57,427 -1% |
| 2010 | -- | $58,009 -2.2% |
| 2009 | -- | $59,333 +0.1% |
| 2008 | -- | $59,274 +3% |
| 2007 | -- | $57,548 +5.6% |
| 2005 | -- | $54,509 +3% |
| 2004 | -- | $52,921 +1.9% |
| 2003 | -- | $51,934 +2.4% |
| 2002 | -- | $50,717 +1.6% |
| 2001 | -- | $49,918 |
Find assessor info on the county website
Monthly payment
Est. payment
Payment breakdown
Explore the cost of this home by adjusting the details. Changes won't be saved.Climate risks
Neighborhood: 32435
Nearby schools
Schools provided by the listing agent
- Elementary: Maude Saunders
- Middle: Walton
- High: Walton
Source: ECAOR. This data may not be complete. We recommend contacting the local school district to confirm school assignments for this home.
Similar homes
- $290,0003 bd2 ba1.2k sqft65 Sidney Ave, Defuniak Springs, FL 32435For Sale
 MLS ID #1000993, Justin W Watson, Watson International Realty Inc. ECAOR
 - $276,9503 bd2 ba1.3k sqft164 S 13th St, Defuniak Springs, FL 32435For Sale
 MLS ID #999214, Jim Ball, Century 21 AllPoints Realty. ECAOR
 - $297,0003 bd2 ba1.5k sqft28 Rubens Ln, Defuniak Springs, FL 32433For Sale
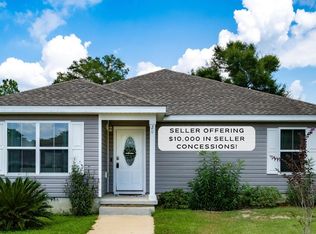 MLS ID #1008868, Ruth Reddick, The Property Group 850 Inc. ECAOR
 - $365,0003 bd2 ba1.7k sqft128 Pine Hill Dr, Defuniak Springs, FL 32435For Sale
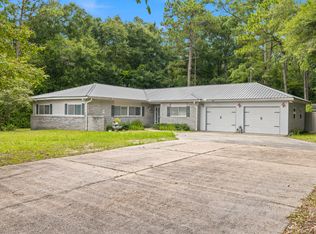 MLS ID #1008465, Kallie P Rawles, The Property Group 850 Inc. ECAOR
 - $269,0004 bd2 ba1.3k sqft101 Live Oak Ave, Defuniak Springs, FL 32435For SaleMLS ID #1011051, Aida I Weber, Coldwell Banker Realty. ECAOR
- $324,9003 bd2 ba1.8k sqft48 S Pleasant Dr, Defuniak Springs, FL 32435For SaleMLS ID #980247, Bruce R Naylor, Naylor Realty And Associates. ECAOR
- $257,5003 bd2 ba1.2k sqft22 Marys Ct, Defuniak Springs, FL 32433For SaleMLS ID #1001070, Lisa Lethcoe, Coldwell Banker Realty. ECAOR
- $245,0003 bd2 ba1.2k sqft1737 County Highway 183 S, Defuniak Springs, FL 32435For SaleMLS ID #977303, Michael F Johnson, Realty ONE Group Emerald Coast. ECAOR
- $235,9004 bd2 ba1.3k sqft97 Graham St, Defuniak Springs, FL 32435For SaleMLS ID #1009293, Rachel C Carter, HomeBiz Properties. ECAOR
- $224,9003 bd1 ba1.2k sqft948 Lakeview Dr, Defuniak Springs, FL 32433For SaleMLS ID #1011753, Rachel C Carter, HomeBiz Properties. ECAOR
- $289,7004 bd2 ba1.7k sqft10 Brandons Ct, Defuniak Springs, FL 32433For SaleMLS ID #1001743, Lisa Morgan, World Impact Real Estate. ECAOR
- $259,9003 bd2 ba1.1k sqft105 White St, Defuniak Springs, FL 32435For SaleMLS ID #1006773, Nada A Attaway, Southern Choice Properties Llc. ECAOR
- $259,9004 bd2 ba1.5k sqft111 Timber Wind Dr, Defuniak Springs, FL 32433For SaleMLS ID #1005926, Anya M Jackson, Epique Realty Inc. ECAOR
- $268,0002 bd2 ba1.3k sqft302 Crescent Dr, Defuniak Springs, FL 32435For SaleMLS ID #995653, Brandy M Brown, Southern Choice Properties Llc. ECAOR
- $315,0003 bd2 ba1.2k sqft521 W Juniper Ave, Defuniak Springs, FL 32433For SaleMLS ID #1010023, Johnnie Kay Ealum, Merrifield & Pilcher Realty. ECAOR
- $329,9004 bd2 ba1.7k sqft537 Hunters Ridge Rd, Defuniak Springs, FL 32433For SaleMLS ID #1011492, Christa V Merrifield, Merrifield & Pilcher Realty. ECAOR
- $229,9003 bd2 ba1.2k sqft280 Timber Wind Dr, Defuniak Springs, FL 32433For SaleMLS ID #1000064, Eva J Mathews, Realty West. ECAOR
- $337,0003 bd2 ba1.7k sqft1154 Oakwood Lakes Blvd, Defuniak Springs, FL 32433For SaleMLS ID #1006900, Billie Jene Nowling, APC Real Estate Group LLC. ECAOR
