Nearly half an acre with no HOA! Granite countertops throughout, tray ceilings in living and primary suite, a large walk-in closet, a spacious, private backyard with plenty of room to park your boat or RV. A 10x12 lofted shed with plenty of space for storage and a professionally leveled 16x32 pad is ready for your future pool! With generous indoor and outdoor living spaces, no HOA restrictions, and room to make it your own, this property is ready to welcome you home!
For sale
Price cut: $17K (10/6)
$280,000
28 Rubens Ln, Defuniak Springs, FL 32433
3beds
1,595sqft
Single Family Residence
Built in 2020
0.42 Acres Lot
$-- Zestimate®
$176/sqft
$-- HOA
What's special
Granite countertops throughoutNearly half an acreSpacious private backyardLarge walk-in closet
- 68 days
- 179
- 22
Zillow last checked:
Listing updated:
Listed by:
Ruth Reddick 850-902-4821,
The Property Group 850 Inc
Source: ECAOR,MLS#: 1008868
Facts & features
Interior
Bedrooms & bathrooms
- Bedrooms: 3
- Bathrooms: 2
- Full bathrooms: 2
Bedroom
- Description: TBD
- Level: First
- Area: 272 Square Feet
- Dimensions: 17 x 16
Bedroom
- Description: TBD
- Level: First
- Area: 121 Square Feet
- Dimensions: 11 x 11
Other
- Description: TBD
- Level: First
- Area: 132 Square Feet
- Dimensions: 11 x 12
Dining room
- Description: TBD
- Level: First
- Area: 120 Square Feet
- Dimensions: 10 x 12
Living room
- Description: TBD
- Level: First
- Area: 340 Square Feet
- Dimensions: 20 x 17
Heating
- Central
Cooling
- Central Air, Ceiling Fan(s)
Appliances
- Included: Dishwasher, Microwave, Refrigerator, Electric Water Heater
- Laundry: Washer/Dryer Hookup
Features
- Breakfast Bar, Tray Ceiling(s), Recessed Lighting, Pantry
- Has fireplace: Yes
- Fireplace features: EPA Qualified Fireplace
- Common walls with other units/homes: No Common Walls
Interior area
- Total structure area: 1,595
- Total interior livable area: 1,595 sqft
Property
Features
- Stories: 1
- Fencing: Privacy
Lot
- Size: 0.42 Acres
- Dimensions: 180 x 84 x 252 x 104
- Features: Level
Details
- Parcel number: 193N191976800A0180
- Zoning description: Resid Single Family
Construction
Type & style
- Home type: SingleFamily
- Architectural style: Contemporary
- Property subtype: Single Family Residence
Materials
- Vinyl Siding
- Roof: Shingle
Condition
- Construction Complete
- New construction: No
- Year built: 2020
Utilities & green energy
- Sewer: Septic Tank
- Water: Public
Community & HOA
Community
- Subdivision: OAKWOOD LAKES ESTATES
Location
- Region: Defuniak Springs
Financial & listing details
- Price per square foot: $176/sqft
- Tax assessed value: $216,059
- Annual tax amount: $1,395
- Date on market: 7/30/2026
- Road surface type: Paved
Estimated market value
Not available
Estimated sales range
Not available
Not available
Price history
| Date | Event | Price |
|---|---|---|
| 10/6/2026 | Price change | $280,000-5.7%$176/sqft |
Source:  ECAOR #1008868 Report a problem ECAOR #1008868 Report a problem | ||
| 8/8/2026 | Price change | $297,000-4.2%$186/sqft |
Source: ECAOR #1008868 Report a problem | ||
| 7/30/2026 | Listed for sale | $310,000+93.8%$194/sqft |
Source: ECAOR #1008868 Report a problem | ||
| 5/3/2021 | Sold | $160,000$100/sqft |
Source: Public Record Report a problem | ||
Public tax history
| Year | Property taxes | Tax assessment |
|---|---|---|
| 2025 | $1,396 +2% | $197,655 +2.9% |
| 2024 | $1,369 +4% | $192,085 +3% |
| 2023 | $1,317 +1% | $186,490 +3% |
| 2022 | $1,304 +9% | $181,058 +35.8% |
| 2021 | $1,196 +1468.7% | $133,317 +1515% |
| 2020 | $76 +2.6% | $8,255 +2% |
| 2019 | $74 | $8,093 |
| 2018 | $74 -0.4% | $8,093 |
| 2017 | $75 -0.4% | $8,093 |
| 2016 | $75 -1% | $8,093 |
| 2015 | $76 -1.7% | $8,093 |
| 2014 | $77 | $8,093 |
| 2013 | -- | $8,093 |
| 2012 | -- | $8,093 |
| 2011 | -- | $8,093 |
| 2010 | -- | $8,093 -25% |
| 2009 | -- | $10,791 -17.2% |
| 2008 | -- | $13,030 |
Find assessor info on the county website
Monthly payment
Est. payment
Payment breakdown
Explore the cost of this home by adjusting the details. Changes won't be saved.Climate risks
Neighborhood: 32433
Nearby schools
Schools provided by the listing agent
- Elementary: Maude Saunders
- Middle: Walton
- High: Walton
Source: ECAOR. This data may not be complete. We recommend contacting the local school district to confirm school assignments for this home.
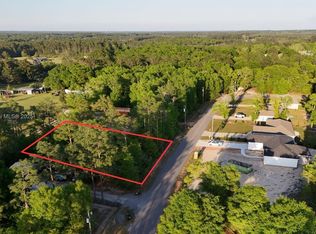
Similar homes
- $269,5004 bd2 ba1.7k sqft91 Cora Rd, Defuniak Springs, FL 32433For Sale

 MLS ID #1012756, India T Lucious, EXP Realty LLC. ECAOR
 - $310,0004 bd2 ba2k sqft69 Windy Hill Dr, Defuniak Springs, FL 32433For Sale
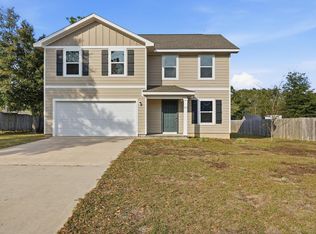 MLS ID #1013355, Kristina K Lynn, APC Real Estate Group LLC. ECAOR
 - $285,0004 bd2 ba1.7k sqft115 Cora Rd, Defuniak Springs, FL 32433For Sale
 MLS ID #1008889, Larry Hughes, The Property Group 850 Inc. ECAOR
 - $279,7004 bd2 ba1.7k sqft10 Brandons Ct, Defuniak Springs, FL 32433For Sale
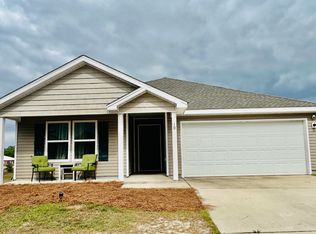 MLS ID #1001743, Lisa Morgan, World Impact Real Estate. ECAOR
 - $337,0003 bd2 ba1.7k sqft1154 Oakwood Lakes Blvd, Defuniak Springs, FL 32433For SaleMLS ID #1006900, Billie Jene Nowling, APC Real Estate Group LLC. ECAOR
- $259,9004 bd2 ba1.5k sqft111 Timber Wind Dr, Defuniak Springs, FL 32433For SaleMLS ID #1005926, Anya M Jackson, Epique Realty Inc. ECAOR
- $315,0003 bd2 ba1.2k sqft521 W Juniper Ave, Defuniak Springs, FL 32433For SaleMLS ID #1010023, Johnnie Kay Ealum, Merrifield & Pilcher Realty. ECAOR
- $329,9003 bd2 ba1.3k sqft21 Marys Ct, Defuniak Springs, FL 32433For SaleMLS ID #999937, Elizabeth L Brannon, Brannon Real Estate Services. ECAOR
- $309,0004 bd2 ba2.2k sqft899 Girl Scout Rd, Defuniak Springs, FL 32433For SaleMLS ID #1006854, Sherry L Head, Merrifield & Pilcher Realty. ECAOR
- $254,9003 bd2 ba1.2k sqft166 W Hibiscus Ave, Defuniak Springs, FL 32433For Sale
 MLS ID #1003296, Mandy Gentile, NextHome Emerald Coast. Navarre Area BOR
 - $328,9994 bd2 ba1.7k sqft112 Mikaela Ave, Defuniak Springs, FL 32433For SaleMLS ID #999473, Alicia L Harrison, Coldwell Banker Realty. ECAOR
- $329,9004 bd2 ba1.7k sqft537 Hunters Ridge Rd, Defuniak Springs, FL 32433For SaleMLS ID #1011492, Christa V Merrifield, Merrifield & Pilcher Realty. ECAOR
- $252,9003 bd2 ba1.3k sqft58 Spooner St, Defuniak Springs, FL 32433For SaleMLS ID #1009688, Jenny R Teel, Teel & Waters Real Estate Company Inc. ECAOR
- $219,9003 bd2 ba1.2k sqft255 W Renoir Rd, Defuniak Springs, FL 32433For SaleMLS ID #997726, Hattie M Auclair, Coldwell Banker Realty. ECAOR
- $359,0003 bd2 ba1.4k sqft635 Magnolia Lake Dr, Defuniak Springs, FL 32433For SaleMLS ID #1010886, Olena Nikitska, Keller Williams Realty Gulf Coast. ECAOR
- $299,9004 bd2 ba1.6k sqft148 Squirrel Rd, Defuniak Springs, FL 32433For SaleMLS ID #1011440, Cheryl D Purvines, Coldwell Banker Realty. ECAOR
- $349,9994 bd2 ba1.8k sqft40 Hidden Lakes Trl, Defuniak Springs, FL 32433For SaleMLS ID #992869, Daniele S Hamrick, Epique Realty Inc. ECAOR
- $244,9003 bd2 ba1.1k sqft91 North St, Defuniak Springs, FL 32433For SaleMLS ID #1007892, Billie Jene Nowling, APC Real Estate Group LLC. ECAOR
- $248,9534 bd2 ba1.3k sqft101 Live Oak Ave, Defuniak Springs, FL 32435For SaleMLS ID #1011051, Aida I Weber, Coldwell Banker Realty. ECAOR
