Thoughtfully updated and move-in ready, 112 Mikaela Avenue in DeFuniak Springs offers a comfortable 4 bedroom layout with a versatile bonus room for a home office, study, or homework hub. Main living areas feature durable upgraded vinyl flooring, while practical finishes include custom Levolor blinds, new ceiling fans, and modern bathroom fixtures. The kitchen has an updated faucet and disposal. The fully fenced, landscaped backyard provides private outdoor space for kids and pets and includes a professional sprinkler system for easy maintenance. Mechanical systems are well maintained and dedicated metering supports varied household needs. Located in a friendly small-town neighborhood near parks, schools, shops, and dining, the floor plan balances open living with defined spaces,
For sale
$328,999
112 Mikaela Ave, Defuniak Springs, FL 32433
4beds
1,776sqft
Single Family Residence
Built in 2022
0.27 Acres Lot
$489,900 Zestimate®
$185/sqft
$-- HOA
What's special
Custom levolor blindsModern bathroom fixturesDurable upgraded vinyl flooringNew ceiling fansFully fenced landscaped backyard
- 191 days
- 49
- 5
Zillow last checked:
Listing updated:
Listed by:
Alicia L Harrison 850-420-6270,
Coldwell Banker Realty
Source: ECAOR,MLS#: 999473
Facts & features
Interior
Bedrooms & bathrooms
- Bedrooms: 4
- Bathrooms: 2
- Full bathrooms: 2
Bedroom
- Level: First
- Area: 195 Square Feet
- Dimensions: 13 x 15
Bedroom
- Level: First
- Area: 121 Square Feet
- Dimensions: 11 x 11
Bedroom
- Level: First
- Area: 99 Square Feet
- Dimensions: 9 x 11
Bedroom
- Level: First
- Area: 110 Square Feet
- Dimensions: 11 x 10
Dining room
- Level: First
- Area: 143 Square Feet
- Dimensions: 11 x 13
Great room
- Level: First
- Area: 280 Square Feet
- Dimensions: 14 x 20
Kitchen
- Level: First
- Area: 140 Square Feet
- Dimensions: 10 x 14
Office
- Level: First
- Area: 84 Square Feet
- Dimensions: 12 x 7
Heating
- Central
Cooling
- Central Air
Appliances
- Included: Dishwasher, Disposal, Dryer, Microwave, Washer, Electric Water Heater
- Laundry: Washer/Dryer Hookup
Features
- Recessed Lighting
- Flooring: Vinyl, Carpet
- Windows: Window Treatments
- Common walls with other units/homes: No Common Walls
Interior area
- Total structure area: 1,776
- Total interior livable area: 1,776 sqft
Property
Parking
- Total spaces: 2
- Parking features: Garage Door Opener, Garage
- Attached garage spaces: 2
Features
- Stories: 1
- Patio & porch: Patio
- Exterior features: Private Yard, Sprinkler System, Separate Living Area
- Fencing: Privacy
Lot
- Size: 0.27 Acres
- Dimensions: 12196
- Features: Covenants, Restrictions
Details
- Parcel number: 223N19196500000320
- Zoning description: Resid Single Family
Construction
Type & style
- Home type: SingleFamily
- Architectural style: Traditional
- Property subtype: Single Family Residence
Materials
- Vinyl Siding
- Foundation: Slab
- Roof: Composition
Condition
- Construction Complete
- New construction: No
- Year built: 2022
Utilities & green energy
- Water: Public
Community & HOA
Community
- Features: Short Term Rental - Not Allowed, TV Cable
- Security: Smoke Detector(s)
- Subdivision: PINEHURST ESTATES
Location
- Region: Defuniak Springs
Financial & listing details
- Price per square foot: $185/sqft
- Tax assessed value: $234,800
- Annual tax amount: $2,639
- Date on market: 8/19/2026
- Road surface type: Paved
Estimated market value
$489,900
$465,000 - $514,000
$2,211/mo
Price history
| Date | Event | Price |
|---|---|---|
| 6/1/2026 | Price change | $328,999-1.5%$185/sqft |
Source:  ECAOR #999473 Report a problem ECAOR #999473 Report a problem | ||
| 5/1/2026 | Price change | $333,999-1.5%$188/sqft |
Source: ECAOR #999473 Report a problem | ||
| 4/1/2026 | Listed for sale | $338,999+10.1%$191/sqft |
Source: ECAOR #999473 Report a problem | ||
| 6/9/2022 | Sold | $307,990$173/sqft |
Source: Public Record Report a problem | ||
| 3/24/2022 | Listed for sale | $307,990+3%$173/sqft |
Source:  Century Communities Report a problem Century Communities Report a problem | ||
| 3/9/2022 | Listing removed | -- |
Source: Century Communities Report a problem | ||
| 3/5/2022 | Price change | $298,990+1%$168/sqft |
Source: Century Communities Report a problem | ||
| 2/25/2022 | Price change | $295,990+2.1%$167/sqft |
Source: Century Communities Report a problem | ||
| 2/17/2022 | Price change | $289,990+0.7%$163/sqft |
Source: Century Communities Report a problem | ||
| 2/3/2022 | Price change | $287,990+2.1%$162/sqft |
Source: Century Communities Report a problem | ||
| 1/28/2022 | Price change | $281,990+1.8%$159/sqft |
Source: Century Communities Report a problem | ||
| 1/21/2022 | Listed for sale | $276,990$156/sqft |
Source: Century Communities Report a problem | ||
Public tax history
| Year | Property taxes | Tax assessment |
|---|---|---|
| 2025 | $2,639 -11.1% | $234,800 -8.5% |
| 2024 | $2,970 +0.3% | $256,676 |
| 2023 | $2,962 +878.1% | $256,676 +1048.2% |
| 2022 | $303 +375.8% | $22,355 +389.9% |
| 2021 | $64 +81.6% | $4,563 +78.9% |
| 2020 | $35 +6.3% | $2,550 +2% |
| 2019 | $33 | $2,500 |
| 2018 | $33 -0.3% | $2,500 |
| 2017 | $33 -0.3% | $2,500 |
| 2016 | $33 -0.7% | $2,500 |
| 2015 | $33 -1.2% | $2,500 |
| 2014 | $34 | $2,500 -37.5% |
| 2013 | -- | $4,000 |
| 2012 | -- | $4,000 |
| 2011 | -- | $4,000 -27.3% |
| 2010 | -- | $5,500 |
| 2009 | -- | $5,500 -56% |
| 2008 | -- | $12,500 |
Find assessor info on the county website
Monthly payment
Est. payment
Payment breakdown
Explore the cost of this home by adjusting the details. Changes won't be saved.Climate risks
Neighborhood: 32433
Nearby schools
Schools provided by the listing agent
- Elementary: Maude Saunders
- Middle: Walton
- High: Walton
Source: ECAOR. This data may not be complete. We recommend contacting the local school district to confirm school assignments for this home.
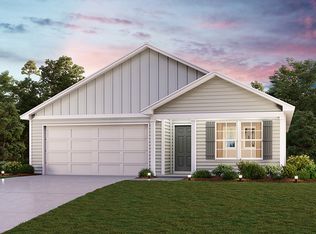
- $255,3004 bd2 ba1.3k sqft116 Mikaela Ave, Defuniak Springs, FL 32433Off Market
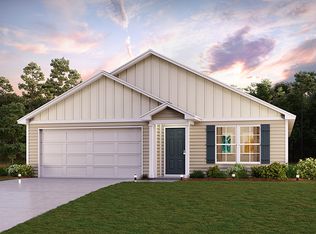
- $279,9004 bd2 ba1.6k sqft52 Mikaela Ave, Defuniak Springs, FL 32433Off Market
- $263,5004 bd2 ba1.6k sqft118 Mikaela Ave, Defuniak Springs, FL 32433Off Market
- $242,3004 bd2 ba1.3k sqft34 Mikaela Ave, Defuniak Springs, FL 32433Off Market
Similar homes
- $329,9004 bd2 ba1.7k sqft537 Hunters Ridge Rd, Defuniak Springs, FL 32433For Sale
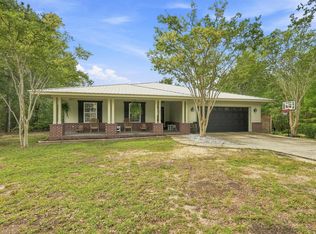
 MLS ID #1011492, Christa V Merrifield, Merrifield & Pilcher Realty. ECAOR
 - $349,9994 bd2 ba1.8k sqft40 Hidden Lakes Trl, Defuniak Springs, FL 32433For Sale
 MLS ID #992869, Daniele S Hamrick, Epique Realty Inc. ECAOR
 - $330,0004 bd2 ba1.7k sqft600 Squirrel Rd, Defuniak Springs, FL 32433For Sale
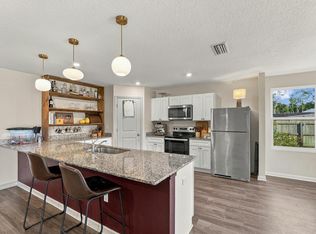 MLS ID #1013308, Alexandra L Caudill, Watersound Real Estate. ECAOR
 - $319,9004 bd3 ba2k sqft78 Windy Hill Dr, Defuniak Springs, FL 32433For Sale
 MLS ID #1011221, Rachel C Carter, HomeBiz Properties. ECAOR
 - $269,5004 bd2 ba1.7k sqft91 Cora Rd, Defuniak Springs, FL 32433For SaleMLS ID #1012756, India T Lucious, EXP Realty LLC. ECAOR
- $279,7004 bd2 ba1.7k sqft10 Brandons Ct, Defuniak Springs, FL 32433For SaleMLS ID #1001743, Lisa Morgan, World Impact Real Estate. ECAOR
- $285,0004 bd2 ba1.7k sqft115 Cora Rd, Defuniak Springs, FL 32433For SaleMLS ID #1008889, Larry Hughes, The Property Group 850 Inc. ECAOR
- $329,9003 bd2 ba1.3k sqft21 Marys Ct, Defuniak Springs, FL 32433For SaleMLS ID #999937, Elizabeth L Brannon, Brannon Real Estate Services. ECAOR
- $259,9004 bd2 ba1.5k sqft111 Timber Wind Dr, Defuniak Springs, FL 32433For SaleMLS ID #1005926, Anya M Jackson, Epique Realty Inc. ECAOR
- $399,9004 bd3 ba2.3k sqft25 Magnolia Lake Dr, Defuniak Springs, FL 32433For SaleMLS ID #1011441, Darius P Paul, Berkshire Hathaway HomeServices. ECAOR
- $280,0003 bd2 ba1.5k sqft28 Rubens Ln, Defuniak Springs, FL 32433For SaleMLS ID #1008868, Ruth Reddick, The Property Group 850 Inc. ECAOR
- $309,0004 bd2 ba2.2k sqft899 Girl Scout Rd, Defuniak Springs, FL 32433For SaleMLS ID #1006854, Sherry L Head, Merrifield & Pilcher Realty. ECAOR
- $290,0003 bd2 ba1.2k sqft65 Sidney Ave, Defuniak Springs, FL 32435For SaleMLS ID #1000993, Justin W Watson, Watson International Realty Inc. ECAOR
- $259,0003 bd3 ba1.6k sqft176 Country Manor Rd, Defuniak Springs, FL 32435For SaleMLS ID #1013347, Athena K Carroll, Realty Pointe of Florida LLC. ECAOR
- $218,5003 bd1 ba1.2k sqft948 Lakeview Dr, Defuniak Springs, FL 32433For SaleMLS ID #1011753, Rachel C Carter, HomeBiz Properties. ECAOR
- $219,9003 bd2 ba1.2k sqft255 W Renoir Rd, Defuniak Springs, FL 32433For SaleMLS ID #997726, Hattie M Auclair, Coldwell Banker Realty. ECAOR
- $324,9004 bd3 ba2k sqft756 Graysen Ln, Defuniak Springs, FL 32435For SaleMLS ID #977277, Laura V Sanchez, Coldwell Banker Realty. ECAOR
- $389,0003 bd2 ba1.9k sqft28 Live Oak Ave E, Defuniak Springs, FL 32435For SaleMLS ID #1002666, Stephanie L Dorriety, Real Estate Simple LLC. ECAOR
- $446,5003 bd2 ba1.8k sqft991 Pinewood Dr, Defuniak Springs, FL 32433For SaleMLS ID #1012003, Kim E Wennerberg, Kim & Company. ECAOR
