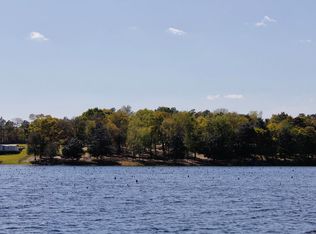
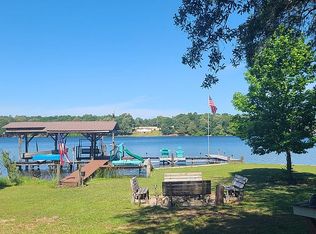
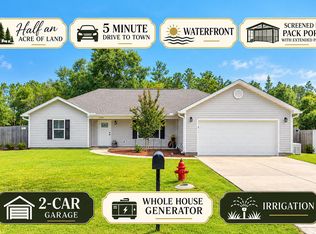
Welcome to waterfront living on beautiful Kings Lake! This new 3-bedroom, 2-bath home offers over 1,700 square feet of thoughtfully designed living space on a spacious half-acre lot with direct lake frontage and a private dock that has recently been resurfaced.
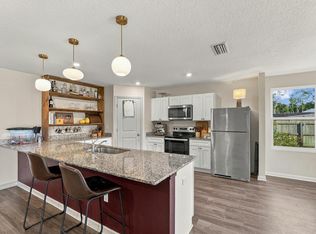
Inside, you'll find a desirable split floor plan with no carpet throughout and walk-in closets in all three bedrooms. The kitchen is a standout, featuring stainless steel appliances, a large center island with plenty of space, and a sink perfectly positioned to take in views of the lake.
The spacious primary suite offers a private retreat with an ensuite bath featuring a freestanding soaking tub, separate shower, and double vanity. In the main living area, double glass sliding doors showcase the waterfront views and open directly onto an oversized back deck--the perfect place to relax, entertain, or enjoy sunsets overlooking Kings Lake.
With a new home, generous lot, beautiful water views, private dock, and plenty of indoor and outdoor living space, this property offers the perfect opportunity to enjoy life on Kings Lake!
For sale
$349,900
854 Paradise Island Dr, Defuniak Springs, FL 32433
3beds
1,720sqft
Mobile Home
Built in 2026
0.48 Acres Lot
$348,200 Zestimate®
$203/sqft
$-- HOA
What's special
Beautiful water viewsDesirable split floor planSeparate showerDouble vanity
- 60 days
- 141
- 10
Zillow last checked:
Listing updated:
Listed by:
Kialea B Madden 850-951-3718,
Southern Choice Properties Llc
Source: ECAOR,MLS#: 1009576
Facts & features
Interior
Bedrooms & bathrooms
- Bedrooms: 3
- Bathrooms: 2
- Full bathrooms: 2
Primary bedroom
- Level: First
- Area: 196 Square Feet
- Dimensions: 14 x 14
Bedroom
- Level: First
- Area: 140 Square Feet
- Dimensions: 14 x 10
Bedroom
- Level: First
- Area: 154 Square Feet
- Dimensions: 14 x 11
Primary bathroom
- Level: First
- Area: 154 Square Feet
- Dimensions: 14 x 11
Bathroom
- Level: First
- Area: 55 Square Feet
- Dimensions: 11 x 5
Dining area
- Level: First
- Area: 140 Square Feet
- Dimensions: 14 x 10
Kitchen
- Level: First
- Area: 140 Square Feet
- Dimensions: 14 x 10
Living room
- Level: First
- Area: 342 Square Feet
- Dimensions: 19 x 18
Utility room
- Level: First
- Area: 99 Square Feet
- Dimensions: 11 x 9
Heating
- Central
Cooling
- Central Air
Appliances
- Included: Dishwasher, Microwave, Electric Water Heater
- Laundry: Washer/Dryer Hookup
Features
- Kitchen Island, Pantry, Split Bedroom
- Windows: Window Treatments
Interior area
- Total structure area: 1,720
- Total interior livable area: 1,720 sqft
Property
Features
- Stories: 1
- Patio & porch: Deck
- Has view: Yes
- View description: Lake
- Has water view: Yes
- Water view: Lake
- Waterfront features: Lake Front
Lot
- Size: 0.48 Acres
- Dimensions: 120 x 220 x 85 x 200
- Features: Within 1/2 Mile to Water
Details
- Parcel number: 063N19197600000170
- Zoning description: Mobile Home, Resid Single Family
Construction
Type & style
- Home type: MobileManufactured
- Property subtype: Mobile Home
Materials
- Vinyl Siding
- Roof: Shake
Condition
- Construction Complete
- New construction: No
- Year built: 2026
Utilities & green energy
- Sewer: Septic Tank
- Water: Public
Community & HOA
Community
- Subdivision: PARADISE ISLAND
Location
- Region: Defuniak Springs
Financial & listing details
- Price per square foot: $203/sqft
- Annual tax amount: $530
- Date on market: 8/10/2026
- Road surface type: Paved
Estimated market value
$348,200
$331,000 - $366,000
Not available
Price history
| Date | Event | Price |
|---|---|---|
| 8/10/2026 | Listed for sale | $349,900$203/sqft |
Source:  ECAOR #1009576 Report a problem ECAOR #1009576 Report a problem | ||
Public tax history
Tax history is unavailable.
Monthly payment
Climate risks
Neighborhood: 32433
Nearby schools
Schools provided by the listing agent
- Elementary: Maude Saunders
- Middle: Walton
- High: Walton
Source: ECAOR. This data may not be complete. We recommend contacting the local school district to confirm school assignments for this home.
- $85,0000.48 acres17 Paradise Island Dr, Defuniak Springs, FL 32433Sold
- $275,6002 bd1 ba672 sqft834 Paradise Island Dr, Defuniak Springs, FL 32433Off Market
- $102,8002 bd1 ba432 sqft882 Paradise Island Dr, Defuniak Springs, FL 32433Off Market
- $--0.3 acres802 Paradise Island, Defuniak Springs, FL 32433Off Market
Similar homes
- $330,0004 bd2 ba1.7k sqft600 Squirrel Rd, Defuniak Springs, FL 32433For Sale
 MLS ID #1013308, Alexandra L Caudill, Watersound Real Estate. ECAOR
 - $337,0003 bd2 ba1.7k sqft1154 Oakwood Lakes Blvd, Defuniak Springs, FL 32433For Sale
 MLS ID #1006900, Billie Jene Nowling, APC Real Estate Group LLC. ECAOR
 - $325,0003 bd2 ba1.3k sqft376 W Michaelangelo Rd, Defuniak Springs, FL 32433New Construction
 MLS ID #795345, Marla M Hanna. CPAR
 - $349,9994 bd2 ba1.8k sqft40 Hidden Lakes Trl, Defuniak Springs, FL 32433For Sale
 MLS ID #992869, Daniele S Hamrick, Epique Realty Inc. ECAOR
 - $280,0003 bd2 ba1.5k sqft28 Rubens Ln, Defuniak Springs, FL 32433For SaleMLS ID #1008868, Ruth Reddick, The Property Group 850 Inc. ECAOR
- $189,0003 bd2 ba1.4k sqft447 Smith Rd, Defuniak Springs, FL 32433For SaleMLS ID #1012420, Christopher M Jayne, Live 30A Real Estate LLC. ECAOR
- $365,0003 bd2 ba1.7k sqft128 Pine Hill Dr, Defuniak Springs, FL 32435For SaleMLS ID #1008465, Gulfside Collective, Coastal Premier Properties NWFL LLC. ECAOR
- $324,9003 bd2 ba1.3k sqft193 Hunters Ridge Dr, Defuniak Springs, FL 32433For SaleMLS ID #1007448, Matthew W Williams, World Impact Real Estate. ECAOR
- $285,9904 bd2 ba1.6k sqft155 Cat Island Cir, Defuniak Springs, FL 32433New ConstructionECAOR
- $328,9994 bd2 ba1.7k sqft112 Mikaela Ave, Defuniak Springs, FL 32433For SaleMLS ID #999473, Alicia L Harrison, Coldwell Banker Realty. ECAOR
- $446,5003 bd2 ba1.8k sqft991 Pinewood Dr, Defuniak Springs, FL 32433For SaleMLS ID #1012003, Kim E Wennerberg, Kim & Company. ECAOR
- $375,0002 bd3 ba1.6k sqft314 Lakeview Dr, Defuniak Springs, FL 32433For SaleMLS ID #990575, Kim E Wennerberg, Kim & Company. ECAOR
- $285,0004 bd2 ba1.7k sqft115 Cora Rd, Defuniak Springs, FL 32433For SaleMLS ID #1008889, Larry Hughes, The Property Group 850 Inc. ECAOR
- $324,9003 bd2 ba1.8k sqft48 S Pleasant Dr, Defuniak Springs, FL 32435For SaleMLS ID #980247, Bruce R Naylor, Naylor Realty And Associates. ECAOR
- $379,9994 bd3 ba2k sqft480 Arbour St, Defuniak Springs, FL 32433For SaleMLS ID #1007443, Amine M Yunes Said, Berkshire Hathaway HomeServices. ECAOR
- $269,5004 bd2 ba1.7k sqft91 Cora Rd, Defuniak Springs, FL 32433For SaleMLS ID #1012756, India T Lucious, EXP Realty LLC. ECAOR
- $285,0003 bd2 ba1.6k sqft149 Spooner St, Defuniak Springs, FL 32433For SaleMLS ID #1009654, Jenny R Teel, Teel & Waters Real Estate Company Inc. ECAOR
