Skip main navigation
For sale
  • Price cut: $12.9K (6/24)
    $287,000

    834 Paradise Island Dr, Defuniak Springs, FL 32433

    3beds
    1,680sqft
    Manufactured Home
    Built in 2021
    0.42 Acres Lot
    $285,500 Zestimate®
    $171/sqft
    $-- HOA

    What's special

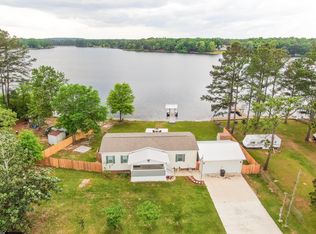
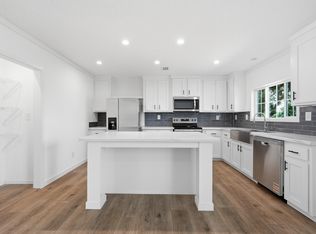
    Private dockSensational lake viewsShady treesSoaking tubSplit floor planLuxury vinyl floorsEat-in kitchen with island
    Affordable Waterfront Retreat! This nearly new 2021 home on Paradise Island Dr. sits on nearly half an acre with shady trees, a private dock, and sensational lake views you'll never get tired of. The split floor plan, eat-in kitchen with island and luxury vinyl floors make everyday living a joy. The master features a dbl vanity, walk-in shower and soaking tub. Outside you have the space to play, garden, or just relax with the breeze off the water. Paradise Island is a unique peninsula jutting out into King Lake, creating a tucked away retreat. King Lake offers appx 580 acres of world class fishing with black bass, crappie, shell-cracker, catfish and bream. Whether you're after a weekend getaway or full-time living, this spot checks all the boxes and leaves room for your own touches.
    295 days
    |
    708
    |
    28
    |

    Zillow last checked:

    Listing updated:

    Listed by:

    Kim E Wennerberg 850-635-1801,

    Kim & Company

    Source: ECAOR,MLS#: 986263MLS Logo

      Facts & features

      Interior

      Bedrooms & bathrooms
      • Bedrooms: 3
      • Bathrooms: 2
      • Full bathrooms: 2
      Primary bedroom
      • Level: First
      • Area: 198.65 Square Feet
      • Dimensions: 13.7 x 14.5
      Bedroom
      • Level: First
      • Area: 134.9 Square Feet
      • Dimensions: 9.5 x 14.2
      Bedroom
      • Level: First
      • Area: 158.05 Square Feet
      • Dimensions: 10.9 x 14.5
      Primary bathroom
      • Level: First
      • Area: 143.42 Square Feet
      • Dimensions: 10.1 x 14.2
      Bathroom
      • Level: First
      • Area: 89.67 Square Feet
      • Dimensions: 8.8 x 10.2
      Dining area
      • Level: First
      • Area: 115.16 Square Feet
      • Dimensions: 8.11 x 14.2
      Kitchen
      • Level: First
      • Area: 140.58 Square Feet
      • Dimensions: 9.9 x 14.2
      Laundry
      • Level: First
      • Area: 63.18 Square Feet
      • Dimensions: 6.2 x 10.2
      Living room
      • Level: First
      • Area: 271.15 Square Feet
      • Dimensions: 18.7 x 14.5
      Heating
      • Central
      Cooling
      • Central Air, Ceiling Fan(s)
      Appliances
      • Included: Dishwasher, Microwave, Electric Water Heater
      • Laundry: Washer/Dryer Hookup
      Features
      • Kitchen Island, Recessed Lighting, Pantry
      • Flooring: Vinyl
      Interior area
      • Total structure area: 1,680
      • Total interior livable area: 1,680 sqft

      Property

      Parking
      • Total spaces: 2
      • Parking features: Detached Carport
      • Carport spaces: 2
      Features
      • Stories: 1
      • Exterior features: Dock
      • Fencing: Chain Link,Partial
      • Has view: Yes
      • View description: Lake
      • Has water view: Yes
      • Water view: Lake
      • Waterfront features: Lake Front
      Lot
      • Size: 0.42 Acres
      • Dimensions: 203 x 91 x 160 x 127
      • Features: Dead End, Flood Insurance Req, Within 1/2 Mile to Water
      Details
      • Parcel number: 063N19197600000160
      • Zoning description: County, Mobile Home, Resid Single Family

      Construction

      Type & style
      • Home type: MobileManufactured
      • Property subtype: Manufactured Home
      Materials
      • Vinyl Siding
      • Roof: Metal
      Condition
      • Construction Complete
      • New construction: No
      • Year built: 2021

      Utilities & green energy

      • Sewer: Septic Tank
      • Water: Public

      Community & HOA

      Community
      • Subdivision: PARADISE ISLAND
      Location
      • Region: Defuniak Springs

      Financial & listing details

      • Price per square foot: $171/sqft
      • Tax assessed value: $201,366
      • Annual tax amount: $642
      • Date on market: 9/26/2025
      • Road surface type: Paved

        Estimated market value

        $285,500

        $271,000 - $300,000

        $1,300/mo

        Price history

        DateEventPrice
        6/24/2026Price change$287,000-4.3%$171/sqft
        Source: ECAOR #986263 Report a problem
        2/11/2026Price change$299,900-3.3%$179/sqft
        Source: ECAOR #986263 Report a problem
        1/13/2026Price change$310,000-3.1%$185/sqft
        Source: ECAOR #986263 Report a problem
        9/26/2025Listed for sale$319,900+610.9%$190/sqft
        Source: ECAOR #986263 Report a problem
        5/19/2017Sold$45,000-40%$27/sqft
        Source: Public Record Report a problem
        3/17/2012Listing removed$400
        Source: Emerald Dunes Real Estate LLC #573517 Report a problem
        3/13/2012Listed for rent$400
        Source: Emerald Dunes Real Estate LLC #573517 Report a problem
        8/24/2009Sold$75,000$45/sqft
        Source: Public Record Report a problem

        Public tax history

        YearProperty taxesTax assessment
        2025$659 +2.4%$108,229 +2.9%
        2024$643 +5.5%$105,179 +3.6%
        2023$610 +1.8%$101,484 +3%
        2022$599 +203.5%$98,528 +154.7%
        2021$197 +0.2%$38,689 +1.2%
        2020$197 +4.5%$38,215 +2.3%
        2019$188 $37,356 +0.5%
        2018$188 -54.9%$37,172
        2017$418 -0.3%$37,172 -0.4%
        2016$419 -1.1%$37,313 -0.7%
        2015$424 -2%$37,594 -0.7%
        2014$433 $37,876 -5.9%
        2013-- $40,257 -0.7%
        2012-- $40,538 -14.2%
        2011-- $47,260 -1.2%
        2010-- $47,823 -1.2%
        2009-- $48,385 -0.1%
        2008-- $48,456 -1.1%
        2007-- $48,980 +81.2%
        2005-- $27,027 -1.9%
        2004-- $27,550 -0.4%
        2003-- $27,673 -18.2%
        2002-- $33,810 +17.9%
        2001-- $28,685
        Find assessor info on the county website

        Monthly payment

        Estimated monthly payment$1,822
        All calculations are estimates and provided by Zillow, Inc. for informational purposes only. Actual amounts may vary.
        HOA fees may include property taxes on listings classified as Co-Ops. Contact the listing agent and/or owner for fee details.
        Mortgage interest rates are dependent on a number of factors, including credit score, down payment, and repayment length. Interest rate data provided by Zillow Group Marketplace, Inc. as of 1/1/1970 from various mortgage lenders with which we have lead or other similar arrangements; the Estimated Payment is an average of those rates.
        See how much you could borrow to make a competitive offer.

        Climate risks

        Neighborhood: 32433

        Getting around

        0 / 100
        Car-Dependent
        25 / 100
        Somewhat Bikeable

        Nearby schools

        GreatSchools rating
        Schools provided by the listing agent
        • Elementary: Maude Saunders
        • Middle: Walton
        • High: Walton

        Source: ECAOR. This data may not be complete. We recommend contacting the local school district to confirm school assignments for this home.

        A local agent can set up tours, give advice and negotiate with sellers.

        Browse local experts

        Similar homes